Step into a world of refined elegance at 19350 Magnolia Grove Square, Unit 406. This sophisticated fourth-floor residence in Lansdowne Woods has been thoughtfully curated for those who appreciate fine finishes and an expansive, airy layout. Positioned for ultimate ease, this home is located right across from the elevator, ensuring a seamless transition from the building's grand lobby to your front door. Inside, gleaming hardwood floors stretch throughout the entire home, creating a polished aesthetic from the moment you enter. The heart of the residence is a grand living area that flows effortlessly into a separate formal dining room, perfect for hosting intimate dinners or larger gatherings. For those who desire a dedicated workspace or library, the private study features beautiful custom built-ins that offer both functionality and style. The primary suite serves as a true sanctuary, boasting a unique layout designed for comfort. It features an elegant dressing area with a separate sink and vanity located just outside the bathroom. The bathroom itself is remarkably spacious—large enough for a sitting area—and showcases a newly updated shower complete with a built-in seat and a sleek frameless glass door. Practicality meets luxury in the oversized laundry room, which accommodates side-by-side machines and provides ample shelving for organization. The second bedroom is equally impressive in scale and offers direct access to the glass-enclosed sunroom. This impressive space stretches the full length of the condo, providing a serene environment to enjoy the changing seasons. Living in this vibrant resort-style community offers more than just a beautiful residence; it provides a lifestyle of ease with access to a clubhouse, fitness center, indoor pool, and hobby rooms. With the charm of Leesburg nearby and easy access to Route 7 and Dulles International Airport, this home perfectly balances sophisticated living with unparalleled convenience.
Pending
$535,000
19350 Magnolia Grove Sq Unit 406, Lansdowne, VA 20176
2beds
1,726sqft
:
Get pre-qualified$4,543/mo
Condominium
Built in 2004
-- sqft lot
$535,200 Zestimate®
$310/sqft
$1,203/mo HOA
What's special
Separate formal dining room
- 34 days |
- 104 |
- 2 |
Zillow last checked:
Listing updated:
Listed by:
Karen Miller 703-622-8838,
Compass 7037837485,
Listing Team: Ck Residential Group
Source: Bright MLS,MLS#: VALO2127634
Facts & features
Interior
Bedrooms & bathrooms
- Bedrooms: 2
- Bathrooms: 2
- Full bathrooms: 2
- Main level bathrooms: 2
- Main level bedrooms: 2
Basement
- Area: 0
Heating
- Forced Air, Natural Gas
Cooling
- Central Air, Electric
Appliances
- Included: Microwave, Cooktop, Dishwasher, Disposal, Dryer, Oven, Refrigerator, Washer, Gas Water Heater
- Laundry: In Unit
Features
- Has basement: No
- Number of fireplaces: 1
- Fireplace features: Electric
Interior area
- Total structure area: 1,726
- Total interior livable area: 1,726 sqft
- Finished area above ground: 1,726
- Finished area below ground: 0
Property
Parking
- Parking features: Parking Lot
Accessibility
- Accessibility features: Accessible Hallway(s), Doors - Lever Handle(s), Doors - Swing In, Accessible Elevator Installed, No Stairs
Features
- Levels: One
- Stories: 1
- Pool features: Community
Details
- Additional structures: Above Grade, Below Grade
- Parcel number: 082407114042
- Zoning: PDAAAR
- Special conditions: Standard
Construction
Type & style
- Home type: Condo
- Architectural style: Contemporary
- Property subtype: Condominium
- Attached to another structure: Yes
Materials
- Masonry
Condition
- New construction: No
- Year built: 2004
Details
- Builder model: Hampton
Utilities & green energy
- Sewer: Public Sewer
- Water: Public
Community & HOA
Community
- Condo and coop fee: $987 monthly
- Senior community: Yes
- Subdivision: Lansdowne Woods
HOA
- Has HOA: Yes
- Amenities included: Art Studio, Beauty Salon, Billiard Room, Clubhouse, Elevator(s), Fitness Center, Gated, Golf Course Membership Available, Jogging Path, Library, Meeting Room, Indoor Pool, Pool, Tennis Court(s)
- Services included: Broadband, Cable TV, Common Area Maintenance, Maintenance Structure, Internet, Maintenance Grounds, Management, Pool(s), Recreation Facility, Reserve Funds, Road Maintenance, Security, Sewer, Snow Removal, Trash, Water
- HOA fee: $216 monthly
- HOA name: LANSDOWNE WOODS
- Second HOA name: Magnolias
Location
- Region: Lansdowne
Financial & listing details
- Price per square foot: $310/sqft
- Tax assessed value: $528,120
- Annual tax amount: $4,251
- Date on market: 6/19/2026
- Listing agreement: Exclusive Right To Sell
- Ownership: Condominium
Estimated market value
$535,200
$508,000 - $562,000
$2,779/mo
Price history
| Date | Event | Price |
|---|---|---|
| 7/16/2026 | Pending sale | $535,000$310/sqft |
Source:  Bright MLS #VALO2127634 Report a problem Bright MLS #VALO2127634 Report a problem | ||
| 6/26/2026 | Contingent | $535,000$310/sqft |
Source: Bright MLS #VALO2127634 Report a problem | ||
| 6/19/2026 | Listed for sale | $535,000+27.3%$310/sqft |
Source: Bright MLS #VALO2127634 Report a problem | ||
| 6/2/2005 | Sold | $420,335$244/sqft |
Source: Public Record Report a problem | ||
Public tax history
| Year | Property taxes | Tax assessment |
|---|---|---|
| 2025 | $4,251 -1.2% | $528,120 +6.1% |
| 2024 | $4,304 +2% | $497,590 +3.2% |
| 2023 | $4,218 +5.8% | $482,050 +7.6% |
| 2022 | $3,986 +2.7% | $447,890 +13.1% |
| 2021 | $3,882 -7.3% | $396,110 -2.1% |
| 2020 | $4,189 +0.8% | $404,740 +1.7% |
| 2019 | $4,157 +10.7% | $397,840 +15% |
| 2018 | $3,755 -3.6% | $346,060 |
| 2017 | $3,893 +4.3% | $346,060 +5.2% |
| 2016 | $3,732 | $328,800 +28.9% |
| 2015 | $3,732 +2% | $255,000 +5% |
| 2014 | $3,658 +2.6% | $242,910 +6% |
| 2013 | $3,567 | $229,110 |
| 2012 | -- | -- |
| 2011 | -- | -- |
| 2010 | -- | -- |
| 2009 | -- | $387,200 -16.2% |
| 2008 | -- | $461,800 |
| 2007 | -- | $461,800 +1.8% |
| 2006 | -- | $453,500 |
Find assessor info on the county website
Monthly payment
Est. payment
Payment breakdown
Explore the cost of this home by adjusting the details. Changes won't be saved.Climate risks
Neighborhood: 20176
Nearby schools
GreatSchools rating
- 8/10Steuart W. Weller Elementary SchoolGrades: PK-5Distance: 2.9 mi
- 8/10Belmont Ridge Middle SchoolGrades: 6-8Distance: 1.2 mi
- 8/10Riverside High SchoolGrades: 9-12Distance: 1.2 mi
Schools provided by the listing agent
- District: Loudoun County Public Schools
Source: Bright MLS. This data may not be complete. We recommend contacting the local school district to confirm school assignments for this home.
- $380,0002 bd2 ba1.1k sqft19350 Magnolia Grove Sq UNIT 103, Leesburg, VA 20176Sold

- $389,0002 bd2 ba1.3k sqft19350 Magnolia Grove Sq UNIT 305, Lansdowne, VA 20176Sold

- $390,0002 bd2 ba1.1k sqft19350 Magnolia Grove Sq UNIT 403, Lansdowne, VA 20176Sold
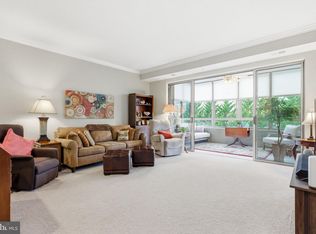
- $420,0002 bd2 ba1.3k sqft19350 Magnolia Grove Sq UNIT 405, Leesburg, VA 20176Sold

- $515,0002 bd2 ba1.6k sqft19350 Magnolia Grove Sq UNIT 411, Lansdowne, VA 20176Sold
- $565,0002 bd2 ba1.6k sqft19350 Magnolia Grove Sq UNIT 210, Lansdowne, VA 20176Sold
- $380,0002 bd2 ba1.3k sqft19350 Magnolia Grove Sq UNIT 105, Lansdowne, VA 20176Sold
- $465,0002 bd2 ba1.6k sqft19350 Magnolia Grove Sq UNIT 302, Lansdowne, VA 20176Sold
A local agent can set up tours, give advice and negotiate with sellers.
Similar homes
- $594,9002 bd2 ba1.7k sqftMagnolias At Lansdowne Woods, Lansdowne, VA 20176For Sale

 MLS ID #VALO2131688, Andrea Karalyos, Berkshire Hathaway HomeServices PenFed Realty. Bright MLS
 - $550,0003 bd3 ba1.7k sqftRiverview At Lansdowne Woods, Lansdowne, VA 20176For Sale
 MLS ID #VALO2126286, Paul Henry, Pearson Smith Realty, LLC. Bright MLS
 - $490,0003 bd2 ba1.5k sqftRiverview At Lansdowne Woods, Leesburg, VA 20176For Sale
 MLS ID #VALO2114060, Karen Miller, Compass. Bright MLS
 - $490,0003 bd2 ba1.4k sqftPotomac Ridge, Leesburg, VA 20176For Sale
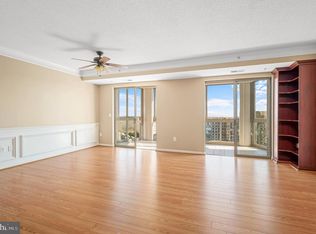 MLS ID #VALO2117564, Karen Miller, Compass. Bright MLS
 - $469,9003 bd2 ba1.4k sqftBlue Ridge At Lansdowne Woods, Lansdowne, VA 20176For SaleMLS ID #VALO2116242, Andrew Norton, Samson Properties. Bright MLS
- $430,0002 bd2 ba1.4k sqftRiverbend At Lansdowne Woods, Lansdowne, VA 20176For SaleMLS ID #VALO2122224, Tricia Filbert, Samson Properties. Bright MLS
- $450,0003 bd2 ba1.4k sqftRiverbend At Lansdowne Woods, Leesburg, VA 20176For SaleMLS ID #VALO2107774, Karen Kell, Long & Foster Real Estate, Inc.. Bright MLS
- $419,0002 bd2 ba1.2k sqft19365 Cypress Ridge Ter Unit 510, Lansdowne, VA 20176For SaleMLS ID #VALO2117946, Karen Miller, Compass. Bright MLS
- $499,9993 bd3 ba1.4k sqft43595 Mahala St, Leesburg, VA 20176For SaleMLS ID #VALO2129382, Kieran Noel Francis, Coldwell Banker Realty. Bright MLS
- $334,9902 bd2 ba1k sqftRiverview At Lansdowne Woods, Lansdowne, VA 20176For SaleMLS ID #VALO2123734, Melissa Comi, CENTURY 21 New Millennium. Bright MLS
- $535,0002 bd2 ba1.5k sqftPotomac Green Condominium, Ashburn, VA 20147For SaleMLS ID #VALO2127812, JP Blankenship, Pearson Smith Realty, LLC. Bright MLS
- $455,0002 bd3 ba1.6k sqftRidges At Belmont Country Club, Ashburn, VA 20147For SaleMLS ID #VALO2130134, Michael Huling, Coldwell Banker Realty. Bright MLS
- $425,0003 bd2 ba1.3k sqft512 Sunset View Ter SE Unit 201, Leesburg, VA 20175For SaleMLS ID #VALO2131652, Kristine Price, Samson Properties. Bright MLS
- $619,0003 bd4 ba2k sqft43498 Blacksmith Sq, Ashburn, VA 20147For SaleMLS ID #VALO2131346, Pam Krause, RE/MAX Gateway, LLC. Bright MLS
- $525,0003 bd3 ba1.5k sqftEast Gate 3 Condominium, Chantilly, VA 20152For SaleMLS ID #VALO2127834, TARIQ ATARI, Pearson Smith Realty, LLC. Bright MLS
- $525,0002 bd2 ba1k sqftSavoy @ Reston Town Center, Reston, VA 20190For SaleMLS ID #VAFX2323918, Mona Banes, TTR Sothebys International Realty. Bright MLS
- $424,9902 bd2 ba1.2k sqftEdgewater At Town Center, Reston, VA 20190For SaleMLS ID #VAFX2328484, Uday Kammula, Spring Hill Real Estate, LLC.. Bright MLS
- $499,9003 bd2 ba1.7k sqftCentre Park Stone Ridge Condo, Aldie, VA 20105For SaleMLS ID #VALO2128732, Mel Golden, RE/MAX Realty Group. Bright MLS
- $595,0002 bd2 ba1.6k sqftNone Available, Rockville, MD 20850For SaleMLS ID #MDMC2233794, Tiffany Stone, RLAH @properties. Bright MLS
- $690,0002 bd2 ba1.6k sqft44406 Adare Manor Sq, Ashburn, VA 20147For SaleMLS ID #VALO2127568, Marie Barresi, Pearson Smith Realty, LLC. Bright MLS
