Welcome home to a truly wonderful condo in The Magnolias at Lansdowne Woods, a popular 55+ active adult gated community, with 24 hour security! This 2 bedroom, 2 bath, ground floor unit has an exceptional location in the back of the building, with an enclosed sunroom extension, opening to a small fenced yard. Perfect for someone with a small dog! (One small pet is permitted, per condo rules.) The tiled entry has a large coat closet. The lovely kitchen features an updated gas cooktop, black stainless microwave/oven combo, dishwasher, and plenty of cabinet space. The kitchen is open to the roomy living room and dining area. The bright, primary bedroom has 2 vanity areas, a walk-in shower, and 2 walk-in closets for extra storage. The laundry room/pantry has a stacked washer/dryer and plenty of shelving. An additional, bright bedroom has an en-suite bath with tub/shower combo. This condominium home is truly move-in ready and waiting for you, with neutral paint throughout, a 2022 HVAC system, and newer LVP flooring (carpet in primary bedroom). Ample unassigned parking in parking lot. Storage unit also included with purchase. Just steps from The Magnolias is the community clubhouse which boasts a theater, library, business center, chapel, billiards, wood-working shop, ceramics workshop, art studio, fitness center, hair salon, tennis and pickle ball courts and an indoor pool. Additionally, those with a green thumb might enjoy working in the community garden where you can grow your own vegetables or flowers, or simply take in the vegetation as you stroll along the expansive trails throughout the community. There are a variety of additional activities one may join (e.g., book club, gourmet club, bridge, excursions and bus transportation etc.), allowing one to get as involved (or not) as you'd like. Start enjoying the good life!
Sold for $380,000
$380,000
19350 Magnolia Grove Sq Unit 103, Leesburg, VA 20176
2beds
1,168sqft
Condominium
Built in 2004
-- sqft lot
$375,000 Zestimate®
$325/sqft
$2,420 Estimated rent
Home value
$375,000
$356,000 - $394,000
$2,420/mo
Zestimate® history
Owner options
List your home for rent
$2,420/mo
Rent Zestimate®
Find your next renter with Zillow Rental Manager. Plus, with online applications, you can quickly screen prospective tenants – for free.
$2,420/mo
Rent Zestimate®
Refinance and save
$2,519/mo
Est. payment
Refinancing to a lower rate could help reduce your monthly payments and save thousands over the life of the loan.
$2,519/mo
Est. payment
Explore your selling options
Work with a Zillow partner agent
Leverage their expertise and Zillow's premium Showcase listings to get your home seen by more buyers.
Get startedList with your own agent
Get your home in front of millions of buyers by listing it on Zillow.
Learn how to do itSell it yourself
Take full control of how buyers see your home on Zillow by listing For Sale by Owner (FSBO).
List your homeWhat's special
Move-in readyIndoor poolWood-working shopArt studioGround floor unitParking lotStorage unit
Zillow last checked:
Listing updated:
Listed by:
Jen Fox 571-233-7022,
Coldwell Banker Realty
Bought with:
Margaret Halseth, 0225093102
Keller Williams Realty Dulles
Source: Bright MLS,MLS#: VALO2062908
Facts & features
Interior
Bedrooms & bathrooms
- Bedrooms: 2
- Bathrooms: 2
- Full bathrooms: 2
- Main level bathrooms: 2
- Main level bedrooms: 2
Rooms
- Room types: Bedroom 2, Kitchen, Family Room, Bedroom 1, Sun/Florida Room, Bathroom 1, Bathroom 2
Bedroom 1
- Features: Ceiling Fan(s), Flooring - Carpet, Bathroom - Tub Shower, Walk-In Closet(s)
- Level: Main
Bedroom 2
- Features: Attached Bathroom, Flooring - Luxury Vinyl Plank
- Level: Main
Bathroom 1
- Features: Countertop(s) - Solid Surface, Flooring - Luxury Vinyl Plank, Flooring - Ceramic Tile, Bathroom - Tub Shower, Double Sink
- Level: Main
Bathroom 2
- Features: Flooring - Ceramic Tile
- Level: Main
Family room
- Features: Flooring - Luxury Vinyl Plank
- Level: Main
Kitchen
- Features: Flooring - Ceramic Tile, Kitchen - Gas Cooking, Countertop(s) - Solid Surface
- Level: Main
Other
- Features: Flooring - Ceramic Tile
- Level: Main
Heating
- ENERGY STAR Qualified Equipment, Natural Gas
Cooling
- ENERGY STAR Qualified Equipment, Electric
Appliances
- Included: Microwave, Cooktop, Dryer, Disposal, Dishwasher, Oven, Refrigerator, Stainless Steel Appliance(s), Washer, Gas Water Heater
- Laundry: Dryer In Unit, Washer In Unit, In Unit
Features
- Ceiling Fan(s), Combination Dining/Living, Dining Area, Walk-In Closet(s)
- Flooring: Ceramic Tile, Luxury Vinyl, Carpet
- Has basement: No
- Has fireplace: No
Interior area
- Total structure area: 1,168
- Total interior livable area: 1,168 sqft
- Finished area above ground: 1,168
- Finished area below ground: 0
Property
Parking
- Parking features: Parking Lot
Accessibility
- Accessibility features: Accessible Elevator Installed, Accessible Entrance, No Stairs
Features
- Levels: One
- Stories: 1
- Pool features: Community
Details
- Additional structures: Above Grade, Below Grade
- Parcel number: 082407114003
- Zoning: PDAAAR
- Special conditions: Standard
- Other equipment: Intercom
Construction
Type & style
- Home type: Condo
- Property subtype: Condominium
- Attached to another structure: Yes
Materials
- Masonry
Condition
- New construction: No
- Year built: 2004
Utilities & green energy
- Sewer: Public Sewer
- Water: Public
Community & HOA
Community
- Security: 24 Hour Security, Main Entrance Lock, Security Gate
- Condo and coop fee: $549 monthly
- Senior community: Yes
- Subdivision: Lansdowne Woods
HOA
- Has HOA: Yes
- Amenities included: Art Studio, Bar/Lounge, Beauty Salon, Billiard Room, Clubhouse, Concierge, Fitness Center, Gated, Library, Meeting Room, Indoor Pool, Pool, Recreation Facilities, Sauna, Tennis Court(s), Transportation Service
- Services included: Cable TV, Common Area Maintenance, Maintenance Structure, Health Club, Lawn Care Rear, Pool(s), Recreation Facility, Security, Snow Removal, Trash, Water, Bus Service, Road Maintenance, Sewer
- HOA fee: $194 monthly
- HOA name: LANSDOWNE WOODS
- Second HOA name: Magnolias At Lansdowne Woods
Location
- Region: Leesburg
Financial & listing details
- Price per square foot: $325/sqft
- Tax assessed value: $311,130
- Annual tax amount: $2,722
- Date on market: 1/18/2024
- Listing agreement: Exclusive Right To Sell
- Listing terms: Cash,Conventional,FHA,VA Loan
- Ownership: Condominium
Price history
| Date | Event | Price |
|---|---|---|
| 2/19/2024 | Sold | $380,000+2.7%$325/sqft |
Source:  Bright MLS #VALO2062908 Report a problem Bright MLS #VALO2062908 Report a problem | ||
| 2/6/2024 | Pending sale | $370,000$317/sqft |
Source: Bright MLS #VALO2062908 Report a problem | ||
| 1/19/2024 | Contingent | $370,000$317/sqft |
Source: Bright MLS #VALO2062908 Report a problem | ||
| 1/18/2024 | Listed for sale | $370,000+5.7%$317/sqft |
Source: Bright MLS #VALO2062908 Report a problem | ||
| 3/24/2021 | Sold | $350,000$300/sqft |
Source: Public Record Report a problem | ||
| 2/7/2021 | Pending sale | $350,000$300/sqft |
Source: Weichert Realtors #VALO429122 Report a problem | ||
| 1/23/2021 | Listed for sale | $350,000+79.5%$300/sqft |
Source: Weichert Realtors #VALO429122 Report a problem | ||
| 2/26/2010 | Listing removed | $195,000$167/sqft |
Source: RE/MAX Select Properties Report a problem | ||
| 1/29/2010 | Listed for sale | $195,000-9.3%$167/sqft |
Source: RE/MAX Select Properties Report a problem | ||
| 1/21/2010 | Sold | $215,000-4.4%$184/sqft |
Source: Public Record Report a problem | ||
| 12/15/2009 | Price change | $225,000+15.4%$193/sqft |
Source: STEVE EAHEART #LO7220547 Report a problem | ||
| 9/17/2009 | Listed for sale | $195,000-18.8%$167/sqft |
Source: RE/MAX Select Properties Report a problem | ||
| 2/14/2009 | Listing removed | $240,000$205/sqft |
Source: Listhub #LO6966921 Report a problem | ||
| 1/26/2009 | Listed for sale | $240,000$205/sqft |
Source: Listhub #LO6966921 Report a problem | ||
Public tax history
| Year | Property taxes | Tax assessment |
|---|---|---|
| 2025 | $2,644 -7.6% | $328,460 -0.8% |
| 2024 | $2,863 +5.2% | $330,980 +6.4% |
| 2023 | $2,722 +6.1% | $311,130 +7.9% |
| 2022 | $2,566 -1.2% | $288,280 +8.8% |
| 2021 | $2,596 +9.1% | $264,920 +15.2% |
| 2020 | $2,379 +1.6% | $229,880 +2.6% |
| 2019 | $2,341 -5.2% | $224,040 -1.5% |
| 2018 | $2,469 -2.6% | $227,540 +1% |
| 2017 | $2,534 +4.5% | $225,210 +5.5% |
| 2016 | $2,424 | $213,530 +25.2% |
| 2015 | $2,424 +2.2% | $170,530 +5% |
| 2014 | $2,372 +0.9% | $162,350 +6.9% |
| 2013 | $2,350 | $151,840 |
| 2012 | -- | -- |
| 2011 | -- | -- |
| 2010 | -- | -- |
| 2009 | -- | $226,300 -29.2% |
| 2008 | -- | $319,700 |
| 2007 | -- | $319,700 +3.1% |
| 2006 | -- | $310,200 |
Find assessor info on the county website
Neighborhood: 20176
Nearby homes
- $389,0002 bd2 ba1.3k sqft19350 Magnolia Grove Sq UNIT 305, Lansdowne, VA 20176Sold

- $390,0002 bd2 ba1.1k sqft19350 Magnolia Grove Sq UNIT 403, Lansdowne, VA 20176Sold
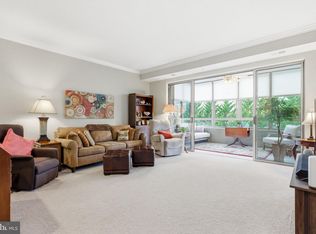
- $420,0002 bd2 ba1.3k sqft19350 Magnolia Grove Sq UNIT 405, Leesburg, VA 20176Sold

- $520,0002 bd2 ba1.7k sqft19350 Magnolia Grove Sq UNIT 406, Lansdowne, VA 20176Sold
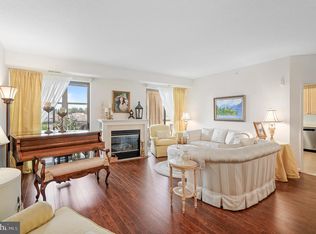
- $515,0002 bd2 ba1.6k sqft19350 Magnolia Grove Sq UNIT 411, Lansdowne, VA 20176Sold
- $565,0002 bd2 ba1.6k sqft19350 Magnolia Grove Sq UNIT 210, Lansdowne, VA 20176Sold
- $380,0002 bd2 ba1.3k sqft19350 Magnolia Grove Sq UNIT 105, Lansdowne, VA 20176Sold
- $465,0002 bd2 ba1.6k sqft19350 Magnolia Grove Sq UNIT 302, Lansdowne, VA 20176Sold
Nearby schools
GreatSchools rating
- 8/10Steuart W. Weller Elementary SchoolGrades: PK-5Distance: 2.9 mi
- 8/10Belmont Ridge Middle SchoolGrades: 6-8Distance: 1.2 mi
- 8/10Riverside High SchoolGrades: 9-12Distance: 1.2 mi
Schools provided by the listing agent
- District: Loudoun County Public Schools
Source: Bright MLS. This data may not be complete. We recommend contacting the local school district to confirm school assignments for this home.
Get a cash offer in 3 minutes
Find out how much your home could sell for in as little as 3 minutes with a no-obligation cash offer.
Estimated market value
$375,000
Get a cash offer in 3 minutes
Find out how much your home could sell for in as little as 3 minutes with a no-obligation cash offer.
Estimated market value
$375,000
- Virginia
- Loudoun County
- Leesburg
- 20176
- 19350 Magnolia Grove Sq Unit 103
Nearby cities
Nearby zip codes
Other Leesburg Topics
