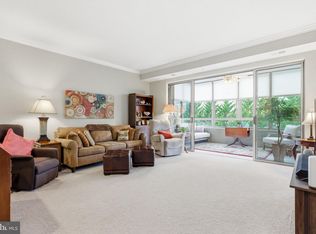
Views, Views, Views! Welcome to your tranquil oasis in the heart of this vibrant 55+ community! This spacious condo offers an abundance of options for living space and is designed for comfort and leisure. Upon entering, you will immediately notice an oversized glass-enclosed patio offering breathtaking views of nature and Lansdowne golf course, providing the perfect backdrop for relaxation or entertaining guests. The large kitchen is a chef's dream, complete with ample counter space and storage, making meal preparation a joy. The open den also overlooks the green space and offers a versatile area for a home office or hobby room. Enjoy meals with friends and family in the designated dining area, perfect for creating lasting memories. The very spacious ensuite primary bedroom, boasts privacy and comfort, featuring a spacious layout, two large walk in closets, and a luxurious bathroom with a step-in shower and tub for ultimate relaxation. The guest room offers patio access, providing guests with their own private sanctuary. Convenience is key with indoor garage space #4-79 and a large private storage area, providing ample room for all your belongings. Recent updates including new carpet and paint add to the appeal of this meticulously maintained condo. Outside your doorstep, indulge in the array of community amenities available exclusively to residents. From the sparkling pool and state-of-the-art fitness center to the on-site restaurant and lively pickleball and tennis courts, there's something for everyone to enjoy. Explore your creative side with woodworking, art studio, and ceramics classes, or simply unwind with a stroll along the scenic walking trails and beautifully manicured gardens. Experience resort-style living at its finest in this coveted 55+ community. Don't miss your opportunity to call this exquisite condo home!
Sold for $515,000
$515,000
19350 Magnolia Grove Sq Unit 411, Lansdowne, VA 20176
2beds
1,642sqft
Condominium
Built in 2004
-- sqft lot
$515,200 Zestimate®
$314/sqft
$2,741 Estimated rent
Home value
$515,200
$489,000 - $541,000
$2,741/mo
Zestimate® history
Owner options
List your home for rent
$2,741/mo
Rent Zestimate®
Find your next renter with Zillow Rental Manager. Plus, with online applications, you can quickly screen prospective tenants – for free.
$2,741/mo
Rent Zestimate®
Refinance and save
$3,309/mo
Est. payment
Refinancing to a lower rate could help reduce your monthly payments and save thousands over the life of the loan.
$3,309/mo
Est. payment
Explore your selling options
Work with a Zillow partner agent
Leverage their expertise and Zillow's premium Showcase listings to get your home seen by more buyers.
Get startedList with your own agent
Get your home in front of millions of buyers by listing it on Zillow.
Learn how to do itSell it yourself
Take full control of how buyers see your home on Zillow by listing For Sale by Owner (FSBO).
List your homeWhat's special
Zillow last checked:
Listing updated:
Listed by:
Karen Miller 703-622-8838,
Compass,
Listing Team: Ck Residential Group, Co-Listing Team: Ck Residential Group,Co-Listing Agent: Cathy Howell 571-345-5885,
Compass
Bought with:
Keren Jayne, 0225228889
Pearson Smith Realty, LLC
Varattha Srisupapol, 0225257669
Pearson Smith Realty, LLC
Source: Bright MLS,MLS#: VALO2077264
Facts & features
Interior
Bedrooms & bathrooms
- Bedrooms: 2
- Bathrooms: 2
- Full bathrooms: 2
- Main level bathrooms: 2
- Main level bedrooms: 2
Basement
- Area: 0
Heating
- Forced Air, Natural Gas
Cooling
- Central Air, Electric
Appliances
- Included: Microwave, Cooktop, Dishwasher, Disposal, Dryer, Washer, Refrigerator, Oven, Ice Maker, Gas Water Heater
- Laundry: In Unit
Features
- Combination Dining/Living, Combination Kitchen/Dining, Entry Level Bedroom, Family Room Off Kitchen, Open Floorplan, Bathroom - Tub Shower, Walk-In Closet(s)
- Flooring: Carpet
- Has basement: No
- Has fireplace: No
Interior area
- Total structure area: 1,642
- Total interior livable area: 1,642 sqft
- Finished area above ground: 1,642
- Finished area below ground: 0
Property
Parking
- Total spaces: 1
- Parking features: Garage Faces Side, Garage
- Garage spaces: 1
Accessibility
- Accessibility features: Accessible Doors, Doors - Swing In, Accessible Elevator Installed, No Stairs
Features
- Levels: One
- Stories: 1
- Pool features: Community
Details
- Additional structures: Above Grade, Below Grade
- Parcel number: 082407114047
- Zoning: PDAAAR
- Special conditions: Standard
Construction
Type & style
- Home type: Condo
- Architectural style: Contemporary
- Property subtype: Condominium
- Attached to another structure: Yes
Materials
- Masonry
Condition
- New construction: No
- Year built: 2004
Utilities & green energy
- Sewer: Public Sewer
- Water: Public
Community & HOA
Community
- Condo and coop fee: $758 monthly
- Senior community: Yes
- Subdivision: Lansdowne Woods
HOA
- Has HOA: Yes
- Amenities included: Art Studio, Bar/Lounge, Beauty Salon, Billiard Room, Clubhouse, Common Grounds, Elevator(s), Fitness Center, Game Room, Gated, Jogging Path, Library, Party Room, Indoor Pool, Pool, Tennis Court(s), Transportation Service
- Services included: Broadband, Cable TV, Common Area Maintenance, Maintenance Structure, Internet, Management, Pool(s), Road Maintenance, Reserve Funds, Sewer
- HOA fee: $184 monthly
- HOA name: LANSDOWNE WOODS
- Second HOA name: Magnolia's At Lansdowne Woods
Location
- Region: Lansdowne
Financial & listing details
- Price per square foot: $314/sqft
- Tax assessed value: $468,200
- Annual tax amount: $4,050
- Date on market: 8/15/2024
- Listing agreement: Exclusive Right To Sell
- Ownership: Condominium
Price history
| Date | Event | Price |
|---|---|---|
| 10/11/2024 | Sold | $515,000$314/sqft |
Source:  Bright MLS #VALO2077264 Report a problem Bright MLS #VALO2077264 Report a problem | ||
| 9/10/2024 | Contingent | $515,000$314/sqft |
Source: Bright MLS #VALO2077264 Report a problem | ||
| 8/15/2024 | Listed for sale | $515,000+10.1%$314/sqft |
Source: Bright MLS #VALO2077264 Report a problem | ||
| 6/2/2005 | Sold | $467,630$285/sqft |
Source: Public Record Report a problem | ||
Public tax history
| Year | Property taxes | Tax assessment |
|---|---|---|
| 2025 | $3,890 -4% | $483,200 +3.2% |
| 2024 | $4,050 +2.1% | $468,200 +3.3% |
| 2023 | $3,967 +4% | $453,420 +5.8% |
| 2022 | $3,815 -1.6% | $428,640 +8.3% |
| 2021 | $3,879 +13.5% | $395,800 +19.9% |
| 2020 | $3,417 | $330,120 +1.5% |
| 2019 | $3,417 -2.7% | $325,190 +0.5% |
| 2018 | $3,511 -3.6% | $323,550 |
| 2017 | $3,640 +4.4% | $323,550 +5.3% |
| 2016 | $3,486 | $307,130 +28.1% |
| 2015 | $3,486 +2.1% | $239,730 +5% |
| 2014 | $3,415 +0.4% | $228,240 +4.5% |
| 2013 | $3,400 | $218,390 |
| 2012 | -- | -- |
| 2011 | -- | -- |
| 2010 | -- | -- |
| 2009 | -- | $311,800 -29.2% |
| 2008 | -- | $440,100 |
| 2007 | -- | $440,100 -8.5% |
| 2006 | -- | $480,900 |
Find assessor info on the county website
Neighborhood: 20176
Nearby homes
- $380,0002 bd2 ba1.1k sqft19350 Magnolia Grove Sq UNIT 103, Leesburg, VA 20176Sold

- $389,0002 bd2 ba1.3k sqft19350 Magnolia Grove Sq UNIT 305, Lansdowne, VA 20176Sold

- $390,0002 bd2 ba1.1k sqft19350 Magnolia Grove Sq UNIT 403, Lansdowne, VA 20176Sold
- $420,0002 bd2 ba1.3k sqft19350 Magnolia Grove Sq UNIT 405, Leesburg, VA 20176Sold

- $535,0002 bd2 ba1.7k sqft19350 Magnolia Grove Sq UNIT 406, Lansdowne, VA 20176Pending
- $565,0002 bd2 ba1.6k sqft19350 Magnolia Grove Sq UNIT 210, Lansdowne, VA 20176Sold
- $380,0002 bd2 ba1.3k sqft19350 Magnolia Grove Sq UNIT 105, Lansdowne, VA 20176Sold
- $465,0002 bd2 ba1.6k sqft19350 Magnolia Grove Sq UNIT 302, Lansdowne, VA 20176Sold
Nearby schools
GreatSchools rating
- 8/10Steuart W. Weller Elementary SchoolGrades: PK-5Distance: 2.9 mi
- 8/10Belmont Ridge Middle SchoolGrades: 6-8Distance: 1.2 mi
- 8/10Riverside High SchoolGrades: 9-12Distance: 1.2 mi
Schools provided by the listing agent
- District: Loudoun County Public Schools
Source: Bright MLS. This data may not be complete. We recommend contacting the local school district to confirm school assignments for this home.
Get a cash offer in 3 minutes
Find out how much your home could sell for in as little as 3 minutes with a no-obligation cash offer.
Estimated market value
$515,200
Get a cash offer in 3 minutes
Find out how much your home could sell for in as little as 3 minutes with a no-obligation cash offer.
Estimated market value
$515,200
- Virginia
- Loudoun County
- Leesburg
- 20176
- 19350 Magnolia Grove Sq Unit 411
Nearby cities
Nearby zip codes
Other Leesburg Topics
