This beautiful condo has generous upgrades throughout ! This modern and exciting two-bedroom, two-bathroom residence offers 1,394 square feet of thoughtfully designed living space. Step inside to discover exquisite Italian tile flooring gracing the living room, kitchen, and dining area, while engineered hardwood enriches the primary bedroom. The bathrooms and sunroom feature beautiful ceramic tile flooring. The gourmet kitchen boasts recently installed new cabinets, stunning granite countertops, and a suite of upgraded appliances, including a newer microwave and oven, with a cooktop replaced in 2024, and a dishwasher replaced in 2025. The HVAC system was also updated in 2024, ensuring comfort throughout the seasons. Enjoy the luxury of insulated blinds on windows that add both style and energy efficiency. This home also includes the convenience of an in-unit dryer and washer. Nestled within a prestigious gated community, residents have access to a wealth of amenities. Stay active in the on-site gym, dive into the indoor pool, or unwind at the clubhouse. Social opportunities abound in the billiards room , woodworking shop, art studio, library, theatre and restaurant, while outdoor enthusiasts will appreciate the tennis court and garden areas. An elevator ensures easy access throughout the building, rounding out the exceptional lifestyle this property offers. Parking space # 4-09 with storage in front is available for purchase at $30,000.. Storage space 2-536 is included with purchase Embrace the modern luxury of this stunning home, perfect for those seeking an elevated living experience.
Sold for $380,000
$380,000
19350 Magnolia Grove Sq Unit 105, Lansdowne, VA 20176
2beds
1,394sqft
Condominium
Built in 2004
-- sqft lot
$389,200 Zestimate®
$273/sqft
$2,658 Estimated rent
Home value
$389,200
$370,000 - $409,000
$2,658/mo
Zestimate® history
Owner options
List your home for rent
$2,658/mo
Rent Zestimate®
Find your next renter with Zillow Rental Manager. Plus, with online applications, you can quickly screen prospective tenants – for free.
$2,658/mo
Rent Zestimate®
Refinance and save
$2,507/mo
Est. payment
Refinancing to a lower rate could help reduce your monthly payments and save thousands over the life of the loan.
$2,507/mo
Est. payment
Explore your selling options
Work with a Zillow partner agent
Leverage their expertise and Zillow's premium Showcase listings to get your home seen by more buyers.
Get startedList with your own agent
Get your home in front of millions of buyers by listing it on Zillow.
Learn how to do itSell it yourself
Take full control of how buyers see your home on Zillow by listing For Sale by Owner (FSBO).
List your homeWhat's special
Granite countertopsIn-unit dryer and washerTennis courtUpgraded appliancesEngineered hardwoodCeramic tile flooringNew cabinets
Zillow last checked:
Listing updated:
Listed by:
Cathy Howell 571-345-5885,
Compass,
Listing Team: Ck Residential Group, Co-Listing Team: Ck Residential Group,Co-Listing Agent: Karen A Miller 703-622-8838,
Compass
Bought with:
Nancy Laranjo, 0225076654
Long & Foster Real Estate, Inc.
Source: Bright MLS,MLS#: VALO2092706
Facts & features
Interior
Bedrooms & bathrooms
- Bedrooms: 2
- Bathrooms: 2
- Full bathrooms: 2
- Main level bathrooms: 2
- Main level bedrooms: 2
Basement
- Area: 0
Heating
- Forced Air, Natural Gas
Cooling
- Central Air, Electric
Appliances
- Included: Gas Water Heater
- Laundry: Main Level, Dryer In Unit, Washer In Unit, In Unit
Features
- Has basement: No
- Has fireplace: No
Interior area
- Total structure area: 1,394
- Total interior livable area: 1,394 sqft
- Finished area above ground: 1,394
- Finished area below ground: 0
Property
Parking
- Parking features: Parking Lot
Accessibility
- Accessibility features: Accessible Hallway(s), Doors - Lever Handle(s), Doors - Swing In, Accessible Elevator Installed
Features
- Levels: One
- Stories: 1
- Pool features: Community
Details
- Additional structures: Above Grade, Below Grade
- Parcel number: 082407114005
- Zoning: PDAAAR
- Special conditions: Standard
Construction
Type & style
- Home type: Condo
- Architectural style: Contemporary
- Property subtype: Condominium
- Attached to another structure: Yes
Materials
- Masonry
Condition
- Excellent
- New construction: No
- Year built: 2004
Details
- Builder model: Cameron
- Builder name: IDI
Utilities & green energy
- Sewer: Public Sewer
- Water: Public
Community & HOA
Community
- Condo and coop fee: $766 monthly
- Senior community: Yes
- Subdivision: Lansdowne Woods
HOA
- Has HOA: Yes
- Amenities included: Art Studio, Bar/Lounge, Beauty Salon, Billiard Room, Cable TV, Common Grounds, Elevator(s), Fitness Center, Storage, Gated, Spa/Hot Tub, Jogging Path, Library, Meeting Room, Party Room, Indoor Pool, Reserved/Assigned Parking, Retirement Community, Security, Pool, Tennis Court(s)
- Services included: Bus Service, Cable TV, Common Area Maintenance, Maintenance Structure, Internet, Maintenance Grounds, Management, Parking Fee, Pool(s), Recreation Facility, Reserve Funds, Road Maintenance, Security, Sewer, Trash, Water
- HOA fee: $202 monthly
- HOA name: LANSDOWNE WOODS
- Second HOA name: The Magnolias
Location
- Region: Lansdowne
Financial & listing details
- Price per square foot: $273/sqft
- Tax assessed value: $347,030
- Annual tax amount: $3,221
- Date on market: 4/3/2025
- Listing agreement: Exclusive Right To Sell
- Ownership: Condominium
Price history
| Date | Event | Price |
|---|---|---|
| 6/18/2025 | Sold | $380,000-2.6%$273/sqft |
Source:  Bright MLS #VALO2092706 Report a problem Bright MLS #VALO2092706 Report a problem | ||
| 5/21/2025 | Contingent | $390,000$280/sqft |
Source: Bright MLS #VALO2092706 Report a problem | ||
| 5/12/2025 | Price change | $390,000-8.2%$280/sqft |
Source: Bright MLS #VALO2092706 Report a problem | ||
| 4/3/2025 | Listed for sale | $425,000+9.6%$305/sqft |
Source: Bright MLS #VALO2092706 Report a problem | ||
| 9/21/2005 | Sold | $387,950$278/sqft |
Source: Agent Provided Report a problem | ||
Public tax history
| Year | Property taxes | Tax assessment |
|---|---|---|
| 2025 | $2,794 -13.3% | $347,030 -6.8% |
| 2024 | $3,222 -1.1% | $372,460 |
| 2023 | $3,259 +4.7% | $372,460 +6.4% |
| 2022 | $3,114 +1.8% | $349,910 +12.1% |
| 2021 | $3,060 +9.3% | $312,270 +15.5% |
| 2020 | $2,799 | $270,450 +7.2% |
| 2019 | $2,799 +2.8% | $252,330 +0.6% |
| 2018 | $2,723 -8.6% | $250,940 -5.3% |
| 2017 | $2,980 +4.6% | $264,880 +5.6% |
| 2016 | $2,848 | $250,940 +25% |
| 2015 | $2,848 +2.2% | $200,740 +5.1% |
| 2014 | $2,786 -1.3% | $190,980 +4.6% |
| 2013 | $2,822 | $182,610 |
| 2012 | -- | -- |
| 2011 | -- | -- |
| 2010 | -- | -- |
| 2009 | -- | $279,300 -12.9% |
| 2008 | -- | $320,600 |
| 2007 | -- | $320,600 -11.7% |
| 2006 | -- | $363,200 |
Find assessor info on the county website
Neighborhood: 20176
Nearby homes
- $565,0002 bd2 ba1.6k sqft19350 Magnolia Grove Sq UNIT 210, Lansdowne, VA 20176Sold
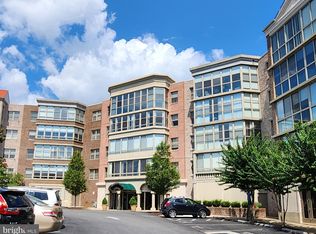
- $465,0002 bd2 ba1.6k sqft19350 Magnolia Grove Sq UNIT 302, Lansdowne, VA 20176Sold

- $380,0002 bd2 ba1.1k sqft19350 Magnolia Grove Sq UNIT 103, Leesburg, VA 20176Sold

- $389,0002 bd2 ba1.3k sqft19350 Magnolia Grove Sq UNIT 305, Lansdowne, VA 20176Sold

- $390,0002 bd2 ba1.1k sqft19350 Magnolia Grove Sq UNIT 403, Lansdowne, VA 20176Sold
- $420,0002 bd2 ba1.3k sqft19350 Magnolia Grove Sq UNIT 405, Leesburg, VA 20176Sold
- $535,0002 bd2 ba1.7k sqft19350 Magnolia Grove Sq UNIT 406, Lansdowne, VA 20176Pending
- $515,0002 bd2 ba1.6k sqft19350 Magnolia Grove Sq UNIT 411, Lansdowne, VA 20176Sold
Nearby schools
GreatSchools rating
- 8/10Steuart W. Weller Elementary SchoolGrades: PK-5Distance: 2.9 mi
- 8/10Belmont Ridge Middle SchoolGrades: 6-8Distance: 1.2 mi
- 8/10Riverside High SchoolGrades: 9-12Distance: 1.2 mi
Schools provided by the listing agent
- District: Loudoun County Public Schools
Source: Bright MLS. This data may not be complete. We recommend contacting the local school district to confirm school assignments for this home.
Get a cash offer in 3 minutes
Find out how much your home could sell for in as little as 3 minutes with a no-obligation cash offer.
Estimated market value
$389,200
Get a cash offer in 3 minutes
Find out how much your home could sell for in as little as 3 minutes with a no-obligation cash offer.
Estimated market value
$389,200
- Virginia
- Loudoun County
- Leesburg
- 20176
- 19350 Magnolia Grove Sq Unit 105
Nearby cities
Nearby zip codes
Other Leesburg Topics
