Skip main navigation
Sold for $365,000
  • $365,000

    14403 Turin Ln, Centreville, VA 20121

    3beds
    1,302sqft
    Condominium
    Built in 1971
    -- sqft lot
    $366,300 Zestimate®
    $280/sqft
    $2,557 Estimated rent

    Home value

    $366,300

    $344,000 - $388,000

    $2,557/mo

    Zestimate® history
    Loading
    Loading...

    Owner options

    List your home for rent

    $2,557/mo

    Rent Zestimate®

    Find your next renter with Zillow Rental Manager. Plus, with online applications, you can quickly screen prospective tenants – for free.

    Learn more

    $2,557/mo

    Rent Zestimate®

    Refinance and save

    $2,251/mo

    Est. payment

    Refinancing to a lower rate could help reduce your monthly payments and save thousands over the life of the loan.

    See today's rates

    $2,251/mo

    Est. payment

    Explore your selling options

    Work with a Zillow partner agent

    Leverage their expertise and Zillow's premium Showcase listings to get your home seen by more buyers.

    Get started

    List with your own agent

    Get your home in front of millions of buyers by listing it on Zillow.

    Learn how to do it

    Sell it yourself

    Take full control of how buyers see your home on Zillow by listing For Sale by Owner (FSBO).

    List your home

    What's special

    Gorgeous high-end lg appliancesOversized patioEat-in kitchenLarge kitchen
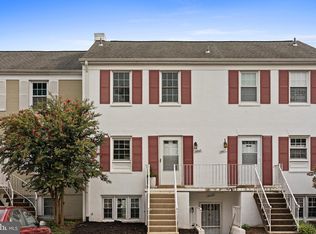
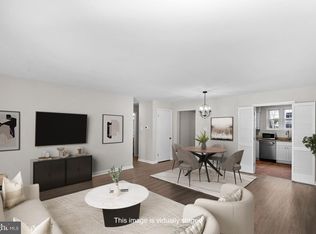
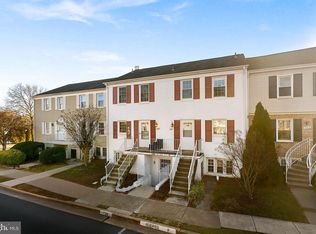
    Welcome to this fantastic condo in Centreville! This property truly offers the FULL PACKAGE - easy 1 level living, a spacious 1300+ sqft floor plan, an ideal 3 bedroom 2 bathroom layout, reasonable condo fee, large kitchen, a rare outdoor space, plus upgrades! As you enter the unit, you'll notice just how much space this home has to offer. You'll enjoy an eat-in kitchen that is equipped with so much cabinet and countertop space, an upgraded farmhouse stink, and GORGEOUS high-end LG appliances! The main living room is bathed in natural light and gives you endless possibilities for furniture layout with its size! From here you'll be able to walk out onto your oversized patio, which only available in a handful of units in this community, if even that! Sit out here and relax with outdoor furniture and enjoy some sun, and have easy access to some grass space too! Back inside you'll find the 3 bedrooms and 2 full bathrooms, and in each bedroom you can really feel the square footage this unit offers. The upgrades list includes fresh paint (2026), near brand new HVAC (2025), and LG kitchen appliances (2024). Bonus - the neighborhood pool is just a few steps away, and the unit also comes with 2 parking passes which includes 1 reserved spot! The icing on the cake is the location - you're just minutes from the Centreville Square Shopping Center which is home to TONS of amazing restaurants, a Giant grocery store, and more! Plus you'll have easy access to all major commuter routes and highways. This home really offers so much at this price range, so be sure to come see it for yourself!

    Zillow last checked:

    Listing updated:

    Listed by:

    Taylor Tolbert 703-223-9602,

    Samson Properties

    Bought with:

    Wayne Mattson, 0225229447

    Century 21 Redwood Realty

    Source: Bright MLS,MLS#: VAFX2296772MLS Logo

    Facts & features

    Interior

    Bedrooms & bathrooms
    • Bedrooms: 3
    • Bathrooms: 2
    • Full bathrooms: 2
    • Main level bathrooms: 2
    • Main level bedrooms: 3
    Basement
    • Area: 0
    Heating
    • Forced Air, Natural Gas
    Cooling
    • Central Air, Ceiling Fan(s), Electric
    Appliances
    • Included: Microwave, Dishwasher, Disposal, Dryer, Ice Maker, Refrigerator, Cooktop, Washer, Gas Water Heater
    • Laundry: Has Laundry, In Unit
    Features
    • Ceiling Fan(s), Combination Kitchen/Dining, Dining Area, Eat-in Kitchen, Primary Bath(s)
    • Flooring: Wood
    • Has basement: No
    • Has fireplace: No
    Interior area
    • Total structure area: 1,302
    • Total interior livable area: 1,302 sqft
    • Finished area above ground: 1,302
    • Finished area below ground: 0

    Property

    Parking
    • Parking features: Assigned, Permit Included, Parking Lot
    • Details: Assigned Parking
    Accessibility
    • Accessibility features: None
    Features
    • Levels: One
    • Stories: 1
    • Patio & porch: Patio
    • Exterior features: Sidewalks
    • Pool features: Community
    • Fencing: Partial
    Details
    • Additional structures: Above Grade, Below Grade
    • Parcel number: 0543 06 0053A
    • Zoning: 220
    • Special conditions: Standard

    Construction

    Type & style
    • Home type: Condo
    • Architectural style: Colonial
    • Property subtype: Condominium
    • Attached to another structure: Yes
    Materials
    • Brick, Aluminum Siding
    Condition
    • New construction: No
    • Year built: 1971

    Utilities & green energy

    • Sewer: Public Sewer
    • Water: Public

    Community & HOA

    Community
    • Condo and coop fee: $459 monthly
    • Subdivision: The Meadows
    HOA
    • Has HOA: No
    • Amenities included: Clubhouse, Party Room, Picnic Area, Pool, Reserved/Assigned Parking, Security, Tot Lots/Playground, Transportation Service
    • Services included: Common Area Maintenance, Maintenance Structure, Fiber Optics Available, Lawn Care Front, Lawn Care Rear, Lawn Care Side, Maintenance Grounds, Management, Parking Fee, Pool(s), Sewer, Snow Removal, Trash, Water, Recreation Facility, Insurance
    • HOA name: The Meadows Of Newgate
    Location
    • Region: Centreville

    Financial & listing details

    • Price per square foot: $280/sqft
    • Tax assessed value: $334,280
    • Annual tax amount: $3,864
    • Date on market: 4/8/2026
    • Listing agreement: Exclusive Right To Sell
    • Ownership: Condominium

    Price history

    DateEventPrice
    5/22/2026Sold$365,000$280/sqft
    Source: Bright MLS #VAFX2296772 Report a problem
    4/19/2026Contingent$365,000$280/sqft
    Source: Bright MLS #VAFX2296772 Report a problem
    4/8/2026Listed for sale$365,000+19.7%$280/sqft
    Source: Bright MLS #VAFX2296772 Report a problem
    11/2/2022Sold$305,000+1.7%$234/sqft
    Source: Bright MLS #VAFX2093578 Report a problem
    10/9/2022Pending sale$299,995$230/sqft
    Source: Bright MLS #VAFX2093578 Report a problem
    10/7/2022Price change$299,995-6.3%$230/sqft
    Source: Bright MLS #VAFX2093578 Report a problem
    9/20/2022Pending sale$319,995$246/sqft
    Source: Bright MLS #VAFX2093578 Report a problem
    9/16/2022Listed for sale$319,995+100%$246/sqft
    Source: Bright MLS #VAFX2093578 Report a problem
    12/15/2014Sold$160,000+23.1%$123/sqft
    Source: Public Record Report a problem
    12/6/2010Sold$130,000+0.1%$100/sqft
    Source: Public Record Report a problem
    8/29/2010Listed for sale$129,900-55%$100/sqft
    Source: foreclosure.com Report a problem
    7/22/2010Sold$288,385-3.9%$221/sqft
    Source: Public Record Report a problem
    4/20/2006Sold$299,990+57.9%$230/sqft
    Source: Public Record Report a problem
    4/29/2004Sold$190,000+123.5%$146/sqft
    Source: Public Record Report a problem
    11/28/2000Sold$85,000$65/sqft
    Source: Public Record Report a problem

    Public tax history

    YearProperty taxesTax assessment
    2025$3,864 +8.8%$334,280 +9%
    2024$3,553 +11.9%$306,680 +9%
    2023$3,175 +9.8%$281,360 +11.3%
    2022$2,891 $252,790 +10%
    2021-- $229,810 +7%
    2020$2,542 +2%$214,780 +2%
    2019$2,492 +4.2%$210,570 +4.2%
    2018$2,392 +1.9%$202,090
    2017$2,346 +7.2%$202,090 +7%
    2016$2,188 +3.8%$188,870
    2015$2,108 +17%$188,870 +16.7%
    2014$1,802 $161,800 +19%
    2013-- $135,970 +8.8%
    2012-- $124,970
    2011-- $124,970 +16.5%
    2010-- $107,270 -16%
    2009-- $127,700 -43%
    2008-- $224,040 -18.6%
    2007-- $275,070 +151.4%
    2003-- $109,415 +16.3%
    2002-- $94,120 +29.1%
    2001-- $72,880
    Find assessor info on the county website

    Neighborhood: 20121

    Nearby schools

    GreatSchools rating
    Schools provided by the listing agent
    • Elementary: Centre Ridge
    • Middle: Liberty
    • High: Centreville
    • District: Fairfax County Public Schools

    Source: Bright MLS. This data may not be complete. We recommend contacting the local school district to confirm school assignments for this home.

    Get a cash offer in 3 minutes
    Find out how much your home could sell for in as little as 3 minutes with a no-obligation cash offer.
    Estimated market value
    $366,300
    Get a cash offer in 3 minutes
    Find out how much your home could sell for in as little as 3 minutes with a no-obligation cash offer.
    Estimated market value
    $366,300