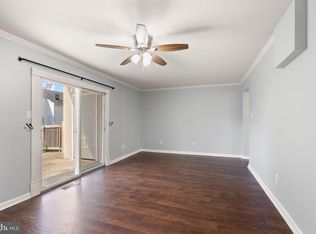
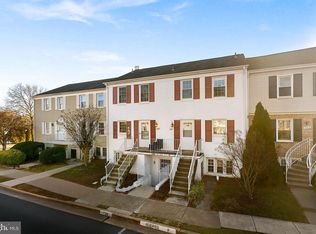
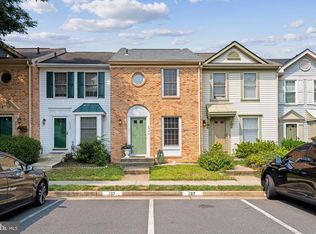
Charming 2 Bedroom, 1.5 Bath condo at The Meadows Condo - Completely renovated with all new stainless steel appliances, including refrigerator, range, dishwasher, disposal and sink. The Hall Bath on the main level has been completely redone as has the Full Bath upstairs with Tub Shower and dual Sinks. The main level enjoys a large Living Room/Dining Room Combination with access to the spacious Balcony, Upstairs, the primary Bedroom has 3 closets and the second bedroom is big and bright with 2 windows facing out front. All of the floors have been completely refinished. There is nothing to do but move in! All this within a short distance to Centrewood Plaza with great stores and dining. A commuter's dream right at the intersections of Routes 66, 29 and 28. One parking place is reserved. The neighborhood enjoys many amenities including outdoor pool, Tot Lots/Playground, and a Club House. Welcome Home!
Under contract
$325,000
14407 Turin Ln, Centreville, VA 20121
2beds
1,054sqft
Townhouse
Built in 1971
-- sqft lot
$325,900 Zestimate®
$308/sqft
$408/mo HOA
What's special
- 22 days
- 357
- 29
Likely to sell faster than
Zillow last checked:
Listing updated:
Listed by:
Kathy O'Donnell 703-338-7696,
Samson Properties 7033788810
Source: Bright MLS,MLS#: VAFX2329272
Facts & features
Interior
Bedrooms & bathrooms
- Bedrooms: 2
- Bathrooms: 2
- Full bathrooms: 1
- 1/2 bathrooms: 1
- Main level bathrooms: 1
Rooms
- Room types: Living Room, Dining Room, Primary Bedroom, Bedroom 2, Kitchen, Bathroom 1, Half Bath
Primary bedroom
- Level: Upper
Bedroom 2
- Level: Upper
Bathroom 1
- Level: Upper
Dining room
- Level: Main
Half bath
- Level: Main
Kitchen
- Features: Breakfast Bar
- Level: Main
Living room
- Level: Main
Heating
- Heat Pump, Natural Gas, Electric
Cooling
- Central Air, Electric
Appliances
- Included: Built-In Range, Microwave, Disposal, Dishwasher, Oven/Range - Electric, Refrigerator, Gas Water Heater
Features
- Bathroom - Tub Shower, Breakfast Area, Dining Area, Family Room Off Kitchen, Floor Plan - Traditional, Bar
- Flooring: Carpet
- Has basement: No
- Has fireplace: No
Interior area
- Total structure area: 1,054
- Total interior livable area: 1,054 sqft
- Finished area above ground: 1,054
- Finished area below ground: 0
Property
Parking
- Total spaces: 1
- Parking features: Assigned, Off Street
- Details: Assigned Parking
Accessibility
- Accessibility features: None
Features
- Levels: Two
- Stories: 2
- Patio & porch: Deck
- Pool features: Community
Details
- Additional structures: Above Grade, Below Grade
- Parcel number: 0543 06 0054B
- Zoning: 220
- Special conditions: Standard
Construction
Type & style
- Home type: Townhouse
- Architectural style: Colonial
- Property subtype: Townhouse
Materials
- Brick, Cement Siding
- Foundation: Slab
Condition
- New construction: No
- Year built: 1971
Utilities & green energy
- Sewer: Public Sewer
- Water: Public
Community & HOA
Community
- Condo and coop fee: $408 monthly
- Subdivision: The Meadows
HOA
- Has HOA: No
- Amenities included: Clubhouse, Dog Park, Pool, Tennis Court(s), Tot Lots/Playground, Basketball Court
- Services included: Common Area Maintenance, Management, Pool(s), Reserve Funds, Sewer, Snow Removal, Trash, Water
- HOA name: The Meadows At Newgate
Location
- Region: Centreville
Financial & listing details
- Price per square foot: $308/sqft
- Tax assessed value: $294,680
- Annual tax amount: $3,399
- Date on market: 8/16/2026
- Listing agreement: Exclusive Right To Sell
- Ownership: Condominium
Estimated market value
$325,900
$310,000 - $342,000
$2,365/mo
Price history
| Date | Event | Price |
|---|---|---|
| 8/19/2026 | Contingent | $325,000$308/sqft |
Source:  Bright MLS #VAFX2329272 Report a problem Bright MLS #VAFX2329272 Report a problem | ||
| 8/16/2026 | Listed for sale | $325,000$308/sqft |
Source: Bright MLS #VAFX2329272 Report a problem | ||
Public tax history
| Year | Property taxes | Tax assessment |
|---|---|---|
| 2025 | $3,407 +8.8% | $294,680 +9% |
| 2024 | $3,132 +11.9% | $270,350 +9% |
| 2023 | $2,799 +4.6% | $248,030 +6% |
| 2022 | $2,676 | $233,990 +13% |
| 2021 | -- | $207,070 +4% |
| 2020 | $2,356 +4.3% | $199,110 +4.3% |
| 2019 | $2,260 +0.8% | $190,990 +0.8% |
| 2018 | $2,242 +14.1% | $189,480 +12% |
| 2017 | $1,965 +0.2% | $169,250 |
| 2016 | $1,961 +3.8% | $169,250 |
| 2015 | $1,889 +12.5% | $169,250 +12.3% |
| 2014 | $1,679 | $150,760 +19% |
| 2013 | -- | $126,690 +8.9% |
| 2012 | -- | $116,290 |
| 2011 | -- | $116,290 +16.5% |
| 2010 | -- | $99,820 -16% |
| 2009 | -- | $118,830 -43% |
| 2008 | -- | $208,470 -13.5% |
| 2007 | -- | $241,030 +131.3% |
| 2003 | -- | $104,190 +16.3% |
| 2002 | -- | $89,625 |
Find assessor info on the county website
Monthly payment
Est. payment
Payment breakdown
Explore the cost of this home by adjusting the details. Changes won't be saved.Climate risks
Neighborhood: 20121
Nearby schools
Schools provided by the listing agent
- Elementary: Centre Ridge
- Middle: Liberty
- High: Centreville
- District: Fairfax County Public Schools
Source: Bright MLS. This data may not be complete. We recommend contacting the local school district to confirm school assignments for this home.
Similar homes
- $340,0002 bd2 ba1k sqftSanderling Condo, Centreville, VA 20121For Sale

 MLS ID #VAFX2339838, Lara Adeosun, Pearson Smith Realty, LLC. Bright MLS
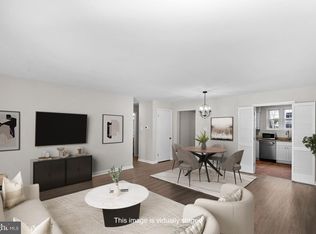
 - $299,9002 bd1 ba1k sqft14409 Turin Ln, Centreville, VA 20121For Sale
 MLS ID #VAFX2333812, Laura Griffin, Pearson Smith Realty, LLC. Bright MLS
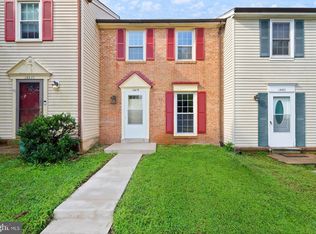
 - $469,9003 bd2 ba1.1k sqft14419 Black Horse Ct, Centreville, VA 20120For Sale
 MLS ID #VAFX2331208, Sohamy Marquina, Real Broker, LLC. Bright MLS
 - $464,9002 bd3 ba1.3k sqft6528 Skylemar Trl, Centreville, VA 20121For Sale
 MLS ID #VAFX2328294, Denise Kempton, Century 21 Redwood Realty. Bright MLS
 - $462,0002 bd2 ba992 sqft6866 Chasewood Cir, Centreville, VA 20121For SaleMLS ID #VAFX2332062, Verria Hairston, Open Door Brokerage, LLC. Bright MLS
- $385,0003 bd2 ba1.2k sqft8409 Oakgrove Ct, Manassas, VA 20110For SaleMLS ID #VAMN2011796, Ashley Tauzier, Berkshire Hathaway HomeServices PenFed Realty. Bright MLS
- $330,0002 bd1 ba876 sqftPenderbrook Square Condo, Fairfax, VA 22033For SaleMLS ID #VAFX2335632, Liz secue, Samson Properties. Bright MLS
- $254,9001 bd1 ba728 sqft14800 Rydell Rd APT 201, Centreville, VA 20121For SaleMLS ID #VAFX2320848, Sara Byers, Samson Properties. Bright MLS
- $390,0003 bd3 ba1.3k sqft8081 Community Dr, Manassas, VA 20109For SaleMLS ID #VAPW2128412, Angelica Climaco, eXp Realty LLC. Bright MLS
- $374,9003 bd3 ba1.5k sqftStonington Condominiums, Manassas, VA 20109For SaleMLS ID #VAPW2128322, Abby Walters, Preslee Real Estate. Bright MLS
- $319,9002 bd3 ba1.2k sqftLake Ridge Pointe Condo, Woodbridge, VA 22192For SaleMLS ID #VAPW2125650, Maxine Rolland, Pearson Smith Realty, LLC. Bright MLS
- $339,0002 bd2 ba1k sqft7208 Jillspring Ct #25C, Springfield, VA 22152For SaleMLS ID #VAFX2328984, Melissa Lango, Compass. Bright MLS
- $325,0002 bd2 ba1.1k sqftNewberry Condominiums, Sterling, VA 20164For SaleMLS ID #VALO2129444, Steven Aitken, Acqtel Realty, Inc.. Bright MLS
- $440,0002 bd3 ba1.2k sqftWinding Brook, Chantilly, VA 20151For SaleMLS ID #VAFX2334970, Shelly Porter, Century 21 Redwood Realty. Bright MLS
- $255,0002 bd1 ba966 sqftTerrace Towne Homes Of G, Lorton, VA 22079For SaleMLS ID #VAFX2337004, Arlene G. Da Cruz, Weichert, REALTORS. Bright MLS
- $319,9002 bd2 ba887 sqft114 Westwick Ct Unit 8, Sterling, VA 20165For SaleMLS ID #VALO2133162, Aman Singh, Samson Properties. Bright MLS
- $325,0002 bd2 ba986 sqftNorthgate, Reston, VA 20190For SaleMLS ID #VAFX2316692, Antonio Nguyen, Serhant. Bright MLS
- $265,0002 bd1 ba884 sqft2316 Freetown Ct Unit 10/1B, Reston, VA 20191For SaleMLS ID #VAFX2339032, Mary Sarwary, Wallach Realty. Bright MLS
- $349,9002 bd1 ba1k sqftProvidence Village, Sterling, VA 20164For SaleMLS ID #VALO2130068, Matt Boyer, Keller Williams Realty. Bright MLS
- $331,0003 bd3 ba1.3k sqft16260 Taconic Cir, Dumfries, VA 22025For SaleMLS ID #VAPW2126474, Jada Aristilde, Samson Properties. Bright MLS
