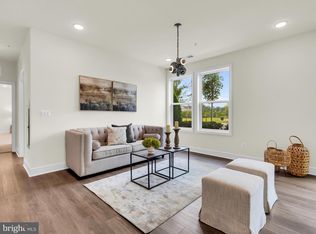
Experience the perfect blend of style, comfort, and convenience in this beautifully upgraded Worthington model located in the highly sought-after Ridges at Loudoun Valley II. Offering 1,525 square feet of thoughtfully designed living space, this exceptional home showcases quality finishes, designer touches, and an inviting open floor plan that's perfect for both everyday living and entertaining. Luxury vinyl plank flooring extends throughout the foyer and main level, complemented by custom board and batten accent walls, designer lighting, and stylish finishes throughout. Levelor® roller shades have been installed throughout the home, while blackout shades in both bedrooms provide added comfort and privacy. The spacious dining area flows seamlessly into the gourmet kitchen, creating the perfect setting for everyday living and entertaining. The kitchen is sure to impress with light grey shaker cabinetry, quartz countertops, stainless steel appliances, a designer subway tile backsplash, upgraded lighting, and a large center island featuring a custom shiplap accent with bar seating. Just beyond the kitchen, the spacious family room is filled with natural light and provides a warm, welcoming space for relaxing or entertaining. Sliding glass doors open to a private covered balcony, offering the perfect place to enjoy your morning coffee or unwind at the end of the day. The upper level offers two generously sized bedrooms, each featuring its own private en-suite bath for comfort and privacy. The luxurious primary suite includes a walk-in closet and a spa-inspired bath with a dual-sink vanity and an oversized frameless glass shower with elegant marble tile. A versatile loft provides the perfect space for a home office, reading nook, workout area, or study, while the conveniently located upper-level laundry adds everyday practicality.The detached one-car garage is more than just a place to park—it features built-in shelving, a dedicated storage closet, and a convenient mud entry area, providing exceptional organization and functionality. An additional assigned parking space offers even more convenience for homeowners and guests. Residents of The Ridges at Loudoun Valley II enjoy exceptional resort-style amenities, including multiple pools, clubhouses, fitness centers, playgrounds, parks, scenic walking trails, and beautifully maintained common areas. Conveniently located just minutes from the Arcola Center, featuring the new Target and an expanding selection of shops and restaurants, Brambleton Town Center and its popular seasonal farmers market, One Loudoun, and Dulles International Airport, this home also offers easy access to Routes 50, 606, 267, and other major commuter routes, making it the perfect combination of luxury, convenience, and location. Thoughtfully upgraded and impeccably maintained, this exceptional home is ready to welcome its next owner.
Pending
$520,000
43021 Greggsville Chapel Ter Unit 116, Ashburn, VA 20148
2beds
1,525sqft
Condominium
Built in 2019
-- sqft lot
$520,200 Zestimate®
$341/sqft
$291/mo HOA
What's special
Private covered balconyConveniently located upper-level laundryStylish finishes throughoutDesigner touchesInviting open floor planQuality finishesAdditional assigned parking space
- 23 days
- 302
- 14
Zillow last checked:
Listing updated:
Listed by:
Howard Swede 571-436-8519,
LPT Realty, LLC 8773662213
Source: Bright MLS,MLS#: VALO2129564
Facts & features
Interior
Bedrooms & bathrooms
- Bedrooms: 2
- Bathrooms: 3
- Full bathrooms: 2
- 1/2 bathrooms: 1
- Main level bathrooms: 1
Basement
- Area: 0
Heating
- Central, Natural Gas
Cooling
- Ceiling Fan(s), Central Air, Electric
Appliances
- Included: Microwave, Dishwasher, Disposal, Dryer, Ice Maker, Oven/Range - Gas, Refrigerator, Stainless Steel Appliance(s), Washer, Washer/Dryer Stacked, Gas Water Heater
- Laundry: Upper Level
Features
- Bathroom - Tub Shower, Bathroom - Walk-In Shower, Ceiling Fan(s), Crown Molding, Dining Area, Family Room Off Kitchen, Open Floorplan, Formal/Separate Dining Room, Kitchen - Gourmet, Kitchen Island, Primary Bath(s), Recessed Lighting, Upgraded Countertops, Wainscotting, Walk-In Closet(s), 9'+ Ceilings
- Flooring: Carpet, Ceramic Tile, Luxury Vinyl
- Doors: Sliding Glass
- Windows: Window Treatments
- Has basement: No
- Has fireplace: No
Interior area
- Total structure area: 1,525
- Total interior livable area: 1,525 sqft
- Finished area above ground: 1,525
- Finished area below ground: 0
Property
Parking
- Total spaces: 3
- Parking features: Storage, Garage Faces Side, Garage Door Opener, Concrete, Detached, Driveway, Parking Lot
- Garage spaces: 1
- Uncovered spaces: 1
Accessibility
- Accessibility features: None
Features
- Levels: Two
- Stories: 2
- Exterior features: Balcony
- Pool features: Community
- Has view: Yes
- View description: Garden
Details
- Additional structures: Above Grade, Below Grade
- Parcel number: 123451823016
- Zoning: PDH4
- Special conditions: Standard
Construction
Type & style
- Home type: Condo
- Architectural style: Other
- Property subtype: Condominium
Materials
- Brick
- Foundation: Permanent
Condition
- Excellent
- New construction: No
- Year built: 2019
Details
- Builder model: Worthington
Utilities & green energy
- Sewer: Public Sewer
- Water: Public
Community & HOA
Community
- Security: Fire Sprinkler System
- Condo and coop fee: $176 monthly
- Subdivision: Ridges At Loudoun Valley
HOA
- Has HOA: Yes
- Amenities included: Bike Trail, Clubhouse, Common Grounds, Fitness Center, Game Room, Jogging Path, Party Room, Pool, Tot Lots/Playground
- Services included: Common Area Maintenance, Maintenance Structure, Maintenance Grounds, Pool(s), Reserve Funds, Road Maintenance, Snow Removal, Trash
- HOA fee: $115 monthly
- HOA name: LOUDOUN VALLEY II
- Second HOA name: The Ridges At Loudoun Valley
Location
- Region: Ashburn
Financial & listing details
- Price per square foot: $341/sqft
- Tax assessed value: $489,230
- Annual tax amount: $3,938
- Date on market: 8/5/2026
- Listing agreement: Exclusive Right To Sell
- Listing terms: Cash,Conventional,FHA,VA Loan
- Ownership: Condominium
Estimated market value
$520,200
$494,000 - $546,000
$2,768/mo
Price history
| Date | Event | Price |
|---|---|---|
| 8/27/2026 | Pending sale | $520,000$341/sqft |
Source:  Bright MLS #VALO2129564 Report a problem Bright MLS #VALO2129564 Report a problem | ||
| 8/12/2026 | Contingent | $520,000$341/sqft |
Source: Bright MLS #VALO2129564 Report a problem | ||
| 8/10/2026 | Listed for sale | $520,000$341/sqft |
Source: Bright MLS #VALO2129564 Report a problem | ||
| 8/7/2026 | Contingent | $520,000$341/sqft |
Source: Bright MLS #VALO2129564 Report a problem | ||
| 8/5/2026 | Listed for sale | $520,000+26.2%$341/sqft |
Source: Bright MLS #VALO2129564 Report a problem | ||
| 1/22/2020 | Sold | $411,995$270/sqft |
Source: Public Record Report a problem | ||
Public tax history
| Year | Property taxes | Tax assessment |
|---|---|---|
| 2026 | $3,938 | $489,230 |
| 2025 | $3,938 -2.7% | $489,230 +4.6% |
| 2024 | $4,047 -1.1% | $467,880 |
| 2023 | $4,094 +10.2% | $467,880 +12.1% |
| 2022 | $3,715 -2% | $417,380 +7.9% |
| 2021 | $3,790 -4.2% | $386,700 +1.2% |
| 2020 | $3,955 | $382,130 |
Find assessor info on the county website
Monthly payment
Est. payment
Payment breakdown
Explore the cost of this home by adjusting the details. Changes won't be saved.Climate risks
Neighborhood: 20148
Nearby schools
Schools provided by the listing agent
- Elementary: Rosa Lee Carter
- Middle: Stone Hill
- High: Rock Ridge
- District: Loudoun County Public Schools
Source: Bright MLS. This data may not be complete. We recommend contacting the local school district to confirm school assignments for this home.
- $395,0002 bd2 ba942 sqft43021 Greggsville Chapel Ter UNIT 108, Ashburn, VA 20148For Sale

- $425,1002 bd2 ba942 sqft23300 Milltown Knoll Square #108, Ashburn, VA 20148Off Market
- $516,6002 bd2 ba1.5k sqft43021 Greggsville Chapel Ter UNIT 105, Ashburn, VA 20148Off Market
- $519,0003 bd2 ba1.4k sqft43021 Greggsville Chapel Ter UNIT 113, Ashburn, VA 20148Off Market

Similar homes
- $529,9993 bd3 ba1.4k sqft43031 Foxtrail Woods Ter #106, Ashburn, VA 20148For Sale

 MLS ID #VALO2127550, Carolina Soto, Jobin Realty. Bright MLS
 - $550,0002 bd2 ba1.6k sqftSummit At Birchwood Condo, Ashburn, VA 20148For Sale
 MLS ID #VALO2131972, Alina Bakhtamian, Weichert Company of Virginia. Bright MLS
 - $475,0002 bd3 ba1.5k sqftRidges At Loudoun Valley Condo, Ashburn, VA 20148For Sale
 MLS ID #VALO2126578, John Grzejka, Samson Properties. Bright MLS
 - $515,0003 bd3 ba1.6k sqftBuckingham At Loudoun Valley, Ashburn, VA 20148For Sale
 MLS ID #VALO2133390, Nitin Ghuman, Samson Properties. Bright MLS
 - $429,0002 bd2 ba1k sqft23630 Havelock Walk Ter Unit 305, Ashburn, VA 20148For SaleMLS ID #VALO2134764, Kate Herzig, EXP Realty, LLC. Bright MLS
- $535,0003 bd2 ba1.9k sqft23631 Havelock Walk Ter Unit 421, Ashburn, VA 20148For SaleMLS ID #VALO2113380, Peter Knapp, Real Broker, LLC. Bright MLS
- $469,9001 bd2 ba1.2k sqft23651 Havelock Walk Ter #304, Ashburn, VA 20148For SaleMLS ID #VALO2134814, Cristina Dougherty, Paul Wesley Real Estate. Bright MLS
- $429,9002 bd2 ba1.1k sqft43091 Wynridge Dr #201, Ashburn, VA 20148For SaleMLS ID #VALO2133868, Debbie Melia, RE/MAX Distinctive Real Estate, Inc.. Bright MLS
- $609,0003 bd2 ba1.7k sqftSummit At Birchwood Condo, Ashburn, VA 20148For SaleMLS ID #VALO2131344, Vicki Girdis, Keller Williams Realty. Bright MLS
- $499,9001 bd2 ba1.2k sqft23665 Havelock Walk Ter #406, Ashburn, VA 20148For SaleMLS ID #VALO2131848, Jason Thomas, Compass. Bright MLS
- $524,9003 bd3 ba1.5k sqft24977 Coats Sq, Aldie, VA 20105For SaleMLS ID #VALO2134962, Sherry Brown, EXP Realty, LLC. Bright MLS
- $529,0002 bd2 ba1.2k sqft46270 Mount Allen Ter #300, Sterling, VA 20164For SaleMLS ID #VALO2135262, Jin Kim, Samson Properties. Bright MLS
- $509,9002 bd2 ba1.4k sqftRegency At Ashburn Greenbrier, Ashburn, VA 20147For SaleMLS ID #VALO2117190, Casey Margenau, Casey Margenau Fine Homes and Estates LLC. Bright MLS
- $573,0003 bd3 ba1.9k sqftPreserve At Goose Creek, Ashburn, VA 20148For SaleMLS ID #VALO2128698, Saad Jamil, Samson Properties. Bright MLS
- $509,9992 bd2 ba1.5k sqft46294 Mount Milstead Ter #101, Sterling, VA 20164For SaleMLS ID #VALO2134470, patricia rivas plata, Keller Williams Realty Dulles. Bright MLS
- $459,9003 bd3 ba1.8k sqftAmber Spring Condo, Aldie, VA 20105For SaleMLS ID #VALO2134532, Danielle Wateridge, EXP Realty, LLC. Bright MLS
- $592,9003 bd3 ba2.2k sqftPreserve At Goose Creek Condo, Ashburn, VA 20148For SaleMLS ID #VALO2118562, Leman Aliou, Fairfax Realty of Tysons. Bright MLS
- $515,0003 bd4 ba1.5k sqftAmberlea At South Riding, Chantilly, VA 20152For SaleMLS ID #VALO2131416, Meredith Hannan, Century 21 Redwood Realty. Bright MLS
- $569,0002 bd2 ba1.3k sqft12880 Mosaic Park Way Unit 1-B, Herndon, VA 20171For SaleMLS ID #VAFX2334654, Alex Londono, CENTURY 21 New Millennium. Bright MLS
- $539,9003 bd3 ba1.8k sqftEast Gate 3 Condominium, Chantilly, VA 20152For SaleMLS ID #VALO2128776, Jim Byrne, Compass. Bright MLS
