Skip main navigation
Sold for $723,000
  • $723,000

    20340 Newfoundland Sq, Ashburn, VA 20147

    3beds
    2,686sqft
    Townhouse
    Built in 2022
    -- sqft lot
    $736,400 Zestimate®
    $269/sqft
    $4,357 Estimated rent

    Home value

    $736,400

    $700,000 - $773,000

    $4,357/mo

    Zestimate® history
    Loading
    Loading...

    Owner options

    List your home for rent

    $4,357/mo

    Rent Zestimate®

    Find your next renter with Zillow Rental Manager. Plus, with online applications, you can quickly screen prospective tenants – for free.

    Learn more

    $4,357/mo

    Rent Zestimate®

    Refinance and save

    $4,399/mo

    Est. payment

    Refinancing to a lower rate could help reduce your monthly payments and save thousands over the life of the loan.

    See today's rates

    $4,399/mo

    Est. payment

    Explore your selling options

    Work with a Zillow partner agent

    Leverage their expertise and Zillow's premium Showcase listings to get your home seen by more buyers.

    Get started

    List with your own agent

    Get your home in front of millions of buyers by listing it on Zillow.

    Learn how to do it

    Sell it yourself

    Take full control of how buyers see your home on Zillow by listing For Sale by Owner (FSBO).

    List your home

    What's special

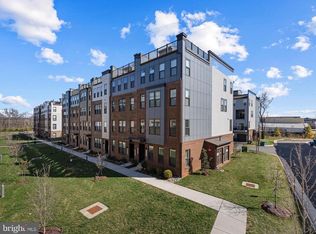
    Huge price reduction. Motivated sellers. Luxurious Stanley Martin end unit Townhome-Style Condo with rooftop terrace. This uniquely laid out open floor plan on the main level will have you totally relaxed as you comfortably transition from the living room to kitchen with upgraded appliances and beautiful waterfall island. From there you can bring your fresh coffee to the dining room or bring it outside onto the balcony. Also, on the main level you will find a bonus room which can be used as a study/den. Upstairs you will find a gorgeous master bedroom with a huge walk-in closet and spacious master bath. This home really has it all. Also, on the upper level is where you will find the laundry room as well as 2 additional bedrooms with a full bath in the hallway. From there you can make your way up to the rooftop terrace with a scenic view of Ashburn VA. This home also features a garage on the entrance level. There are many other treats and accommodations accompanied with this home you will find as you tour. A few including luxury vinyl plank floors, remote control blinds, and stylish Finley Creek carpeting. Newly built in 2022. This home has premier walking distance to One Loudoun which includes great restaurants, cafes, bars, book stores, and upscale grocery stores like Trader Joes, Harris Teeter, and Whole Foods. Right across the street from One Loudoun you will find other main attractions like Topgolf and indoor skydiving. Welcome to Ashbrook Place.

    Zillow last checked:

    Listing updated:

    Listed by:

    Chris Kilpatrick 540-550-2606,

    Brown-Carrera Realty LLC,

    Co-Listing Agent: Eleanor F Schlosser 540-882-3973,

    Brown-Carrera Realty LLC

    Bought with:

    Moose Valliere, 0225080032

    Corcoran McEnearney

    Source: Bright MLS,MLS#: VALO2084110MLS Logo

    Facts & features

    Interior

    Bedrooms & bathrooms
    • Bedrooms: 3
    • Bathrooms: 3
    • Full bathrooms: 2
    • 1/2 bathrooms: 1
    • Main level bathrooms: 1
    Basement
    • Area: 0
    Heating
    • Heat Pump, Electric
    Cooling
    • Central Air, Electric
    Appliances
    • Included: Cooktop, Washer, Dryer, Ice Maker, Double Oven, Refrigerator, Microwave, Electric Water Heater
    • Laundry: Has Laundry, Dryer In Unit, Washer In Unit
    Features
    • Dry Wall, 9'+ Ceilings
    • Flooring: Luxury Vinyl, Carpet
    • Doors: Sliding Glass
    • Windows: Skylight(s), Insulated Windows, Screens
    • Has basement: No
    • Has fireplace: No
    Interior area
    • Total structure area: 2,686
    • Total interior livable area: 2,686 sqft
    • Finished area above ground: 2,686
    • Finished area below ground: 0

    Property

    Parking
    • Total spaces: 1
    • Parking features: Garage Faces Rear, Garage Door Opener, Limited Common Elements, Paved, Attached, Parking Lot
    • Attached garage spaces: 1
    • Details: Garage Sqft: 227
    Accessibility
    • Accessibility features: None
    Features
    • Levels: Two
    • Stories: 2
    • Patio & porch: Terrace
    • Exterior features: Lighting, Balcony
    • Pool features: None
    Lot
    • Features: Landscaped, Corner Lot/Unit
    Details
    • Additional structures: Above Grade, Below Grade
    • Parcel number: 057177659008
    • Zoning: R24
    • Zoning description: SINGLE FAMILY RESIDENTIAL
    • Special conditions: Standard

    Construction

    Type & style
    • Home type: Townhouse
    • Architectural style: Other
    • Property subtype: Townhouse
    Materials
    • Masonry, Brick Veneer
    • Foundation: Slab
    Condition
    • Very Good
    • New construction: No
    • Year built: 2022
    Details
    • Builder model: Julianne W/ terrace

    Utilities & green energy

    • Electric: 120/240V
    • Sewer: Public Sewer
    • Water: Public

    Community & neighborhood

    Security
    • Security features: Motion Detectors, Smoke Detector(s)
    Location
    • Region: Ashburn
    • Subdivision: Ashbrook Place

    HOA & financial

    HOA
    • Has HOA: Yes
    • HOA fee: $79 monthly
    • Amenities included: Bike Trail, Common Grounds, Picnic Area, Jogging Path
    • Services included: Maintenance Structure, Maintenance Grounds, Sewer, Snow Removal, Trash, Water
    • Association name: ASHBROOK HOA
    • Second association name: Ashbrook Hoa
    Other fees
    • Condo and coop fee: $169 monthly

    Other

    Other facts
    • Listing agreement: Exclusive Right To Sell
    • Listing terms: Conventional,Cash,FHA,VA Loan
    • Ownership: Condominium

    Price history

    DateEventPrice
    1/22/2025Sold$723,000-0.9%$269/sqft
    Source: Bright MLS #VALO2084110 Report a problem
    12/21/2024Contingent$729,300$272/sqft
    Source: Bright MLS #VALO2084110 Report a problem
    12/2/2024Listed for sale$729,300-2.8%$272/sqft
    Source: Bright MLS #VALO2084110 Report a problem
    11/29/2024Listing removed$749,999$279/sqft
    Source: Bright MLS #VALO2074790 Report a problem
    10/29/2024Price change$749,999-1.3%$279/sqft
    Source: Bright MLS #VALO2074790 Report a problem
    9/17/2024Price change$759,999-1.3%$283/sqft
    Source: Bright MLS #VALO2074790 Report a problem
    8/23/2024Price change$770,000-1.2%$287/sqft
    Source: Bright MLS #VALO2074790 Report a problem
    8/4/2024Price change$779,000-1.3%$290/sqft
    Source: Bright MLS #VALO2074790 Report a problem
    7/2/2024Listed for sale$789,000$294/sqft
    Source: Bright MLS #VALO2074790 Report a problem

    Public tax history

    Tax history is unavailable.

    Neighborhood: One Loudoun

    Nearby schools

    GreatSchools rating
    Schools provided by the listing agent
    • Elementary: Steuart W. Weller
    • Middle: Belmont Ridge
    • High: Riverside
    • District: Loudoun County Public Schools

    Source: Bright MLS. This data may not be complete. We recommend contacting the local school district to confirm school assignments for this home.

    Get a cash offer in 3 minutes
    Find out how much your home could sell for in as little as 3 minutes with a no-obligation cash offer.
    Estimated market value
    $736,400
    Get a cash offer in 3 minutes
    Find out how much your home could sell for in as little as 3 minutes with a no-obligation cash offer.
    Estimated market value
    $736,400