Skip main navigation
Sold for $580,000
  • $580,000

    20328 Newfoundland Sq, Ashburn, VA 20147

    2beds
    1,672sqft
    Townhouse
    Built in 2022
    -- sqft lot
    $580,200 Zestimate®
    $347/sqft
    $3,049 Estimated rent

    Home value

    $580,200

    $551,000 - $609,000

    $3,049/mo

    Zestimate® history
    Loading
    Loading...

    Owner options

    List your home for rent

    $3,049/mo

    Rent Zestimate®

    Find your next renter with Zillow Rental Manager. Plus, with online applications, you can quickly screen prospective tenants – for free.

    Learn more

    $3,049/mo

    Rent Zestimate®

    Refinance and save

    $3,589/mo

    Est. payment

    Refinancing to a lower rate could help reduce your monthly payments and save thousands over the life of the loan.

    See today's rates

    $3,589/mo

    Est. payment

    Explore your selling options

    Work with a Zillow partner agent

    Leverage their expertise and Zillow's premium Showcase listings to get your home seen by more buyers.

    Get started

    List with your own agent

    Get your home in front of millions of buyers by listing it on Zillow.

    Learn how to do it

    Sell it yourself

    Take full control of how buyers see your home on Zillow by listing For Sale by Owner (FSBO).

    List your home

    What's special

    Plush carpetingBeautiful quartz countertopsWall ovenTwo walk-in closetsWater closetConvenient half bathStainless steel appliances
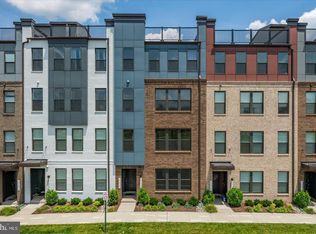
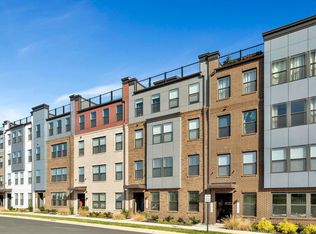
    Modern end unit 2-level townhome-style townhome with garage in the sought-after Ashbrook Place community, built in 2022! This beautifully designed home offers an open-concept main level with high ceilings, warm light oak luxury vinyl plank flooring, and tons of natural light from an abundance of windows on 3 sides. Spacious living and dining areas flow into a gourmet kitchen with pristine white 42” cabinetry, beautiful quartz countertops, stainless steel appliances, wall oven, built-in microwave, cooktop with sleek suspended hood vent, and a large peninsula island — perfect for entertaining. A convenient half bath and garage access completes the main level. Upstairs features two generous bedrooms, a versatile loft area with balcony access (easily converted into a third bedroom), and a hall bath with tub/shower combo. The primary suite boasts a wall of windows, plush carpeting, two walk-in closets, and a private spa-like ensuite bath with a dual sink vanity, water closet, and an oversized frameless glass enclosed shower. The attached 1-car garage plus driveway parking adds convenience. The community offers great amenities including bike trails, a dog park, and beautifully maintained common areas. Prime location — just a 5-minute walk to One Loudoun for shopping, dining, and entertainment, and easy access to Dulles Airport, Metro, and DC. If you’re looking for a stylish, contemporary home, featuring designer finishes, comfort, and convenience, look no further this is it! Some photos are virtually staged.

    Zillow last checked:

    Listing updated:

    Listed by:

    Jennifer Young 703-956-5128,

    Keller Williams Realty

    Bought with:

    Dilyara Daminova, 0225210659

    Samson Properties

    Source: Bright MLS,MLS#: VALO2110950MLS Logo

    Facts & features

    Interior

    Bedrooms & bathrooms
    • Bedrooms: 2
    • Bathrooms: 3
    • Full bathrooms: 3
    • Main level bathrooms: 1
    Rooms
    • Room types: Living Room, Dining Room, Primary Bedroom, Bedroom 2, Kitchen, Foyer, Laundry, Loft, Primary Bathroom, Full Bath, Half Bath
    Primary bedroom
    • Features: Attached Bathroom, Flooring - Carpet, Lighting - LED, Recessed Lighting, Walk-In Closet(s), Window Treatments
    • Level: Upper
    Bedroom 2
    • Features: Flooring - Carpet, Window Treatments
    • Level: Upper
    Primary bathroom
    • Features: Bathroom - Walk-In Shower, Double Sink, Flooring - Ceramic Tile, Lighting - LED, Recessed Lighting, Lighting - Wall sconces
    • Level: Upper
    Dining room
    • Features: Flooring - Luxury Vinyl Plank, Lighting - LED, Recessed Lighting
    • Level: Main
    Foyer
    • Features: Flooring - Luxury Vinyl Plank
    • Level: Main
    Other
    • Features: Bathroom - Tub Shower, Flooring - Ceramic Tile, Lighting - LED, Recessed Lighting, Lighting - Wall sconces
    • Level: Upper
    Half bath
    • Features: Flooring - Luxury Vinyl Plank, Lighting - Wall sconces
    • Level: Main
    Kitchen
    • Features: Breakfast Bar, Countertop(s) - Quartz, Flooring - Luxury Vinyl Plank, Eat-in Kitchen, Lighting - LED, Kitchen - Electric Cooking, Recessed Lighting, Pantry
    • Level: Main
    Laundry
    • Features: Flooring - Ceramic Tile, Lighting - Ceiling
    • Level: Upper
    Living room
    • Features: Flooring - Luxury Vinyl Plank, Lighting - LED, Recessed Lighting, Window Treatments
    • Level: Main
    Loft
    • Features: Flooring - Luxury Vinyl Plank, Lighting - LED, Recessed Lighting, Window Treatments
    • Level: Upper
    Heating
    • Forced Air, Electric
    Cooling
    • Central Air, Electric
    Appliances
    • Included: Microwave, Cooktop, Dishwasher, Disposal, Dryer, Exhaust Fan, Ice Maker, Oven, Range Hood, Refrigerator, Stainless Steel Appliance(s), Washer, Water Dispenser, Electric Water Heater
    • Laundry: Upper Level, Washer In Unit, Dryer In Unit, Laundry Room
    Features
    • Bathroom - Tub Shower, Bathroom - Walk-In Shower, Breakfast Area, Dining Area, Family Room Off Kitchen, Open Floorplan, Kitchen - Gourmet, Pantry, Primary Bath(s), Recessed Lighting, Upgraded Countertops, Walk-In Closet(s), 9'+ Ceilings
    • Flooring: Carpet, Ceramic Tile, Luxury Vinyl
    • Doors: Sliding Glass
    • Windows: Window Treatments
    • Has basement: No
    • Has fireplace: No
    Interior area
    • Total structure area: 1,672
    • Total interior livable area: 1,672 sqft
    • Finished area above ground: 1,672
    • Finished area below ground: 0

    Property

    Parking
    • Total spaces: 2
    • Parking features: Garage Faces Rear, Inside Entrance, Driveway, Attached
    • Attached garage spaces: 1
    • Uncovered spaces: 1
    Accessibility
    • Accessibility features: None
    Features
    • Levels: Two
    • Stories: 2
    • Exterior features: Lighting, Sidewalks, Street Lights, Balcony
    • Pool features: None
    Lot
    • Features: Corner Lot, Landscaped, Level
    Details
    • Additional structures: Above Grade, Below Grade
    • Parcel number: 057176977006
    • Zoning: R24
    • Special conditions: Standard

    Construction

    Type & style
    • Home type: Townhouse
    • Architectural style: Contemporary
    • Property subtype: Townhouse
    Materials
    • Brick, HardiPlank Type
    • Foundation: Slab
    Condition
    • Excellent
    • New construction: No
    • Year built: 2022
    Details
    • Builder model: STANLEY MARTIN
    • Builder name: TESSA

    Utilities & green energy

    • Sewer: Public Sewer
    • Water: Public

    Community & HOA

    Community
    • Security: Fire Alarm, Fire Sprinkler System
    • Condo and coop fee: $168 monthly
    • Subdivision: Ashbrook Place
    HOA
    • Has HOA: Yes
    • Amenities included: Common Grounds, Jogging Path, Picnic Area, Bike Trail, Dog Park
    • Services included: Common Area Maintenance, Maintenance Structure, Maintenance Grounds, Snow Removal, Trash, Water, Management
    • HOA fee: $75 monthly
    • HOA name: ASHBROOK HOA
    • Second HOA name: Ashbrook Condominium
    Location
    • Region: Ashburn

    Financial & listing details

    • Price per square foot: $347/sqft
    • Tax assessed value: $571,340
    • Annual tax amount: $4,599
    • Date on market: 11/21/2025
    • Listing agreement: Exclusive Right To Sell
    • Inclusions: Remote Control Blinds Convey.
    • Ownership: Condominium

    Price history

    DateEventPrice
    4/2/2026Sold$580,000+0%$347/sqft
    Source: Bright MLS #VALO2110950 Report a problem
    3/5/2026Contingent$579,900$347/sqft
    Source: Bright MLS #VALO2110950 Report a problem
    2/4/2026Price change$579,900-0.9%$347/sqft
    Source: Bright MLS #VALO2110950 Report a problem
    11/21/2025Listed for sale$585,000+1.9%$350/sqft
    Source: Bright MLS #VALO2110950 Report a problem
    5/19/2023Listing removed--
    Source: Stanley Martin Homes Report a problem
    3/14/2022Sold$574,205$343/sqft
    Source: Bright MLS #VALO2011362 Report a problem
    12/21/2021Pending sale$574,205$343/sqft
    Source: Bright MLS #VALO2011362 Report a problem
    12/3/2021Price change$574,205-2.1%$343/sqft
    Source: Bright MLS #VALO2011362 Report a problem
    11/4/2021Listed for sale$586,705$351/sqft
    Source: Bright MLS #VALO2011362 Report a problem

    Public tax history

    Tax history is unavailable.

    Neighborhood: One Loudoun

    Nearby schools

    GreatSchools rating
    Schools provided by the listing agent
    • Elementary: Steuart W. Weller
    • Middle: Farmwell Station
    • High: Broad Run
    • District: Loudoun County Public Schools

    Source: Bright MLS. This data may not be complete. We recommend contacting the local school district to confirm school assignments for this home.

    Get a cash offer in 3 minutes
    Find out how much your home could sell for in as little as 3 minutes with a no-obligation cash offer.
    Estimated market value
    $580,200
    Get a cash offer in 3 minutes
    Find out how much your home could sell for in as little as 3 minutes with a no-obligation cash offer.
    Estimated market value
    $580,200