Welcome to 44625 Wolfhound Square, an almost new well maintained END-unit, townhome-style condo offering 2 bedrooms plus loft with 2.5 bathrooms and 1,670 square feet of thoughtfully designed living space, a connected one car garage and driveway. Built in 2022, this beautiful home offers an open-concept main level with high ceilings, recessed lighting, warm luxury vinyl plank flooring, and natural light from tall windows on three sides. The spacious gourmet kitchen consists of Harbor painted Maple 42” cabinets, beautiful Carrara quartz countertops, upgraded GE stainless steel smart appliances, wall oven, built-in microwave, cooktop with sleek hood vent, and a large peninsula island. A half bath is conveniently located on the main level as well. Upstairs boasts the generous primary suite with a wall of windows, two closets and a beautiful ensuite bathroom that includes a double sink vanity, water closet, and an oversized frameless glass enclosed shower. Also on the second level is an additional bedroom and bathroom as well as a laundry closet and a spacious loft area that includes a continuation of the same LVP flooring as the main level. The flexible loft area provides versatile options for a home office, media room, or guest space. It could also easily be converted to a third bedroom if desired. There is also a private balcony accessed through the glass doors from the loft. The home contains many upgrades including the gourmet kitchen and designer bathrooms, extra lighting, upgraded flooring, and custom window blinds. The home is hard wired for connectivity(RJ45) and also includes the Wireless Network Package. The one car garage is nicely finished with drywall, storage, and garage floor mats. The Ashbrook Place community has a community picnic area and a dog park. Additionally, the property is walkable to One Loudoun shopping, restaurants, and entertainment. The LoCo Farmers Market is just next door every Saturday all year round. Don’t miss the opportunity to make this nearly new, conveniently located, Ashbrook Place Townhome style condo your home.
Sold for $545,000
$545,000
44625 Wolfhound Sq, Ashburn, VA 20147
2beds
1,670sqft
Townhouse
Built in 2022
-- sqft lot
$548,800 Zestimate®
$326/sqft
$3,263 Estimated rent
Home value
$548,800
$521,000 - $576,000
$3,263/mo
Zestimate® history
Owner options
List your home for rent
$3,263/mo
Rent Zestimate®
Find your next renter with Zillow Rental Manager. Plus, with online applications, you can quickly screen prospective tenants – for free.
$3,263/mo
Rent Zestimate®
Refinance and save
$3,385/mo
Est. payment
Refinancing to a lower rate could help reduce your monthly payments and save thousands over the life of the loan.
$3,385/mo
Est. payment
Explore your selling options
Work with a Zillow partner agent
Leverage their expertise and Zillow's premium Showcase listings to get your home seen by more buyers.
Get startedList with your own agent
Get your home in front of millions of buyers by listing it on Zillow.
Learn how to do itSell it yourself
Take full control of how buyers see your home on Zillow by listing For Sale by Owner (FSBO).
List your homeWhat's special
Zillow last checked:
Listing updated:
Listed by:
Heidi Hollis 571-216-4119,
Samson Properties
Bought with:
Kathiuska I Ramirez, 0225088549
Samson Properties
Source: Bright MLS,MLS#: VALO2119244
Facts & features
Interior
Bedrooms & bathrooms
- Bedrooms: 2
- Bathrooms: 3
- Full bathrooms: 2
- 1/2 bathrooms: 1
- Main level bathrooms: 1
Basement
- Area: 0
Heating
- Central, ENERGY STAR Qualified Equipment, Forced Air, Heat Pump, Programmable Thermostat, Electric
Cooling
- Central Air, ENERGY STAR Qualified Equipment, Heat Pump, Programmable Thermostat, Electric
Appliances
- Included: Cooktop, Dishwasher, Microwave, Double Oven, Refrigerator, Electric Water Heater
- Laundry: Upper Level
Features
- Breakfast Area, Combination Kitchen/Dining, Family Room Off Kitchen, Open Floorplan, Eat-in Kitchen, Kitchen - Gourmet, Kitchen Island, Recessed Lighting, Upgraded Countertops, Walk-In Closet(s)
- Flooring: Luxury Vinyl, Carpet, Wood
- Windows: Double Pane Windows, ENERGY STAR Qualified Windows
- Has basement: No
- Has fireplace: No
Interior area
- Total structure area: 1,670
- Total interior livable area: 1,670 sqft
- Finished area above ground: 1,670
- Finished area below ground: 0
Property
Parking
- Total spaces: 2
- Parking features: Garage Faces Rear, Driveway, Attached, Off Street
- Attached garage spaces: 1
- Uncovered spaces: 1
Accessibility
- Accessibility features: None
Features
- Levels: Two
- Stories: 2
- Pool features: None
Details
- Additional structures: Above Grade, Below Grade
- Parcel number: 057179066006
- Zoning: R24
- Special conditions: Standard
Construction
Type & style
- Home type: Townhouse
- Architectural style: Contemporary
- Property subtype: Townhouse
Materials
- Brick Front, HardiPlank Type, Vinyl Siding
- Foundation: Slab
Condition
- Excellent
- New construction: No
- Year built: 2022
Details
- Builder model: The Tessa [Elev. B]
- Builder name: Stanley Martin Homes
Utilities & green energy
- Sewer: Public Sewer
- Water: Public
- Utilities for property: Underground Utilities
Community & HOA
Community
- Condo and coop fee: $225 monthly
- Subdivision: Ashbrook Place
HOA
- Has HOA: Yes
- Amenities included: Common Grounds, Dog Park, Picnic Area
- Services included: Maintenance Structure, Maintenance Grounds, Sewer, Snow Removal, Trash, Water
- HOA fee: $79 monthly
- HOA name: ASHBROOK MASTER POA
- Second HOA name: Ashbrook Condominium Association
Location
- Region: Ashburn
Financial & listing details
- Price per square foot: $326/sqft
- Tax assessed value: $554,340
- Annual tax amount: $4,596
- Date on market: 4/2/2026
- Listing agreement: Exclusive Right To Sell
- Listing terms: Conventional,FHA,VA Loan,Cash
- Inclusions: Blinds, Window Treatments, And Wall Mounts For Televisions
- Ownership: Condominium
Price history
| Date | Event | Price |
|---|---|---|
| 5/17/2026 | Listing removed | $3,200$2/sqft |
Source: Bright MLS #VALO2125064 Report a problem | ||
| 5/15/2026 | Listed for rent | $3,200$2/sqft |
Source: Bright MLS #VALO2125064 Report a problem | ||
| 5/8/2026 | Sold | $545,000-0.9%$326/sqft |
Source:  Bright MLS #VALO2119244 Report a problem Bright MLS #VALO2119244 Report a problem | ||
| 4/10/2026 | Pending sale | $550,000$329/sqft |
Source: Bright MLS #VALO2119244 Report a problem | ||
| 4/2/2026 | Listed for sale | $550,000+1.9%$329/sqft |
Source: Bright MLS #VALO2119244 Report a problem | ||
| 9/28/2022 | Sold | $539,990$323/sqft |
Source: Bright MLS #VALO2034124 Report a problem | ||
| 8/31/2022 | Pending sale | $539,990$323/sqft |
Source: Bright MLS #VALO2034124 Report a problem | ||
| 8/26/2022 | Price change | $539,990-5.3%$323/sqft |
Source: Bright MLS #VALO2034124 Report a problem | ||
| 8/22/2022 | Price change | $569,990-0.9%$341/sqft |
Source: Bright MLS #VALO2034124 Report a problem | ||
| 8/17/2022 | Price change | $574,990-0.9%$344/sqft |
Source: Bright MLS #VALO2034124 Report a problem | ||
| 8/11/2022 | Price change | $579,990-7.9%$347/sqft |
Source: Bright MLS #VALO2034124 Report a problem | ||
| 8/3/2022 | Price change | $629,715+3.3%$377/sqft |
Source: Bright MLS #VALO2034124 Report a problem | ||
| 3/9/2022 | Pending sale | $609,715$365/sqft |
Source: Bright MLS #VALO2019358 Report a problem | ||
| 2/11/2022 | Listed for sale | $609,715$365/sqft |
Source: Bright MLS #VALO2019358 Report a problem | ||
Public tax history
Tax history is unavailable.
Neighborhood: One Loudoun
Nearby homes
- $--3 bd3 ba2.6k sqft44617 Wolfhound Sq, Ashburn, VA 20147Off Market
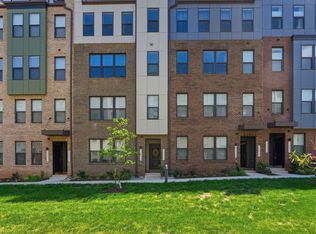
- $3,2003 bd3 ba1.5k sqft44615 Wolfhound Sq, Ashburn, VA 20147For Rent
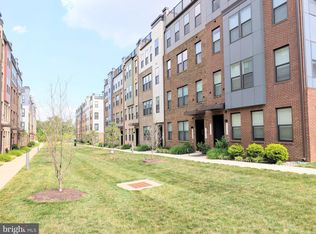
- $--3 bd3 ba2.4k sqft20354 Newfoundland Sq, Ashburn, VA 20147Off Market

- $660,7003 bd3 ba2.4k sqft20362 Newfoundland Sq #152, Ashburn, VA 20147Off Market
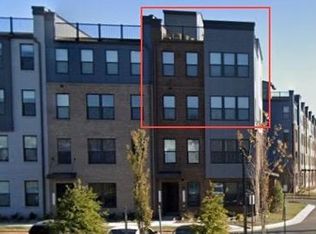
- $518,2002 bd3 ba1.6k sqft20338 Newfoundland Sq, Ashburn, VA 20147Off Market
- $589,9003 bd3 ba1.6k sqft20344 Newfoundland Sq, Ashburn, VA 20147For Sale
- $723,0003 bd3 ba2.6k sqft20340 Newfoundland Sq, Ashburn, VA 20147Sold
- $685,0003 bd3 ba2.4k sqft44614 Wolfhound Sq, Ashburn, VA 20147Sold
Nearby schools
GreatSchools rating
- 8/10Steuart W. Weller Elementary SchoolGrades: PK-5Distance: 0.9 mi
- 8/10Belmont Ridge Middle SchoolGrades: 6-8Distance: 3 mi
- 8/10Riverside High SchoolGrades: 9-12Distance: 3 mi
Schools provided by the listing agent
- Elementary: Steuart W. Weller
- Middle: Farmwell Station
- High: Broad Run
- District: Loudoun County Public Schools
Source: Bright MLS. This data may not be complete. We recommend contacting the local school district to confirm school assignments for this home.
Get a cash offer in 3 minutes
Find out how much your home could sell for in as little as 3 minutes with a no-obligation cash offer.
Estimated market value
$548,800
Get a cash offer in 3 minutes
Find out how much your home could sell for in as little as 3 minutes with a no-obligation cash offer.
Estimated market value
$548,800
- Virginia
- Loudoun County
- Ashburn
- 20147
- One Loudoun
- 44625 Wolfhound Sq
Nearby cities
Nearby neighborhoods
Nearby zip codes
Other Ashburn Topics
