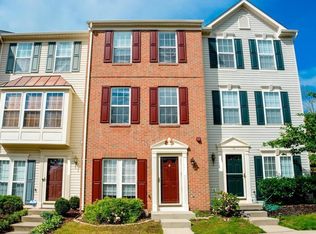
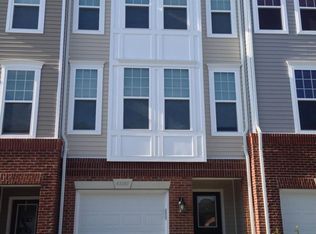
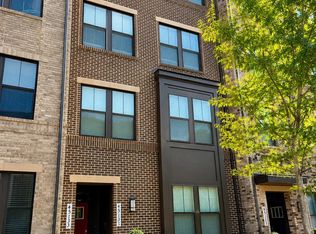
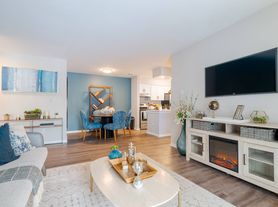
Modern 3 bedroom 2.5 bathroom condo walking distance to One Loudoun. The main level features an open concept design with oversized windows and luxury vinyl plank flooring throughout. Half bath on the main level. The gourmet kitchen is loaded with upgrades to include GE smart appliances, built-in microwave with convection oven option, smart oven, upgraded cabinetry, range hood, quartz countertops, with a large SS sink. The kitchen also offers a walk-in pantry, next to your coat and storage closet. Access to the garage through the main level. Upstairs features the large master bedroom with office space or an additional large closet/storage room, ensuite bathroom with double vanity, large L shape walk-in closet, and large shower with upgraded full glass doors and bench. The second bedroom features good closet space with access to the 22x6ft Trex balcony. The third bedroom also has double-door closet space with large back windows. Second full bathroom is next to the laundry area on the second level. Fans are installed in all the bedrooms. This beautiful brand-new condo is ready for move-in! Excellent location for quick access to the toll road, Rt-7, fantastic shops and restaurants within walking distance, and great walking trails. Appy online or text to set up a private showing!
Townhouse for rent
$3,200/mo
Fees may apply
44615 Wolfhound Sq, Ashburn, VA 20147
3beds
1,574sqft
Price may not include required fees and charges. Learn more|
Townhouse
Available now
Cats, dogs OK
Upper level laundry
2 Parking spaces parking
What's special
Open concept designWalk-in pantrySmart ovenGe smart appliancesUpgraded cabinetryOversized windowsRange hood
- 4 days |
- -- |
- -- |
Zillow last checked:
Listing updated:
Travel times

Let’s turn your rent into credit progress
Build credit history with every on-time payment and get credit for the payment you’re already making.
Facts & features
Interior
Bedrooms & bathrooms
- Bedrooms: 3
- Bathrooms: 3
- Full bathrooms: 2
- 1/2 bathrooms: 1
Appliances
- Laundry: Upper Level
Features
- Walk In Closet
Interior area
- Total interior livable area: 1,574 sqft
Property
Parking
- Total spaces: 2
- Details: Contact manager
Features
- Pool features: Contact manager
Construction
Type & style
- Home type: Townhouse
- Property subtype: Townhouse
Condition
- Year built: 2022
Building
Management
- Pets allowed: Yes
Community & HOA
Location
- Region: Ashburn
Financial & listing details
- Lease term: Contact For Details


Price history
| Date | Event | Price |
|---|---|---|
| 7/16/2026 | Listed for rent | $3,200+3.2%$2/sqft |
Source: Bright MLS #VALO2130316 Report a problem | ||
| 7/1/2024 | Listing removed | -- |
Source: Zillow Rentals Report a problem | ||
| 6/13/2024 | Listed for rent | $3,100$2/sqft |
Source: Zillow Rentals Report a problem | ||
| 5/25/2024 | Listing removed | -- |
Source: Zillow Rentals Report a problem | ||
| 5/6/2024 | Price change | $3,100-3.1%$2/sqft |
Source: Zillow Rentals Report a problem | ||
| 3/10/2024 | Listed for rent | $3,200+1.6%$2/sqft |
Source: Zillow Rentals Report a problem | ||
| 9/2/2022 | Listing removed | -- |
Source: Zillow Rental Manager Report a problem | ||
| 8/19/2022 | Listed for rent | $3,150$2/sqft |
Source: Zillow Rental Manager Report a problem | ||
Neighborhood: One Loudoun
Nearby schools
GreatSchools rating
- 8/10Steuart W. Weller Elementary SchoolGrades: PK-5Distance: 0.9 mi
- 8/10Belmont Ridge Middle SchoolGrades: 6-8Distance: 3 mi
- 8/10Riverside High SchoolGrades: 9-12Distance: 3 mi