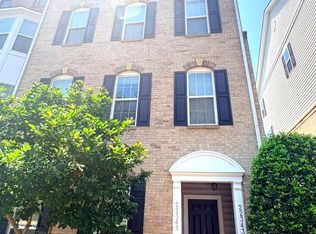
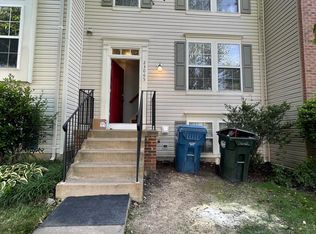
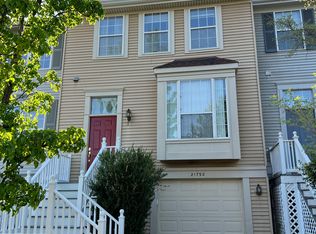

Welcome to the sought-after Kincora Community! This move-in-ready, three-level townhouse/condo offers 3 bedrooms, 2.5 bathrooms, and an attached garage. The main level features luxury vinyl plank flooring, an open-concept layout, and a gourmet kitchen with stainless steel appliances, granite countertops, a large center island, and pendant lighting. The spacious family room includes an electric fireplace, while the living area provides plenty of room for entertaining. Upstairs, the primary suite features tray ceilings, a walk-in closet, dual vanities, and a spacious bath. Two additional bedrooms, a full bathroom, and a conveniently located laundry area complete the upper level. Custom blinds are installed throughout the home. Entry Level Mud Room, Garage Home EV Charger Station Level 2 (240V) Front Door Kincora Drive (Parking Permit 1 Allowed) + Additional Guest Neighborhood Parking Located in the rapidly growing Kincora community, you'll be minutes from One Loudoun, Dulles Town Center, Route 7, Route 28, the Dulles Greenway, and Dulles International Airport. Future attractions, including the Northern Virginia Science Center and PINSTACK, make this an excellent opportunity to lease in one of Loudoun County's most exciting and expanding neighborhoods.
Townhouse for rent
$3,390/moFees may apply
45133 Kincora Dr, Sterling, VA 20166
3beds
2,376sqft
Price may not include required fees and charges. Learn more|
Townhouse
Available now
Cats, dogs OK
Air conditioner, central air, electric
Has laundry laundry
1 Attached garage space parking
Central, electric, forced air, natural gas
What's special
Electric fireplaceAttached garageEntry level mud roomSpacious bathOpen-concept layoutGranite countertopsLuxury vinyl plank flooring
- 25 days |
- -- |
- -- |
Zillow last checked:
Listing updated:
Travel times

Let’s turn your rent into credit progress
Build credit history with every on-time payment and get credit for the payment you’re already making.
Facts & features
Interior
Bedrooms & bathrooms
- Bedrooms: 3
- Bathrooms: 3
- Full bathrooms: 3
Rooms
- Room types: Bathroom 1, Bathroom 2, Bathroom 3, Dining Room, Great Room, Living Room, Study
Heating
- Central, Electric, Forced Air, Natural Gas
Cooling
- Air Conditioner, Central Air, Electric
Appliances
- Included: Dishwasher, Dryer - Electric, Dryer - Front Loading, ENERGY STAR Qualified Dishwasher, ENERGY STAR Qualified Freezer, ENERGY STAR Qualified Refrigerator, ENERGY STAR Qualified Washer, Electric Water Heater, Energy Efficient Appliances, Freezer, Garbage Disposal, Ice Maker, Microwave Oven, Oven/Range - Gas, Refrigerator, Stove, Washer - Front Loading
- Laundry: Has Laundry, In Unit
Features
- 9'+ Ceilings, Air Filter System, Crown Molding, Dry Wall, Open Floorplan, Primary Bath(s), Recessed Lighting, Tray Ceiling(s), Upgraded Countertops, Walk In Closet, Walk-In Closet(s)
- Flooring: Carpet, Ceramic, Luxury Vinyl Plank
- Has fireplace: Yes
Interior area
- Total interior livable area: 2,376 sqft
Property
Parking
- Total spaces: 1
- Parking features: Attached, Driveway, Garage, Open
- Has attached garage: Yes
- Has uncovered spaces: Yes
- Details: Contact manager
Features
- Exterior features: Lighting
- Pool features: Contact manager
Details
- Additional structures: Garage(s)
- Parcel number: 040184036010
Construction
Type & style
- Home type: Townhouse
- Architectural style: Craftsman
- Property subtype: Townhouse
Materials
- Roof: Architectural Shingle
Condition
- Year built: 2019
Utilities & green energy
- Utilities for property: Garbage, Water
Building
Management
- Pets allowed: Yes
Community & HOA
HOA
- Amenities included: Parking
Location
- Region: Sterling
Financial & listing details
- Lease term: Contact For Details
Nearby apartments for rent


Price history
| Date | Event | Price |
|---|---|---|
| 7/15/2026 | Listed for rent | $3,390$1/sqft |
Source: Bright MLS #VALO2130414 Report a problem | ||
| 7/15/2026 | Listing removed | $3,390$1/sqft |
Source: Zillow Rentals Report a problem | ||
| 7/10/2026 | Price change | $3,390-1.7%$1/sqft |
Source: Zillow Rentals Report a problem | ||
| 7/6/2026 | Listed for rent | $3,450$1/sqft |
Source: Zillow Rentals Report a problem | ||
| 10/30/2019 | Sold | $445,000$187/sqft |
Source: Public Record Report a problem | ||
Neighborhood: Kincora
Nearby schools
GreatSchools rating
- 8/10Steuart W. Weller Elementary SchoolGrades: PK-5Distance: 0.9 mi
- 8/10Belmont Ridge Middle SchoolGrades: 6-8Distance: 4.4 mi
- 8/10Riverside High SchoolGrades: 9-12Distance: 4.4 mi