Welcome to your **DREAM HOME
Centrally located in a premier subdivision of **ASHBURN VILLAGE
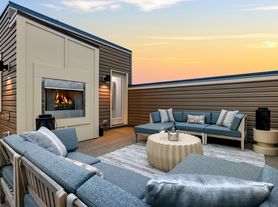
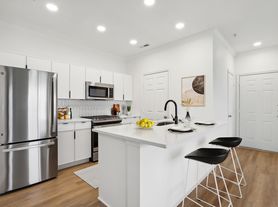
this lake view home is a dream come true! Experience the spectacular fireworks on 4th of July in the privacy of your own deck & fenced yard! Enjoy close proximity to shopping, restaurants, gas stations, convenience shops, all major routes, Dulles Toll Road, & so much more! Open doors to this bright Gorgeous end unit home with open floor plan & 1 car attached garage with one additional assigned parking space! Step inside & Fall in love with your private oasis nestled amid lined trees & lake view with an abundance of natural light all throughout. There is a recreation room on the main level with laundry & half bath. Bring party outside into the fenced yard. Ascend upstairs to the living area and open door to the balcony to enjoy the view of the lake. Retire upstairs in 2 spacious master bedrooms with attached baths & ample walk in closets. All wall mounted tv's convey! Come fall in love!
Townhouse for rent
$3,100/moFees may apply
21071 Mossy Glen Ter, Ashburn, VA 20147
2beds
1,746sqft
Price may not include required fees and charges. Learn more|
Townhouse
Available Tue Sep 1 2026
Cats, small dogs OK
Dryer in unit laundry
2 Parking spaces parking
What's special
Fenced yardOpen floor planLake view home
- 12 days |
- -- |
- -- |
Zillow last checked:
Listing updated:
Travel times

Let’s turn your rent into credit progress
Build credit history with every on-time payment and get credit for the payment you’re already making.
Facts & features
Interior
Bedrooms & bathrooms
- Bedrooms: 2
- Bathrooms: 3
- Full bathrooms: 2
- 1/2 bathrooms: 1
Appliances
- Laundry: Dryer In Unit, Has Laundry, Laundry Room, Main Level, Washer In Unit
Features
- Breakfast Area, Built-in Features, Ceiling Fan(s), Combination Dining/Living, Combination Kitchen/Dining, Family Room Off Kitchen, Kitchen - Gourmet, Open Floorplan, Recessed Lighting, Walk-In Closet(s)
Interior area
- Total interior livable area: 1,746 sqft
Property
Parking
- Total spaces: 2
Features
- Pool features: Community
Details
- Parcel number: 086200535000
Construction
Type & style
- Home type: Townhouse
- Property subtype: Townhouse
Condition
- Year built: 1999
Building
Management
- Pets allowed: Yes
Community & HOA
Location
- Region: Ashburn
Financial & listing details
- Lease term: Contact For Details
Price history
| Date | Event | Price |
|---|---|---|
| 7/14/2026 | Listed for rent | $3,100+3.3%$2/sqft |
Source: Bright MLS #VALO2131056 Report a problem | ||
| 7/29/2024 | Listing removed | -- |
Source: Bright MLS #VALO2075916 Report a problem | ||
| 7/18/2024 | Listed for rent | $3,000$2/sqft |
Source: Bright MLS #VALO2075916 Report a problem | ||
| 8/24/2023 | Listing removed | -- |
Source: Bright MLS #VALO2056152 Report a problem | ||
| 8/17/2023 | Listed for rent | $3,000$2/sqft |
Source: Bright MLS #VALO2056152 Report a problem | ||
| 11/21/2005 | Sold | $385,000+87.9%$221/sqft |
Source: Public Record Report a problem | ||
| 9/21/2001 | Sold | $204,900$117/sqft |
Source: Public Record Report a problem | ||
Neighborhood: 20147
Nearby schools
GreatSchools rating
- 5/10Dominion Trail Elementary SchoolGrades: PK-5Distance: 0.3 mi
- 8/10Farmwell Station Middle SchoolGrades: 6-8Distance: 0.3 mi
- 8/10Broad Run High SchoolGrades: 9-12Distance: 1.2 mi