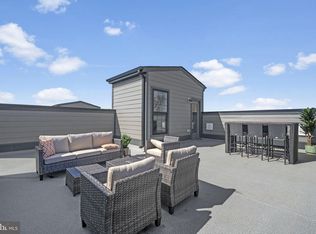
This beautiful two story home was built in 2023 and features an open, functional layout with comfortable living and dining areas, a half bath, and a well-appointed kitchen on the main floor. Upstairs you will find two generously sized bedrooms, two bathrooms, the laundry area, and den. The home offers ample natural light and practical storage throughout. There is an attached one car garage and assigned off street parking. Conveniently located near shopping, dining, parks, and major commuter routes. Enjoy community amenities and low-maintenance condo living in the heart of Loudoun County. This home is an excellent opportunity for homeowners or investors alike. ***Property sold "As-is". Buyer and/or buyer's agent responsible for verifying all pertinent information deemed relevant by the prospective buyer, including but not limited to square footage, acreage, utilities, taxes, zoning, permitting, condition, school zones, HOAs, etc.***
Sold for $520,000
Zillow last checked:
Listing updated:
Bought with:
Shakha Agrawal, 0225216798
Pearson Smith Realty, LLC
Source: Bright MLS,MLS#: VALO2113478
Price history
| Date | Event | Price |
|---|---|---|
| 9/8/2026 | Listing removed | $3,100$2/sqft |
Source: Bright MLS #VALO2134744 Report a problem | ||
| 8/21/2026 | Listed for rent | $3,100-3.1%$2/sqft |
Source: Bright MLS #VALO2134744 Report a problem | ||
| 8/21/2026 | Listing removed | $3,200$2/sqft |
Source: Bright MLS #VALO2131066 Report a problem | ||
| 7/14/2026 | Listed for rent | $3,200-3%$2/sqft |
Source: Bright MLS #VALO2131066 Report a problem | ||
| 7/10/2026 | Sold | $520,000-7.2%$312/sqft |
Source:  Bright MLS #VALO2113478 Report a problem Bright MLS #VALO2113478 Report a problem | ||
| 3/18/2026 | Contingent | $560,500$337/sqft |
Source: Bright MLS #VALO2113478 Report a problem | ||
| 1/29/2026 | Price change | $560,500-13.6%$337/sqft |
Source: Bright MLS #VALO2113478 Report a problem | ||
| 1/8/2026 | Listed for sale | $649,000+10%$390/sqft |
Source: Bright MLS #VALO2113478 Report a problem | ||
| 1/22/2024 | Listing removed | -- |
Source: Bright MLS #VALO2061852 Report a problem | ||
| 12/7/2023 | Listed for rent | $3,300$2/sqft |
Source: Bright MLS #VALO2061852 Report a problem | ||
| 11/30/2023 | Sold | $589,990-1.1%$354/sqft |
Source: Bright MLS #VALO2055540 Report a problem | ||
| 9/5/2023 | Pending sale | $596,635$358/sqft |
Source: Bright MLS #VALO2055540 Report a problem | ||
| 8/2/2023 | Listed for sale | $596,635$358/sqft |
Source:  Stanley Martin Homes Report a problem Stanley Martin Homes Report a problem | ||


Get a cash offer in 3 minutes
Find out how much your home could sell for in as little as 3 minutes with a no-obligation cash offer.
Estimated market value
$522,200
