Skip main navigation
Sold for $742,500
  • $742,500

    20284 Newfoundland Sq, Ashburn, VA 20147

    3beds
    2,345sqft
    Townhouse
    Built in 2023
    -- sqft lot
    $733,900 Zestimate®
    $317/sqft
    $3,499 Estimated rent

    Home value

    $733,900

    $697,000 - $771,000

    $3,499/mo

    Zestimate® history
    Loading
    Loading...

    Owner options

    List your home for rent

    $3,499/mo

    Rent Zestimate®

    Find your next renter with Zillow Rental Manager. Plus, with online applications, you can quickly screen prospective tenants – for free.

    Learn more

    $3,499/mo

    Rent Zestimate®

    Refinance and save

    $4,673/mo

    Est. payment

    Refinancing to a lower rate could help reduce your monthly payments and save thousands over the life of the loan.

    See today's rates

    $4,673/mo

    Est. payment

    Explore your selling options

    Work with a Zillow partner agent

    Leverage their expertise and Zillow's premium Showcase listings to get your home seen by more buyers.

    Get started

    List with your own agent

    Get your home in front of millions of buyers by listing it on Zillow.

    Learn how to do it

    Sell it yourself

    Take full control of how buyers see your home on Zillow by listing For Sale by Owner (FSBO).

    List your home

    What's special

    Alamo drafthouse cinemaSpacious primary suiteRooftop terraceExpansive kitchen
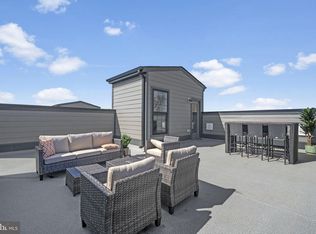
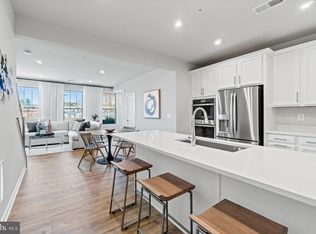
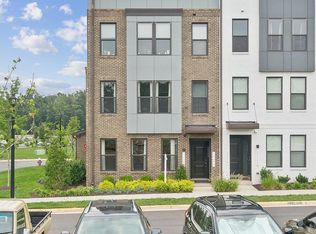
    Brand new Stanley Martin end unit townhome-style condo with rooftop terrace., we've saved the best for last! Only a few homesites remain! Fall in love with the open, light-filled Julianne main-level design which boasts an expansive kitchen, dining, and family room providing the perfect space to host an intimate dinner party or a large gathering. Your beautiful covered balcony and rooftop terrace will allow you to extend your living space and makes the perfect outdoor retreat to enjoy coffee in the morning, an alfresco lunch, or entertain friends and loved ones for an exciting game night! Make your way upstairs and you will find three bedrooms including a spacious primary suite that feels like your own private retreat which will be perfect for unwinding after a long day. Photos shown are from a similar home. Contact the Neighborhood Sales Manager or stop by and visit us today - these homes won't last long! At Ashbrook Place, live right in the center of everything One Loudoun and the surrounding Ashburn area has to offer including a variety of restaurants, shopping, and entertainment options, just minutes from your new home. Meet friends for drinks at a lively happy hour spot, spend quality time with family at TopGolf and the Alamo Drafthouse Cinema, or spend Saturday mornings strolling through the farmer's market with a freshly brewed cup of coffee. It’s more than you could ever want, and it’s all right here in Ashburn! Visit us today!

    Zillow last checked:

    Listing updated:

    Listed by:

    Martin Alloy 571-999-7039,

    SM Brokerage, LLC

    Bought with:

    Martin Alloy, 0225109217

    SM Brokerage, LLC

    Source: Bright MLS,MLS#: VALO2055504MLS Logo

    Facts & features

    Interior

    Bedrooms & bathrooms
    • Bedrooms: 3
    • Bathrooms: 3
    • Full bathrooms: 2
    • 1/2 bathrooms: 1
    • Main level bathrooms: 1
    Heating
    • Central, ENERGY STAR Qualified Equipment, Heat Pump, Programmable Thermostat, Electric
    Cooling
    • Central Air, ENERGY STAR Qualified Equipment, Heat Pump, Programmable Thermostat, Electric
    Appliances
    • Included: Cooktop, Dishwasher, Disposal, Exhaust Fan, Microwave, Double Oven, Oven, Oven/Range - Electric, Refrigerator, Electric Water Heater
    Features
    • Family Room Off Kitchen, Open Floorplan, Eat-in Kitchen, Kitchen - Gourmet, Kitchen Island, Recessed Lighting, Upgraded Countertops, Walk-In Closet(s), 9'+ Ceilings
    • Flooring: Wood
    • Windows: Double Pane Windows, ENERGY STAR Qualified Windows, Insulated Windows, Low Emissivity Windows, Screens
    • Has basement: No
    • Has fireplace: No
    Interior area
    • Total structure area: 2,345
    • Total interior livable area: 2,345 sqft
    • Finished area above ground: 2,345

    Property

    Parking
    • Total spaces: 1
    • Parking features: Garage Faces Rear, Attached
    • Attached garage spaces: 1
    Accessibility
    • Accessibility features: None
    Features
    • Levels: Three
    • Stories: 3
    • Pool features: None
    Details
    • Additional structures: Above Grade
    • Parcel number: NO TAX RECORD
    • Zoning: N/A
    • Special conditions: Standard

    Construction

    Type & style
    • Home type: Townhouse
    • Architectural style: Contemporary
    • Property subtype: Townhouse
    Materials
    • Brick Front, HardiPlank Type, Vinyl Siding
    • Foundation: Slab
    Condition
    • Excellent
    • New construction: Yes
    • Year built: 2023
    Details
    • Builder model: The Julianne [Elev. E]
    • Builder name: Stanley Martin Homes

    Utilities & green energy

    • Sewer: Public Sewer
    • Water: Public
    • Utilities for property: Underground Utilities

    Community & HOA

    Community
    • Condo and coop fee: $158 monthly
    • Subdivision: Ashbrook Place
    HOA
    • Has HOA: Yes
    • Amenities included: Bike Trail, Common Grounds, Jogging Path, Picnic Area
    • Services included: Maintenance Structure, Maintenance Grounds, Sewer, Snow Removal, Trash, Water
    • HOA fee: $75 monthly
    Location
    • Region: Ashburn

    Financial & listing details

    • Price per square foot: $317/sqft
    • Date on market: 8/3/2023
    • Listing agreement: Exclusive Right To Sell
    • Listing terms: Conventional,FHA,VA Loan
    • Exclusions: Subject To Hoa / Condo Docs
    • Ownership: Condominium

    Price history

    DateEventPrice
    12/27/2023Sold$742,500-0.8%$317/sqft
    Source: Bright MLS #VALO2055504 Report a problem
    8/22/2023Pending sale$748,490$319/sqft
    Source: Bright MLS #VALO2055504 Report a problem
    8/2/2023Listed for sale$748,490$319/sqft
    Source: Stanley Martin Homes Report a problem

    Public tax history

    Tax history is unavailable.

    Neighborhood: One Loudoun

    Nearby schools

    GreatSchools rating
    Schools provided by the listing agent
    • Elementary: Steuart W. Weller
    • Middle: Belmont Ridge
    • High: Riverside
    • District: Loudoun County Public Schools

    Source: Bright MLS. This data may not be complete. We recommend contacting the local school district to confirm school assignments for this home.

    Get a cash offer in 3 minutes
    Find out how much your home could sell for in as little as 3 minutes with a no-obligation cash offer.
    Estimated market value
    $733,900
    Get a cash offer in 3 minutes
    Find out how much your home could sell for in as little as 3 minutes with a no-obligation cash offer.
    Estimated market value
    $733,900