Skip main navigation
Off market
  • $539,200

    19954 Fieldgrass Sq, Ashburn, VA 20147

    3beds
    1,824sqft
    Townhouse
    Built in ----
    -- sqft lot
    $539,200 Zestimate®
    $296/sqft
    $2,978 Estimated rent

    Home value

    $539,200

    $512,000 - $566,000

    $2,978/mo

    Zestimate® history
    Loading
    Loading...

    Owner options

    List your home for rent

    $2,978/mo

    Rent Zestimate®

    Find your next renter with Zillow Rental Manager. Plus, with online applications, you can quickly screen prospective tenants – for free.

    Learn more

    $2,978/mo

    Rent Zestimate®

    Refinance and save

    $3,420/mo

    Est. payment

    Refinancing to a lower rate could help reduce your monthly payments and save thousands over the life of the loan.

    See today's rates

    $3,420/mo

    Est. payment

    Explore your selling options

    Work with a Zillow partner agent

    Leverage their expertise and Zillow's premium Showcase listings to get your home seen by more buyers.

    Get started

    List with your own agent

    Get your home in front of millions of buyers by listing it on Zillow.

    Learn how to do it

    Sell it yourself

    Take full control of how buyers see your home on Zillow by listing For Sale by Owner (FSBO).

    List your home

    What's special

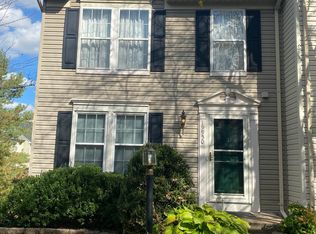
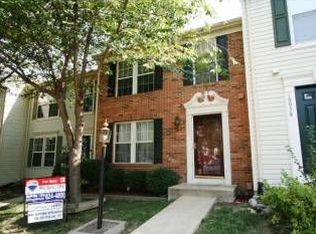
    Charming 3-Bedroom Townhome in Riverside Villages. A delightful 3-bedroom, 2 full and 2 half-bathroom townhome nestled in the heart of Ashburn, Virginia. This inviting residence offers 1,824 sq ft of thoughtfully designed living space, perfect for those seeking comfort and convenience in a vibrant community. Spacious Living Areas: Enjoy an open-concept layout in the finished lower level, ideal for relaxation or entertaining. Modern Kitchen: The well-appointed kitchen features a center island and ample storage, making meal preparation a breeze. Private Outdoor Space: Step out onto your private deck, a perfect spot for morning coffee or evening gatherings. Comfortable Bedrooms: The master suite boasts vaulted ceilings, a walk-in closet, and an en-suite bath with a stall shower. Bright and Airy Layout: Bathed in natural light, the open-concept floor plan offers a welcoming flow, perfect for both relaxing evenings and lively gatherings. Updated Kitchen and Dining Space: Enjoy a beautifully renovated kitchen that seamlessly connects with the dining area, featuring built-in shelving and a wine fridge a perfect touch for entertainers and wine lovers alike. Cozy Living Spaces: The main living area offers elegant finishes, and the lower-level family room ideal for cozy nights in. Private Outdoor Retreat: Step outside to a spacious deck, great for enjoying morning coffee or sunset dinners. Elegant Primary Suite: The vaulted-ceiling owner's suite includes a walk-in closet and a private en-suite bath with a stall shower. Riverside Villages Community Amenities: Swimming Pool & Tennis Courts: Stay active and enjoy leisure time with access to a community pool and tennis courts. Tot Lots & Walking Paths: Ideal for families, the neighborhood offers playgrounds and scenic walking paths. Convenient Location: Proximity to major commuter routes, shopping centers, and dining options ensures you're never far from what you need. Situated in Ashburn, this home is close to One Loudoun, offering trendy restaurants, bars, and shops. Additionally, it's near Dulles Airport, Dulles Mall, Leesburg Outlet Mall, and Lansdowne Town Center, providing a wealth of entertainment and shopping choices. Don't miss the opportunity to make this charming townhome your new residence. Contact us today to schedule a viewing and experience all that 19954 Fieldgrass Square has to offer. TENANT AGENT COMPENSATION OFFERED: 25% OF ONE MONTHS RENT

    This property is not currently displayed as for sale or rent on Zillow. This may be different from what's on other websites or public sources.

    Zillow last checked:

    Listing updated:

    Source: Zillow Rentals

    Facts & features

    Interior

    Bedrooms & bathrooms
    • Bedrooms: 3
    • Bathrooms: 3
    • Full bathrooms: 2
    • 1/2 bathrooms: 1
    Appliances
    • Included: Dishwasher, Microwave Oven, Refrigerator, dryer, washer
    • Laundry: In Unit
    Features
    • Ceiling Fan(s), Walk In Closet
    • Windows: Window Treatments
    Interior area
    • Total interior livable area: 1,824 sqft

    Property

    Parking
    • Details: Contact manager
    Details
    • Parcel number: 038162493000

    Construction

    Type & style
    • Home type: Townhouse
    • Property subtype: Townhouse

    Community & HOA

    Community
    • Deposit fee: $2,950
    Location
    • Region: Ashburn

    Financial & listing details

    • Price per square foot: $296/sqft
    • Tax assessed value: $516,110
    • Annual tax amount: $4,155
    • Date on market: 6/3/2026
    • Lease term: Contact For Details

    Price history

    DateEventPrice
    8/7/2026Listing removed$2,950$2/sqft
    Source: Zillow Rentals Report a problem
    7/31/2026Price change$2,950-4.8%$2/sqft
    Source: Zillow Rentals Report a problem
    6/3/2026Listed for rent$3,100$2/sqft
    Source: Zillow Rentals Report a problem
    6/25/2025Listing removed$3,100$2/sqft
    Source: Zillow Rentals Report a problem
    6/9/2025Listed for rent$3,100$2/sqft
    Source: Zillow Rentals Report a problem
    8/16/2019Sold$385,000-1%$211/sqft
    Source: Public Record Report a problem
    7/1/2019Price change$389,000-2.5%$213/sqft
    Source: Samson Properties #VALO379510 Report a problem
    6/9/2019Price change$399,000-3.9%$219/sqft
    Source: Samson Properties #VALO379510 Report a problem
    5/15/2019Listed for sale$415,000+50.9%$228/sqft
    Source: Samson Properties #VALO379510 Report a problem
    1/1/2015Sold$275,000$151/sqft
    Source: Long & Foster Broker Feed #1003806344_100 Report a problem
    4/23/2012Sold$275,000-5.1%$151/sqft
    Source: Public Record Report a problem
    2/4/2012Price change$289,900-3.4%$159/sqft
    Source: Long & Foster Real Estate #LO7748663 Report a problem
    1/5/2012Price change$300,000+0%$164/sqft
    Source: Long & Foster Real Estate #LO7748663 Report a problem
    11/10/2011Listed for sale$299,900+32.4%$164/sqft
    Source: Long & Foster Report a problem
    3/11/2003Sold$226,500+43.4%$124/sqft
    Source: Public Record Report a problem
    6/13/2000Sold$158,000+17.5%$87/sqft
    Source: Public Record Report a problem
    5/21/1996Sold$134,490$74/sqft
    Source: Public Record Report a problem

    Public tax history

    YearProperty taxesTax assessment
    2026$4,155 -2.4%$516,110 -2.4%
    2025$4,255 -1.3%$528,620 +6.1%
    2024$4,310 +9.5%$498,230 +10.8%
    2023$3,934 +1.8%$449,620 +3.5%
    2022$3,865 +3%$434,310 +13.4%
    2021$3,754 +0.9%$383,110 +6.6%
    2020$3,721 +0%$359,510 +3.2%
    2019$3,721 +4.4%$348,300 +6%
    2018$3,564 +1%$328,520 +4.7%
    2017$3,529 -1.2%$313,710 +1.5%
    2016$3,572 $308,950 +54.7%
    2015$3,572 +2.2%$199,680 +6.5%
    2014$3,493 +6.3%$187,450 +5.5%
    2013$3,285 $177,610
    2012-- --
    2011-- --
    2010-- --
    2009-- $274,000 -9.2%
    2008-- $301,700 -6.2%
    2007-- $321,700 -14.9%
    2006-- $377,900 +33.1%
    2005-- $283,900
    2004-- $283,900 +40.4%
    2003-- $202,200 +11.7%
    2002-- $181,100 +21.5%
    2001-- $149,100
    Find assessor info on the county website

    Neighborhood: 20147

    Nearby schools

    GreatSchools rating
    Get a cash offer in 3 minutes
    Find out how much your home could sell for in as little as 3 minutes with a no-obligation cash offer.
    Estimated market value
    $539,200
    Get a cash offer in 3 minutes
    Find out how much your home could sell for in as little as 3 minutes with a no-obligation cash offer.
    Estimated market value
    $539,200