Fabulous, filled-with-light, end-unit townhome in the wonderful community of Riverside Villages. Welcoming porch and entry foyer opens to a large living room and dining room with two sets of double windows. The kitchen has quality cabinetry, a center island with bar stool seating, and crown molding. There are GE appliances including gas cooking, built-in microwave, black Potscrubber dishwasher and a black Spacemaker microwave. The large gathering area off the kitchen can be a terrific TV and couch area or can serve as an eat-in kitchen. Wow, what great versatile space..... with French doors!!! The upper level has a private primary suite with double windows overlooking the rear yard, crown molding, a ceiling fan and a walk-in closet. The en-suite bath has newer faucets and a step-in shower. There are two additional good-sized bedrooms upstairs, one with double windows and a ceiling fan. They share the second full bath that includes a linen closet. What an awesome lower level with an open full-width recreation room with a walk-up exit to the fenced rear yard. It also has a window and has the access to the utility room with newer gas furnace (2022) and gas hot water heater (2020.) There is a handy office / den with double windows just perfect for the stay-at-home worker or for a guest. The laundry has a luxury LG washer and dryer (both 2021) and extra storage space. The updates continue with both a new roof and new windows in 2025!!! The interior of the home was freshly painted just last year. The two-level deck was built in 2023 and features composite flooring and vinyl railings. How beautiful and wonderful!! The exterior AC unit was also installed in 2022. What a fun and active community University Center is. There is a clubhouse with a swimming pool, tennis courts and trails. WALK to Bles Park for unlimited trails to the Potomac River, ball fields, a playground and more. For dining and shopping, you are just minutes away from fabulous One Loudoun and there is easy access to the entire Dulles Technology Corridor.
Sold for $515,000
$515,000
19889 Fieldgrass Sq, Ashburn, VA 20147
3beds
1,854sqft
Townhouse
Built in 1995
1,307 Square Feet Lot
$520,100 Zestimate®
$278/sqft
$2,990 Estimated rent
Home value
$520,100
$494,000 - $546,000
$2,990/mo
Zestimate® history
Owner options
List your home for rent
$2,990/mo
Rent Zestimate®
Find your next renter with Zillow Rental Manager. Plus, with online applications, you can quickly screen prospective tenants – for free.
$2,990/mo
Rent Zestimate®
Refinance and save
$3,399/mo
Est. payment
Refinancing to a lower rate could help reduce your monthly payments and save thousands over the life of the loan.
$3,399/mo
Est. payment
Explore your selling options
Work with a Zillow partner agent
Leverage their expertise and Zillow's premium Showcase listings to get your home seen by more buyers.
Get startedList with your own agent
Get your home in front of millions of buyers by listing it on Zillow.
Learn how to do itSell it yourself
Take full control of how buyers see your home on Zillow by listing For Sale by Owner (FSBO).
List your homeWhat's special
Gas furnaceFenced rear yardVinyl railingsGas hot water heaterEn-suite bathGood-sized bedroomsWelcoming porch
Zillow last checked:
Listing updated:
Listed by:
Mark Goedde 703-850-8129,
Long & Foster Real Estate, Inc.,
Listing Team: Aaa Real Estate Team
Bought with:
Andy Boone, 0225239932
Long & Foster Real Estate, Inc.
Source: Bright MLS,MLS#: VALO2110106
Facts & features
Interior
Bedrooms & bathrooms
- Bedrooms: 3
- Bathrooms: 3
- Full bathrooms: 2
- 1/2 bathrooms: 1
- Main level bathrooms: 1
Rooms
- Room types: Living Room, Dining Room, Primary Bedroom, Bedroom 2, Bedroom 3, Kitchen, Den, Breakfast Room, Laundry, Recreation Room
Primary bedroom
- Features: Flooring - Carpet, Ceiling Fan(s), Walk-In Closet(s)
- Level: Upper
- Area: 156 Square Feet
- Dimensions: 12 X 13
Bedroom 2
- Features: Flooring - Carpet, Ceiling Fan(s)
- Level: Upper
- Area: 117 Square Feet
- Dimensions: 9 X 13
Bedroom 3
- Features: Flooring - Carpet
- Level: Upper
- Area: 90 Square Feet
- Dimensions: 9 X 10
Breakfast room
- Features: Crown Molding, Flooring - Vinyl
- Level: Main
- Area: 120 Square Feet
- Dimensions: 10 X 12
Den
- Features: Flooring - Carpet
- Level: Lower
- Area: 81 Square Feet
- Dimensions: 9 X 9
Dining room
- Features: Flooring - Carpet
- Level: Main
- Area: 108 Square Feet
- Dimensions: 9 X 12
Kitchen
- Features: Flooring - Vinyl, Crown Molding, Double Sink, Kitchen - Gas Cooking, Pantry
- Level: Main
- Area: 99 Square Feet
- Dimensions: 9 X 11
Laundry
- Level: Lower
- Area: 81 Square Feet
- Dimensions: 9 X 9
Living room
- Features: Flooring - Carpet
- Level: Main
- Area: 108 Square Feet
- Dimensions: 9 X 12
Recreation room
- Features: Flooring - Carpet, Recessed Lighting
- Level: Lower
- Area: 361 Square Feet
- Dimensions: 19 X 19
Heating
- Forced Air, Natural Gas
Cooling
- Central Air, Electric
Appliances
- Included: Dishwasher, Disposal, Exhaust Fan, Microwave, Oven/Range - Gas, Refrigerator, Washer, Dryer, Gas Water Heater
- Laundry: Has Laundry, Lower Level, Laundry Room
Features
- Kitchen Island, Kitchen - Table Space, Primary Bath(s), Attic, Bathroom - Tub Shower, Bathroom - Walk-In Shower, Breakfast Area, Ceiling Fan(s), Combination Dining/Living, Crown Molding, Dining Area, Open Floorplan, Walk-In Closet(s)
- Flooring: Ceramic Tile, Carpet, Vinyl
- Doors: French Doors, Six Panel
- Windows: Double Pane Windows, Energy Efficient
- Basement: Exterior Entry,Rear Entrance,Walk-Out Access,Full,Finished,Heated,Windows
- Has fireplace: No
Interior area
- Total structure area: 1,874
- Total interior livable area: 1,854 sqft
- Finished area above ground: 1,254
- Finished area below ground: 600
Property
Parking
- Total spaces: 2
- Parking features: Assigned, General Common Elements, Parking Lot
- Details: Assigned Parking, Assigned Space #: 89
Accessibility
- Accessibility features: None
Features
- Levels: Three
- Stories: 3
- Patio & porch: Deck
- Pool features: Community
- Fencing: Back Yard
Lot
- Size: 1,307 Square Feet
Details
- Additional structures: Above Grade, Below Grade
- Parcel number: 038163295000
- Zoning: R16
- Zoning description: Multi Family Residential
- Special conditions: Standard
Construction
Type & style
- Home type: Townhouse
- Architectural style: Colonial
- Property subtype: Townhouse
Materials
- Concrete, Combination, Other
- Foundation: Concrete Perimeter
- Roof: Shingle,Asphalt
Condition
- Very Good
- New construction: No
- Year built: 1995
Details
- Builder model: FAIRFIELD
Utilities & green energy
- Electric: Underground
- Sewer: Public Sewer
- Water: Public
- Utilities for property: Electricity Available, Natural Gas Available, Water Available, Sewer Available, Phone Available, Cable Available, Underground Utilities, Cable, Broadband, Fiber Optic
Community & HOA
Community
- Features: Pool
- Subdivision: Univeristy Center
HOA
- Has HOA: Yes
- Amenities included: Pool, Tennis Court(s), Tot Lots/Playground, Common Grounds, Jogging Path, Reserved/Assigned Parking
- Services included: Pool(s), Reserve Funds, Trash, Common Area Maintenance, Management
- HOA fee: $113 monthly
- HOA name: UNIVERSITY CENTER RESIDENTIAL OWNERS ASSOC
Location
- Region: Ashburn
Financial & listing details
- Price per square foot: $278/sqft
- Tax assessed value: $519,680
- Annual tax amount: $4,183
- Date on market: 10/30/2025
- Listing agreement: Exclusive Right To Sell
- Ownership: Fee Simple
- Road surface type: Black Top, Paved
Price history
| Date | Event | Price |
|---|---|---|
| 1/9/2026 | Sold | $515,000+3.3%$278/sqft |
Source:  Bright MLS #VALO2110106 Report a problem Bright MLS #VALO2110106 Report a problem | ||
| 11/4/2025 | Contingent | $498,500$269/sqft |
Source: Bright MLS #VALO2110106 Report a problem | ||
| 10/30/2025 | Listed for sale | $498,500+280.5%$269/sqft |
Source: Bright MLS #VALO2110106 Report a problem | ||
| 1/28/2000 | Sold | $131,000-7.3%$71/sqft |
Source: Public Record Report a problem | ||
| 10/3/1995 | Sold | $141,308$76/sqft |
Source: Public Record Report a problem | ||
Public tax history
| Year | Property taxes | Tax assessment |
|---|---|---|
| 2026 | $4,110 -1.8% | $510,550 -1.8% |
| 2025 | $4,183 -1.4% | $519,680 +6% |
| 2024 | $4,242 +8.4% | $490,400 +9.7% |
| 2023 | $3,913 +1.7% | $447,200 +3.4% |
| 2022 | $3,848 +3.8% | $432,360 +14.3% |
| 2021 | $3,707 +0.8% | $378,260 +6.5% |
| 2020 | $3,676 | $355,210 +3.1% |
| 2019 | $3,676 +4.3% | $344,410 +6% |
| 2018 | $3,526 +0.9% | $324,950 +4.6% |
| 2017 | $3,495 -0.2% | $310,680 +1.5% |
| 2016 | $3,502 | $306,070 +61% |
| 2015 | $3,502 +2.1% | $190,060 +6.5% |
| 2014 | $3,429 +7.4% | $178,420 +7.2% |
| 2013 | $3,192 | $166,400 |
| 2012 | -- | -- |
| 2011 | -- | -- |
| 2010 | -- | -- |
| 2009 | -- | $283,300 -9.2% |
| 2008 | -- | $312,100 -6.6% |
| 2007 | -- | $334,100 -14.9% |
| 2006 | -- | $392,500 +32.7% |
| 2005 | -- | $295,700 |
| 2004 | -- | $295,700 +39.2% |
| 2003 | -- | $212,400 +11.3% |
| 2002 | -- | $190,800 +19.5% |
| 2001 | -- | $159,700 |
Find assessor info on the county website
Neighborhood: 20147
Nearby homes
- $500,7003 bd2 ba1.2k sqft19887 Fieldgrass Sq, Ashburn, VA 20147Off Market
- $533,9003 bd3 ba1.3k sqft19885 Fieldgrass Sq, Ashburn, VA 20147Off Market
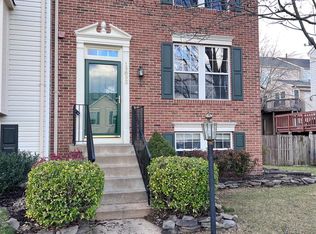
- $550,5003 bd4 ba1.6k sqft19893 Fieldgrass Sq, Ashburn, VA 20147Off Market
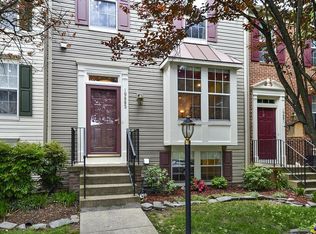
- $578,9004 bd4 ba1.9k sqft19883 Fieldgrass Sq, Ashburn, VA 20147Off Market
- $513,6003 bd2 ba1.3k sqft19895 Fieldgrass Sq, Ashburn, VA 20147Off Market
- $538,8002 bd3 ba1.8k sqft19958 Fieldgrass Sq, Ashburn, VA 20147Off Market
- $551,6003 bd2 ba1.3k sqft19956 Fieldgrass Sq, Ashburn, VA 20147Off Market
- $541,1003 bd3 ba1.8k sqft19954 Fieldgrass Sq, Ashburn, VA 20147Off Market
Nearby schools
GreatSchools rating
- 8/10Steuart W. Weller Elementary SchoolGrades: PK-5Distance: 1.7 mi
- 8/10Belmont Ridge Middle SchoolGrades: 6-8Distance: 3 mi
- 8/10Riverside High SchoolGrades: 9-12Distance: 3 mi
Schools provided by the listing agent
- Elementary: Steuart W. Weller
- Middle: Belmont Ridge
- High: Riverside
- District: Loudoun County Public Schools
Source: Bright MLS. This data may not be complete. We recommend contacting the local school district to confirm school assignments for this home.
Get a cash offer in 3 minutes
Find out how much your home could sell for in as little as 3 minutes with a no-obligation cash offer.
Estimated market value
$520,100
Get a cash offer in 3 minutes
Find out how much your home could sell for in as little as 3 minutes with a no-obligation cash offer.
Estimated market value
$520,100
- Virginia
- Loudoun County
- Ashburn
- 20147
- 19889 Fieldgrass Sq
