Skip main navigation
Off market
  • $623,900

    21124 Adirondack Ter, Ashburn, VA 20147

    4beds
    2,024sqft
    Townhouse
    Built in 1995
    1,742 Square Feet Lot
    $623,900 Zestimate®
    $308/sqft
    $3,109 Estimated rent

    Home value

    $623,900

    $593,000 - $655,000

    $3,109/mo

    Zestimate® history
    Loading
    Loading...

    Owner options

    List your home for rent

    $3,109/mo

    Rent Zestimate®

    Find your next renter with Zillow Rental Manager. Plus, with online applications, you can quickly screen prospective tenants – for free.

    Learn more

    $3,109/mo

    Rent Zestimate®

    Refinance and save

    $3,847/mo

    Est. payment

    Refinancing to a lower rate could help reduce your monthly payments and save thousands over the life of the loan.

    See today's rates

    $3,847/mo

    Est. payment

    Explore your selling options

    Work with a Zillow partner agent

    Leverage their expertise and Zillow's premium Showcase listings to get your home seen by more buyers.

    Get started

    List with your own agent

    Get your home in front of millions of buyers by listing it on Zillow.

    Learn how to do it

    Sell it yourself

    Take full control of how buyers see your home on Zillow by listing For Sale by Owner (FSBO).

    List your home

    What's special

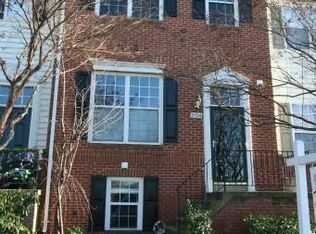
    **Client has verbally accepted an offer. Waiting for Relocation Company to sign off.** Recently remodeled townhome in Ashburn Village. 3 finished levels of excellent finishes. From motion sensor faucets, to automatic lights, to extensive hardwoods and so much more, this house truly stands out amongst the competition. Upstairs you'll find 3 bedrooms and 2 bathrooms. The lower level has a full bedroom, full bathroom and finished open space. A deck and patio lead out to a fenced yard that open up to a large open space preserve. Easy access in and out of the neighborhood.

    This property is off market, which means it's not currently listed for sale or rent on Zillow. This may be different from what's available on other websites or public sources.

    Facts & features

    Interior

    Bedrooms & bathrooms
    • Bedrooms: 4
    • Bathrooms: 4
    • Full bathrooms: 3
    • 1/2 bathrooms: 1
    Heating
    • Forced air
    Cooling
    • Central
    Appliances
    • Included: Dishwasher, Dryer, Microwave, Range / Oven, Refrigerator, Washer
    Features
    • Basement: Finished
    • Has fireplace: Yes
    Interior area
    • Total interior livable area: 2,024 sqft

    Property

    Features
    • Exterior features: Vinyl, Brick
    Lot
    • Size: 1,742 sqft
    Details
    • Parcel number: 086105972000

    Construction

    Type & style
    • Home type: Townhouse
    Materials
    • Metal
    • Foundation: Concrete
    • Roof: Asphalt
    Condition
    • Year built: 1995

    Community & neighborhood

    Location
    • Region: Ashburn

    HOA & financial

    HOA
    • Has HOA: Yes
    • HOA fee: $124 monthly

    Other

    Other facts
    • HOA: Y
    • Amenities: Wood Floors, Chair Railing, Crown Molding, Whirlpool Jets, Tub - Soaking, Bathroom(s) - Ceramic Tile, Countertop(s) - Granite, Master Bathroom - Separate Shower, Closet - Master Bedroom Walk-in, Closet(s) - Walk-in, Master Bedroom - Full Bathroom, Shades / Blinds, Vanities - Double, Attached Master Bathroom, Wainscoting, Attic - Storage Only
    • Appliances: Disposal, Exhaust Fan, Icemaker, Range hood, Dual-Flush Toilet(s), Water Heater
    • Dining Kitchen: Kit-Island, Kit-Table Space
    • HOA Payment Freq: Monthly
    • Parking: Assigned
    • Locale Listing Status: CNTG/NO KO

    Price history

    DateEventPrice
    8/29/2019Sold$428,750+2.1%$212/sqft
    Source: Public Record Report a problem
    8/7/2019Pending sale$420,000$208/sqft
    Source: Long & Foster Real Estate, Inc. #VALO100345 Report a problem
    8/3/2019Listed for sale$420,000+5%$208/sqft
    Source: Long & Foster Real Estate, Inc. #VALO100345 Report a problem
    5/1/2017Sold$400,000-4.7%$198/sqft
    Source: Public Record Report a problem
    3/22/2017Pending sale$419,900$207/sqft
    Source: RE/MAX Gateway, LLC #LO9885331 Report a problem
    3/11/2017Listed for sale$419,900+27.2%$207/sqft
    Source: RE/MAX Gateway, LLC #LO9885331 Report a problem
    12/2/2015Sold$330,000-5.7%$163/sqft
    Source: Public Record Report a problem
    9/19/2015Price change$349,900-1.4%$173/sqft
    Source: Keller Williams - Dulles #LO8750665 Report a problem
    8/7/2015Price change$354,900-3.8%$175/sqft
    Source: Platinum Realty Inc. #LO8699734 Report a problem
    7/21/2015Listed for sale$369,000+21%$182/sqft
    Source: Platinum Realty Inc. #LO8699734 Report a problem
    6/20/2011Sold$305,000-3.1%$151/sqft
    Source: Public Record Report a problem
    4/20/2011Price change$314,7000%$155/sqft
    Source: RE/MAX Premier #LO7496833 Report a problem
    1/8/2011Price change$314,8000%$156/sqft
    Source: RE/MAX Premier #LO7496833 Report a problem
    11/28/2010Price change$314,900-1.6%$156/sqft
    Source: Re/Max Premier #LO7420442 Report a problem
    10/9/2010Price change$319,900-1.5%$158/sqft
    Source: RE/MAX Premier #LO7420442 Report a problem
    8/26/2010Price change$324,9000%$161/sqft
    Source: RE/MAX Premier #LO7420442 Report a problem
    6/1/2010Listed for sale$325,000+121.1%$161/sqft
    Source: ReMax Premier #LO7420442 Report a problem
    4/16/1996Sold$147,000$73/sqft
    Source: Public Record Report a problem

    Public tax history

    YearProperty taxesTax assessment
    2025$4,695 -0.7%$583,290 +6.7%
    2024$4,728 +4.2%$546,590 +5.4%
    2023$4,539 +3.8%$518,710 +5.5%
    2022$4,374 -1.8%$491,490 +8.1%
    2021$4,455 +4%$454,560 +9.8%
    2020$4,284 +0%$413,900 +3.1%
    2019$4,284 +5.7%$401,280 +7.4%
    2018$4,055 +5.9%$373,700 +9.8%
    2017$3,828 -3%$340,310 -0.2%
    2016$3,946 $340,910 +46.5%
    2015$3,946 +3.8%$232,630 +8.6%
    2014$3,801 +4.2%$214,120 +8.3%
    2013$3,647 $197,650
    2012-- --
    2011-- --
    2010-- --
    2009-- $243,100 -27.1%
    2008-- $333,400 -9.1%
    2007-- $366,900 -8.3%
    2006-- $400,200 +34.5%
    2005-- $297,600
    2004-- $297,600 +29.1%
    2003-- $230,600 +15.5%
    2002-- $199,700 +24%
    2001-- $161,100

    Find assessor info on the county website

    Neighborhood: 20147

    Nearby schools

    GreatSchools rating
    Schools provided by the listing agent
    • Elementary: DOMINION TRAIL
    • Middle: FARMWELL STATION
    • High: BROAD RUN
    • District: LOUDOUN COUNTY PUBLIC SCHOOLS

    Source: The MLS. This data may not be complete. We recommend contacting the local school district to confirm school assignments for this home.

    Get a cash offer in 3 minutes
    Find out how much your home could sell for in as little as 3 minutes with a no-obligation cash offer.
    Estimated market value
    $623,900
    Get a cash offer in 3 minutes
    Find out how much your home could sell for in as little as 3 minutes with a no-obligation cash offer.
    Estimated market value
    $623,900