Discover the perfect blend of modern living and community charm in this stunning unit located in the desirable Goose Creek Village in Ashburn. Built in 2024, this beautifully designed garden-style condo offers an impressive 1,796 sq. ft. of thoughtfully laid-out space, ideal for both relaxation and entertaining. Step inside to find an open floor plan that seamlessly connects the kitchen and living areas, creating an inviting atmosphere. The modern kitchen is a great place to enjoy while entertaining, and features upgraded countertops, a spacious island, and black appliances,.. Enjoy the convenience of a pantry and the elegance of recessed lighting throughout. Retreat to the luxurious primary bedroom, complete with en-suite bath with a stall shower and double sinks. The walk-in closet offers ample storage, ensuring your space remains organized and clutter-free. Additional highlights include a private balcony for outdoor enjoyment, a dedicated laundry area on the upper floor, and a rear-entry attached garage for easy access. The community amenities are second to none, featuring a clubhouse, fitness center, and swimming pool; all designed to enhance your lifestyle. With low-maintenance living and a vibrant community atmosphere, this property is not just a home; it's a lifestyle. Don't miss your chance to experience the best of Goose Creek Village!
Under contract
$549,900
42716 Darala Dr, Ashburn, VA 20147
3beds
1,796sqft
:
Get pre-qualified$3,810/mo
Condominium
Built in 2024
-- sqft lot
$545,300 Zestimate®
$306/sqft
$340/mo HOA
What's special
Upgraded countertopsRecessed lighting throughoutLuxurious primary bedroomSpacious islandBlack appliancesModern kitchen
- 115 days |
- 10 |
- 0 |
Zillow last checked:
Listing updated:
Listed by:
Liz Parsons 703-901-2985,
Jason Mitchell Real Estate Virginia, LLC 9176263747
Source: Bright MLS,MLS#: VALO2119820
Facts & features
Interior
Bedrooms & bathrooms
- Bedrooms: 3
- Bathrooms: 3
- Full bathrooms: 2
- 1/2 bathrooms: 1
- Main level bathrooms: 1
Rooms
- Room types: Living Room, Dining Room, Bedroom 2, Bedroom 3, Kitchen, Bedroom 1, Bathroom 1, Bathroom 2, Half Bath
Bedroom 1
- Level: Upper
Bedroom 2
- Level: Upper
Bedroom 3
- Level: Upper
Bathroom 1
- Level: Upper
Bathroom 2
- Level: Upper
Dining room
- Level: Main
Half bath
- Level: Main
Kitchen
- Level: Main
Living room
- Level: Main
Heating
- Forced Air, Natural Gas
Cooling
- Central Air, Programmable Thermostat, Electric
Appliances
- Included: Dishwasher, Disposal, Dryer, Refrigerator, Stainless Steel Appliance(s), Washer, Oven/Range - Electric, Gas Water Heater
- Laundry: Upper Level, In Unit
Features
- Bathroom - Stall Shower, Bathroom - Tub Shower, Combination Kitchen/Living, Open Floorplan, Kitchen Island, Pantry, Recessed Lighting, Upgraded Countertops, Walk-In Closet(s), 9'+ Ceilings
- Flooring: Carpet, Ceramic Tile, Luxury Vinyl
- Windows: Low Emissivity Windows
- Has basement: No
- Has fireplace: No
Interior area
- Total structure area: 1,796
- Total interior livable area: 1,796 sqft
- Finished area above ground: 1,796
- Finished area below ground: 0
Property
Parking
- Total spaces: 1
- Parking features: Garage Faces Rear, Attached
- Attached garage spaces: 1
Accessibility
- Accessibility features: None
Features
- Levels: Two
- Stories: 2
- Exterior features: Balcony
- Pool features: Community
Details
- Additional structures: Above Grade, Below Grade
- Parcel number: 154470962006
- Zoning: R24
- Special conditions: Short Sale
Construction
Type & style
- Home type: Condo
- Architectural style: Other
- Property subtype: Condominium
- Attached to another structure: Yes
Materials
- Masonry
- Foundation: Other
Condition
- Very Good
- New construction: No
- Year built: 2024
Details
- Builder model: WILLOWCROFT
- Builder name: VAN METRE HOMES
Utilities & green energy
- Sewer: Public Sewer
- Water: Public
Community & HOA
Community
- Security: Fire Sprinkler System
- Condo and coop fee: $171 monthly
- Subdivision: Goose Creek Village
HOA
- Has HOA: Yes
- Amenities included: Clubhouse, Common Grounds, Fitness Center, Jogging Path, Pool, Tennis Court(s)
- Services included: Common Area Maintenance, Pool(s), Sewer, Snow Removal, Trash, Water
- HOA fee: $169 monthly
- Second HOA name: Goose Creek Village Condos
Location
- Region: Ashburn
Financial & listing details
- Price per square foot: $306/sqft
- Tax assessed value: $372,370
- Annual tax amount: $3,220
- Date on market: 3/31/2026
- Listing agreement: Exclusive Right To Sell
- Ownership: Condominium
Estimated market value
$545,300
$518,000 - $573,000
$3,281/mo
Price history
| Date | Event | Price |
|---|---|---|
| 5/16/2026 | Contingent | $549,900$306/sqft |
Source:  Bright MLS #VALO2119820 Report a problem Bright MLS #VALO2119820 Report a problem | ||
| 3/31/2026 | Listed for sale | $549,900+4.7%$306/sqft |
Source: Bright MLS #VALO2119820 Report a problem | ||
| 2/21/2025 | Listing removed | $525,000$292/sqft |
Source: Bright MLS #VALO2080732 Report a problem | ||
| 11/20/2024 | Contingent | $525,000$292/sqft |
Source: Bright MLS #VALO2080732 Report a problem | ||
| 11/14/2024 | Listed for sale | $525,000-1.9%$292/sqft |
Source: Bright MLS #VALO2080732 Report a problem | ||
| 11/10/2024 | Contingent | $535,000$298/sqft |
Source: Bright MLS #VALO2080732 Report a problem | ||
| 10/28/2024 | Price change | $535,000-0.6%$298/sqft |
Source: Bright MLS #VALO2080732 Report a problem | ||
| 10/16/2024 | Price change | $538,000-1.8%$300/sqft |
Source: Bright MLS #VALO2080732 Report a problem | ||
| 10/8/2024 | Price change | $548,000-1.8%$305/sqft |
Source: Bright MLS #VALO2080732 Report a problem | ||
| 9/26/2024 | Listed for sale | $558,000+9%$311/sqft |
Source: Bright MLS #VALO2080732 Report a problem | ||
| 5/10/2024 | Sold | $511,780-0.5%$285/sqft |
Source: Bright MLS #VALO2066300 Report a problem | ||
| 3/20/2024 | Pending sale | $514,280$286/sqft |
Source: Bright MLS #VALO2066300 Report a problem | ||
| 3/8/2024 | Listed for sale | $514,280$286/sqft |
Source: Bright MLS #VALO2066300 Report a problem | ||
Public tax history
Tax history is unavailable.
Monthly payment
Est. payment
Payment breakdown
Explore the cost of this home by adjusting the details. Changes won't be saved.Climate risks
Neighborhood: Goose Creek Village
Nearby schools
GreatSchools rating
- 8/10Belmont Station Elementary SchoolGrades: PK-5Distance: 1.4 mi
- 10/10Trailside Middle SchoolGrades: 6-8Distance: 1.5 mi
- 9/10Stone Bridge High SchoolGrades: 9-12Distance: 1 mi
Schools provided by the listing agent
- Elementary: Belmont Station
- Middle: Trailside
- High: Stone Bridge
- District: Loudoun County Public Schools
Source: Bright MLS. This data may not be complete. We recommend contacting the local school district to confirm school assignments for this home.
- $639,5183 bd3 ba2.5k sqft42646 Darala Dr, Ashburn, VA 20147Sold
- $--3 bd3 ba2.7k sqft42718 Darala Dr, Ashburn, VA 20147Off Market
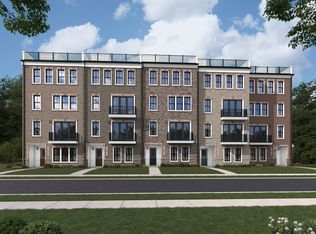
- $694,2083 bd3 ba2.7k sqft42706 Darala Dr, Ashburn, VA 20147Sold
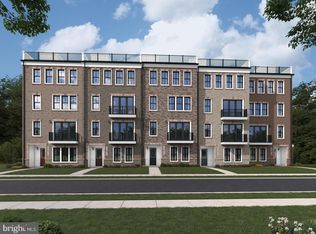
- from $649,9003 bd3 ba2.1k sqftSKYE Plan, Goose Creek Village, Ashburn, VA 20147New Construction

- from $569,9003 bd3 ba1.6k sqftHARRIDAN Plan, Goose Creek Village, Ashburn, VA 20147New Construction
- $--3 bd3 ba1.6k sqft42712 Darala Dr, Ashburn, VA 20147Off Market
- $4,3003 bd3 ba1.7k sqft42708 Darala Dr, Ashburn, VA 20147For Rent
- $607,6883 bd4 ba2k sqft42648 Darala Dr, Ashburn, VA 20147Sold
A local agent can set up tours, give advice and negotiate with sellers.
Similar homes
- $584,9003 bd3 ba2.2k sqftPreserve At Goos, Ashburn, VA 20148For Sale

 MLS ID #VALO2128096, venkateswararao nekkalapudi, Alluri Realty, Inc.. Bright MLS
 - $537,0003 bd3 ba1.4k sqft43031 Foxtrail Woods Ter #106, Ashburn, VA 20148For Sale
 MLS ID #VALO2127550, Carolina Soto, Jobin Realty. Bright MLS
 - $674,5003 bd4 ba2.3k sqft42632 Darala Dr, Ashburn, VA 20147For Sale
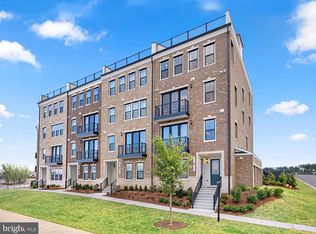 MLS ID #VALO2125284, Venugopal Ravva, Maram Realty, LLC. Bright MLS
 - $454,9002 bd2 ba1.3k sqftPotomac Green Condominium, Ashburn, VA 20147For Sale
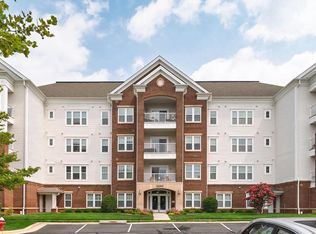 MLS ID #VALO2128724, Orna Simpson, Keller Williams Realty. Bright MLS
 - $569,0003 bd4 ba1.6k sqft453 Pearlbush Sq NE, Leesburg, VA 20176For SaleMLS ID #VALO2130450, Nikki Burn, Real Broker, LLC. Bright MLS
- $535,0003 bd3 ba1.9k sqftStone Mill Corner Condominium, Aldie, VA 20105For SaleMLS ID #VALO2118922, Youssef Zeroual, Weichert, REALTORS. Bright MLS
- $559,9003 bd4 ba2.2k sqftEast Gate 3 Condominium, Chantilly, VA 20152For SaleMLS ID #VALO2129294, Vinh Nguyen, Westgate Realty Group, Inc.. Bright MLS
- $575,0003 bd4 ba1.8k sqft20864 Cosworth Ter, Sterling, VA 20165For SaleMLS ID #VALO2128690, Rick Martindale, Allstar Properties. Bright MLS
- $440,0003 bd3 ba1.4k sqft30 Sugarland Square Ct, Sterling, VA 20164For SaleMLS ID #VALO2128346, Mirtha Terrones, Samson Properties. Bright MLS
- $559,9003 bd4 ba1.8k sqft21942 Golden Spike Ter, Sterling, VA 20166For SaleMLS ID #VALO2127638, Roberto Cardoza Orellana, Pearson Smith Realty, LLC. Bright MLS
- $725,0003 bd4 ba1.9k sqft43723 Banshee Heights Ter, Ashburn, VA 20148For SaleMLS ID #VALO2128708, Syed Ahmed, KE Realty Investments Group LLC. Bright MLS
- $599,0004 bd2 ba1.4k sqft1100 N Sterling Blvd, Sterling, VA 20164For SaleMLS ID #VALO2121964, Ardeshir Behdad, BKI Group, LLC.. Bright MLS
- $459,0003 bd2 ba1.5k sqft14957 Carry Back Dr, Gaithersburg, MD 20878For SaleMLS ID #MDMC2246484, Mandy Rehm, RE/MAX Realty Group. Bright MLS
- $629,5002 bd2 ba1.5k sqft3927 Fair Ridge Dr APT 208, Fairfax, VA 22033For SaleMLS ID #VAFX2324534, Rima Kumar, Samson Properties. Bright MLS
- $599,0003 bd2 ba1.8k sqft42963 Spyder Pl, Chantilly, VA 20152For SaleMLS ID #VALO2129540, NEIL KHANNA, Pearson Smith Realty, LLC. Bright MLS
- $525,0004 bd4 ba1.7k sqft35935 Clover Ter, Round Hill, VA 20141For SaleMLS ID #VALO2130418, Gus Tome, Hawkins Moore & Company Real Estate LLC. Bright MLS
- $630,0004 bd2 ba1.5k sqft2002 N Amelia St, Sterling, VA 20164For SaleMLS ID #VALO2127748, SONIA SHARMA, Pearson Smith Realty, LLC. Bright MLS
- $470,0003 bd3 ba1.5k sqftAmberlea At South Riding, Chantilly, VA 20152For SaleMLS ID #VALO2129110, Mr. Mudaser Jaura, Samson Properties. Bright MLS
- $525,0003 bd4 ba1.2k sqft1016 Saber Ln, Herndon, VA 20170For SaleMLS ID #VAFX2322202, Mr. Derek Greene, The Greene Realty Group. Bright MLS
- $585,0005 bd4 ba1.4k sqft6903 Compton Valley Ct, Centreville, VA 20121For SaleMLS ID #VAFX2326700, Yan Xia, Evergreen Properties. Bright MLS
