Skip main navigation
Sold for $685,000
  • $685,000

    263 Crescent Station Ter SE, Leesburg, VA 20175

    3beds
    1,938sqft
    Townhouse
    Built in 2015
    871 Square Feet Lot
    $699,000 Zestimate®
    $353/sqft
    $3,467 Estimated rent

    Home value

    $699,000

    $664,000 - $734,000

    $3,467/mo

    Zestimate® history
    Loading
    Loading...

    Owner options

    List your home for rent

    $3,467/mo

    Rent Zestimate®

    Find your next renter with Zillow Rental Manager. Plus, with online applications, you can quickly screen prospective tenants – for free.

    Learn more

    $3,467/mo

    Rent Zestimate®

    Refinance and save

    $4,181/mo

    Est. payment

    Refinancing to a lower rate could help reduce your monthly payments and save thousands over the life of the loan.

    See today's rates

    $4,181/mo

    Est. payment

    Explore your selling options

    Work with a Zillow partner agent

    Leverage their expertise and Zillow's premium Showcase listings to get your home seen by more buyers.

    Get started

    List with your own agent

    Get your home in front of millions of buyers by listing it on Zillow.

    Learn how to do it

    Sell it yourself

    Take full control of how buyers see your home on Zillow by listing For Sale by Owner (FSBO).

    List your home

    What's special

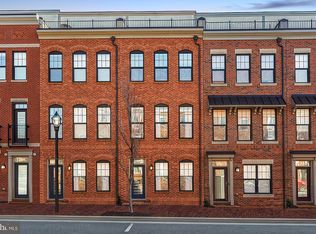
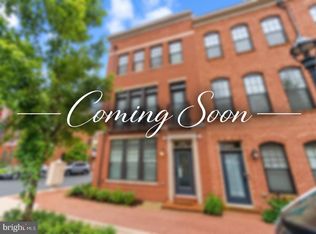
    Located in the desirable Crescent Place neighborhood, this beautiful 4-level Fleetwood model townhome is just a short walk to historic downtown Leesburg and steps away from the W&OD bike trail. The neighborhood exudes charm with its brick exteriors, sidewalks, and lampposts, offering a quaint, historic feel, while the home itself features modern, on-trend fixtures and finishes. This townhome boasts three bedrooms, each with its own full bath, and a tandem two-car garage with epoxy-finished floors that provides ample storage. The main level showcases a gourmet kitchen equipped with granite countertops, a gas cooktop, stainless steel appliances, and abundant cabinet space. The kitchen opens to a balcony, perfect for grilling with its dedicated gas line. The living and dining areas feature a cozy gas fireplace and custom built-in bookshelves, adding both warmth and style. On the third level, you’ll find two spacious bedrooms and two full bathrooms. The owner’s suite offers two closets, a double sink vanity, and an oversized walk-in shower. The bedroom level also includes, a laundry room and a linen closet. The fourth level houses the third bedroom, a full bath, and a versatile loft living area that leads to the rooftop terrace. This space is ideal for entertaining or simply relaxing. One of the many perks of living in Crescent Place is the proximity to historic downtown Leesburg. The W&OD Trail is right at your doorstep, and Leesburg’s charming shops, restaurants, and a variety of outdoor activities make it a fantastic place to call home. Loudoun County offers wineries, breweries, parks, and historic sites to explore, while Dulles International Airport is just 15 miles away. Additionally, the nearby Virginia Village shopping center is set to be redeveloped into a vibrant mixed-use neighborhood, promising even more convenience and excitement in the area.

    Zillow last checked:

    Listing updated:

    Listed by:

    Kristen Roberts 703-861-8736,

    Keller Williams Realty

    Bought with:

    Carolyn Young, WV0022361

    Samson Properties

    Crystopher Herrera, 0225211372

    Samson Properties

    Source: Bright MLS,MLS#: VALO2078638MLS Logo

    Facts & features

    Interior

    Bedrooms & bathrooms
    • Bedrooms: 3
    • Bathrooms: 4
    • Full bathrooms: 3
    • 1/2 bathrooms: 1
    • Main level bathrooms: 1
    Rooms
    • Room types: Living Room, Dining Room, Primary Bedroom, Bedroom 2, Bedroom 3, Kitchen, Family Room
    Heating
    • Forced Air, Natural Gas
    Cooling
    • Central Air, Electric
    Appliances
    • Included: Cooktop, Dishwasher, Disposal, Dryer, Exhaust Fan, Microwave, Washer, Water Heater, Oven, Refrigerator, Gas Water Heater
    Features
    • Kitchen Island, Eat-in Kitchen, Built-in Features, Upgraded Countertops, Crown Molding, Primary Bath(s), Open Floorplan, 9'+ Ceilings
    • Flooring: Engineered Wood, Wood
    • Windows: Window Treatments
    • Has basement: No
    • Number of fireplaces: 1
    • Fireplace features: Gas/Propane
    Interior area
    • Total structure area: 1,938
    • Total interior livable area: 1,938 sqft
    • Finished area above ground: 1,938

    Property

    Parking
    • Total spaces: 2
    • Parking features: Garage Door Opener, Attached
    • Attached garage spaces: 2
    Accessibility
    • Accessibility features: None
    Features
    • Levels: Four
    • Stories: 4
    • Patio & porch: Deck, Roof Deck
    • Exterior features: Balcony
    • Pool features: None
    Lot
    • Size: 871 Square Feet
    Details
    • Additional structures: Above Grade
    • Parcel number: 231193621000
    • Zoning: 1
    • Special conditions: Standard

    Construction

    Type & style
    • Home type: Townhouse
    • Architectural style: Colonial
    • Property subtype: Townhouse
    Materials
    • Brick
    • Foundation: Slab
    • Roof: Asphalt
    Condition
    • New construction: No
    • Year built: 2015
    Details
    • Builder name: KNUTSON

    Utilities & green energy

    • Sewer: Public Sewer
    • Water: Public
    • Utilities for property: Cable Available

    Community & HOA

    Community
    • Subdivision: Crescent Place
    HOA
    • Has HOA: Yes
    • Amenities included: Bike Trail, Jogging Path, Picnic Area, Common Grounds
    • Services included: Maintenance Grounds, Snow Removal, Trash
    • HOA fee: $85 monthly
    Location
    • Region: Leesburg

    Financial & listing details

    • Price per square foot: $353/sqft
    • Tax assessed value: $479,820
    • Annual tax amount: $6,918
    • Date on market: 9/22/2024
    • Listing agreement: Exclusive Right To Sell
    • Ownership: Fee Simple

    Price history

    DateEventPrice
    10/11/2024Sold$685,000+0.7%$353/sqft
    Source: Bright MLS #VALO2078638 Report a problem
    9/30/2024Contingent$680,000$351/sqft
    Source: Bright MLS #VALO2078638 Report a problem
    9/22/2024Listed for sale$680,000+27.1%$351/sqft
    Source: Bright MLS #VALO2078638 Report a problem
    7/3/2018Sold$535,000-0.6%$276/sqft
    Source: Public Record Report a problem
    6/1/2018Pending sale$537,990$278/sqft
    Source: Pearson Smith Realty, LLC #1000432110 Report a problem
    5/22/2018Price change$537,990-1.3%$278/sqft
    Source: Pearson Smith Realty, LLC #1000432110 Report a problem
    4/23/2018Listed for sale$545,000+9.9%$281/sqft
    Source: Pearson Smith Realty, Llc #1000432110 Report a problem
    4/20/2016Sold$495,708$256/sqft
    Source: Public Record Report a problem

    Public tax history

    YearProperty taxesTax assessment
    2025$5,311 -7.5%$659,720 -0.6%
    2024$5,742 +4.5%$663,790 +5.7%
    2023$5,494 +7.2%$627,850 +9%
    2022$5,127 +1.9%$576,050 +12.2%
    2021$5,032 -5.5%$513,500 -0.2%
    2020$5,328 -15.1%$514,760 +1.3%
    2019$6,275 +18.9%$508,310 +4.5%
    2018$5,278 -2.2%$486,420 +1.4%
    2017$5,398 $479,820 +24.4%
    2016-- $385,620
    Find assessor info on the county website

    Neighborhood: 20175

    Nearby schools

    GreatSchools rating
    Schools provided by the listing agent
    • District: Loudoun County Public Schools

    Source: Bright MLS. This data may not be complete. We recommend contacting the local school district to confirm school assignments for this home.

    Get a cash offer in 3 minutes
    Find out how much your home could sell for in as little as 3 minutes with a no-obligation cash offer.
    Estimated market value
    $699,000
    Get a cash offer in 3 minutes
    Find out how much your home could sell for in as little as 3 minutes with a no-obligation cash offer.
    Estimated market value
    $699,000