Skip main navigation
Sold for $695,000
  • $695,000

    259 Crescent Station Ter SE, Leesburg, VA 20175

    3beds
    1,962sqft
    Townhouse
    Built in 2015
    871 Square Feet Lot
    $712,800 Zestimate®
    $354/sqft
    $3,579 Estimated rent

    Home value

    $712,800

    $677,000 - $748,000

    $3,579/mo

    Zestimate® history
    Loading
    Loading...

    Owner options

    List your home for rent

    $3,579/mo

    Rent Zestimate®

    Find your next renter with Zillow Rental Manager. Plus, with online applications, you can quickly screen prospective tenants – for free.

    Learn more

    $3,579/mo

    Rent Zestimate®

    Refinance and save

    $4,295/mo

    Est. payment

    Refinancing to a lower rate could help reduce your monthly payments and save thousands over the life of the loan.

    See today's rates

    $4,295/mo

    Est. payment

    Explore your selling options

    Work with a Zillow partner agent

    Leverage their expertise and Zillow's premium Showcase listings to get your home seen by more buyers.

    Get started

    List with your own agent

    Get your home in front of millions of buyers by listing it on Zillow.

    Learn how to do it

    Sell it yourself

    Take full control of how buyers see your home on Zillow by listing For Sale by Owner (FSBO).

    List your home

    What's special

    Modern upgradesTwo-sided fireplaceSpacious en-suite bathOpen-concept floor planPrivate rooftop terraceBrick-front townhomeBright upgraded kitchen
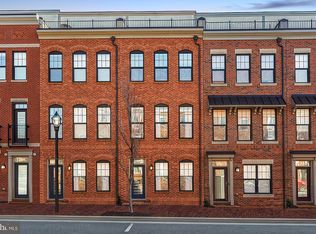
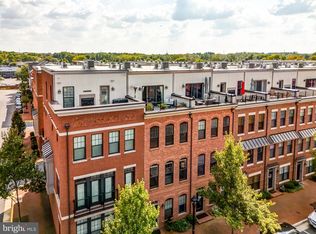
    Downtown Living at Its Finest! Welcome to this beautifully maintained brick-front townhome located in the heart of downtown Leesburg—just steps away from shopping, dining, entertainment, and more. This spacious 3-bedroom, 3-bath home offers a rare blend of modern upgrades and unbeatable convenience. Enter on the lower level to a welcoming foyer with access to a tandem 2-car garage—perfect for additional storage or a home gym setup. The main level boasts an open-concept floor plan featuring hardwood floors and a bright, upgraded kitchen ideal for entertaining. Upstairs, the primary suite includes a spacious en-suite bath and generous closet space, along with a second bedroom, full bath, and continued hardwood flooring throughout. The fourth level is a true bonus—offering a third bedroom, full bath, a cozy rec room with a two-sided fireplace, and access to your private rooftop terrace for relaxing or entertaining. Additional upgrades include: Upgraded garage electrical (two 20A 120V quad outlets + one 20A 240V outlet) New dishwasher (2023) Fresh paint (2024) New water heater (2024) UV light added to upstairs furnace (2025) Don't miss this rare opportunity to enjoy modern comfort and urban convenience in one of Leesburg's most sought-after locations!

    Zillow last checked:

    Listing updated:

    Listed by:

    Kathleen Stakem 703-597-6093,

    RE/MAX Gateway, LLC

    Bought with:

    Matt Benson, 0225063598

    Long & Foster Real Estate, Inc.

    Source: Bright MLS,MLS#: VALO2095494MLS Logo

    Facts & features

    Interior

    Bedrooms & bathrooms
    • Bedrooms: 3
    • Bathrooms: 4
    • Full bathrooms: 3
    • 1/2 bathrooms: 1
    • Main level bathrooms: 1
    Rooms
    • Room types: Living Room, Dining Room, Primary Bedroom, Bedroom 2, Bedroom 3, Kitchen, Foyer, Laundry, Loft, Bathroom 2, Bathroom 3, Primary Bathroom, Half Bath
    Primary bedroom
    • Features: Attached Bathroom, Flooring - HardWood, Window Treatments
    • Level: Upper
    • Area: 208 Square Feet
    • Dimensions: 16 x 13
    Bedroom 2
    • Features: Flooring - HardWood, Window Treatments
    • Level: Upper
    • Area: 130 Square Feet
    • Dimensions: 13 x 10
    Bedroom 3
    • Features: Flooring - HardWood, Walk-In Closet(s), Window Treatments
    • Level: Upper
    • Area: 130 Square Feet
    • Dimensions: 13 x 10
    Primary bathroom
    • Features: Attached Bathroom, Countertop(s) - Solid Surface, Double Sink, Flooring - Tile/Brick
    • Level: Upper
    Bathroom 2
    • Features: Countertop(s) - Solid Surface, Flooring - Tile/Brick, Bathroom - Tub Shower
    • Level: Upper
    Bathroom 3
    • Features: Flooring - Tile/Brick
    • Level: Upper
    Dining room
    • Features: Flooring - HardWood, Living/Dining Room Combo
    • Level: Main
    • Area: 144 Square Feet
    • Dimensions: 12 x 12
    Foyer
    • Features: Flooring - HardWood
    • Level: Lower
    Half bath
    • Features: Flooring - HardWood
    • Level: Main
    Kitchen
    • Features: Balcony Access, Breakfast Bar, Flooring - HardWood, Kitchen - Gas Cooking, Pantry, Window Treatments
    • Level: Main
    • Area: 225 Square Feet
    • Dimensions: 15 x 15
    Laundry
    • Level: Upper
    Living room
    • Features: Fireplace - Gas, Flooring - HardWood, Living/Dining Room Combo, Window Treatments
    • Level: Main
    • Area: 165 Square Feet
    • Dimensions: 15 x 11
    Loft
    • Features: Balcony Access, Fireplace - Gas, Flooring - HardWood, Window Treatments
    • Level: Upper
    • Area: 204 Square Feet
    • Dimensions: 17 x 12
    Heating
    • Forced Air, Natural Gas
    Cooling
    • Central Air, Electric
    Appliances
    • Included: Microwave, Dishwasher, Disposal, Dryer, Exhaust Fan, Extra Refrigerator/Freezer, Ice Maker, Self Cleaning Oven, Oven, Oven/Range - Gas, Refrigerator, Stainless Steel Appliance(s), Washer, Washer/Dryer Stacked, Water Heater, Gas Water Heater
    • Laundry: Upper Level, Dryer In Unit, Washer In Unit, Laundry Room
    Features
    • Combination Dining/Living, Open Floorplan, Kitchen - Gourmet, Pantry, Primary Bath(s), Recessed Lighting, Bathroom - Stall Shower, Bathroom - Tub Shower, Upgraded Countertops, Walk-In Closet(s)
    • Flooring: Wood
    • Windows: Double Hung, Double Pane Windows, Window Treatments
    • Has basement: No
    • Number of fireplaces: 1
    • Fireplace features: Glass Doors, Gas/Propane
    Interior area
    • Total structure area: 1,962
    • Total interior livable area: 1,962 sqft
    • Finished area above ground: 1,962
    • Finished area below ground: 0

    Property

    Parking
    • Total spaces: 2
    • Parking features: Garage Faces Rear, Garage Door Opener, Inside Entrance, Other, Attached, On Street
    • Attached garage spaces: 2
    • Has uncovered spaces: Yes
    Accessibility
    • Accessibility features: None
    Features
    • Levels: Four
    • Stories: 4
    • Patio & porch: Deck, Roof
    • Exterior features: Street Lights, Balcony
    • Pool features: None
    Lot
    • Size: 871 Square Feet
    • Features: Downtown
    Details
    • Additional structures: Above Grade, Below Grade
    • Parcel number: 231193320000
    • Zoning: LB:PRN
    • Special conditions: Standard

    Construction

    Type & style
    • Home type: Townhouse
    • Architectural style: Other
    • Property subtype: Townhouse
    Materials
    • Masonry
    • Foundation: Slab
    Condition
    • New construction: No
    • Year built: 2015
    Details
    • Builder model: Fleetwood
    • Builder name: Knutson

    Utilities & green energy

    • Sewer: Public Septic
    • Water: Public

    Community & HOA

    Community
    • Security: Smoke Detector(s), Fire Sprinkler System
    • Subdivision: Crescent Place
    HOA
    • Has HOA: Yes
    • Services included: Maintenance Grounds, Snow Removal, Trash
    • HOA fee: $85 monthly
    • HOA name: CRESCENT PLACE
    Location
    • Region: Leesburg

    Financial & listing details

    • Price per square foot: $354/sqft
    • Tax assessed value: $659,720
    • Annual tax amount: $6,906
    • Date on market: 5/8/2025
    • Listing agreement: Exclusive Right To Sell
    • Ownership: Fee Simple

    Price history

    DateEventPrice
    6/27/2025Sold$695,000$354/sqft
    Source: Bright MLS #VALO2095494 Report a problem
    5/22/2025Contingent$695,000$354/sqft
    Source: Bright MLS #VALO2095494 Report a problem
    5/8/2025Listed for sale$695,000+1.1%$354/sqft
    Source: Bright MLS #VALO2095494 Report a problem
    6/16/2023Sold$687,500$350/sqft
    Source: Bright MLS #VALO2048296 Report a problem
    6/6/2023Pending sale$687,500$350/sqft
    Source: Bright MLS #VALO2048296 Report a problem
    5/23/2023Contingent$687,500$350/sqft
    Source: Bright MLS #VALO2048296 Report a problem
    5/11/2023Listed for sale$687,500+46.2%$350/sqft
    Source: Bright MLS #VALO2048296 Report a problem
    4/1/2016Sold$470,198$240/sqft
    Source: Public Record Report a problem

    Public tax history

    YearProperty taxesTax assessment
    2025$5,311 -7.3%$659,720 -0.4%
    2024$5,731 +6.1%$662,590 +7.3%
    2023$5,404 +7.3%$617,630 +9.1%
    2022$5,037 +2%$565,900 +12.4%
    2021$4,936 -5.4%$503,640 -0.1%
    2020$5,217 -15.1%$504,020 +1.3%
    2019$6,144 +17.8%$497,450 +3.5%
    2018$5,214 -1.9%$480,550 +1.7%
    2017$5,315 $472,480 +22.5%
    2016-- $385,620
    Find assessor info on the county website

    Neighborhood: 20175

    Nearby schools

    GreatSchools rating
    Schools provided by the listing agent
    • District: Loudoun County Public Schools

    Source: Bright MLS. This data may not be complete. We recommend contacting the local school district to confirm school assignments for this home.

    Get a cash offer in 3 minutes
    Find out how much your home could sell for in as little as 3 minutes with a no-obligation cash offer.
    Estimated market value
    $712,800
    Get a cash offer in 3 minutes
    Find out how much your home could sell for in as little as 3 minutes with a no-obligation cash offer.
    Estimated market value
    $712,800