Skip main navigation
Sold for $745,000
  • $745,000

    261 Crescent Station Ter SE, Leesburg, VA 20175

    3beds
    1,962sqft
    Townhouse
    Built in 2015
    871 Square Feet Lot
    $744,100 Zestimate®
    $380/sqft
    $3,487 Estimated rent

    Home value

    $744,100

    $707,000 - $781,000

    $3,487/mo

    Zestimate® history
    Loading
    Loading...

    Owner options

    List your home for rent

    $3,487/mo

    Rent Zestimate®

    Find your next renter with Zillow Rental Manager. Plus, with online applications, you can quickly screen prospective tenants – for free.

    Learn more

    $3,487/mo

    Rent Zestimate®

    Refinance and save

    $4,557/mo

    Est. payment

    Refinancing to a lower rate could help reduce your monthly payments and save thousands over the life of the loan.

    See today's rates

    $4,557/mo

    Est. payment

    Explore your selling options

    Work with a Zillow partner agent

    Leverage their expertise and Zillow's premium Showcase listings to get your home seen by more buyers.

    Get started

    List with your own agent

    Get your home in front of millions of buyers by listing it on Zillow.

    Learn how to do it

    Sell it yourself

    Take full control of how buyers see your home on Zillow by listing For Sale by Owner (FSBO).

    List your home

    What's special

    Beautifully reimagined loftTwo-car tandem garageRooftop terraceOpen-concept layoutHigh-end finishes throughoutFour beautifully finished levelsExceptional light-filled knutson townhome
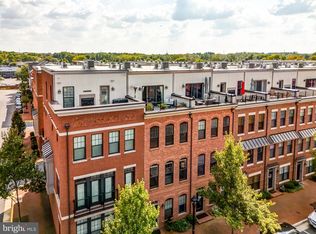
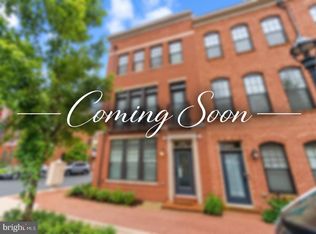
    Nestled in the highly sought-after Crescent Place neighborhood, just moments from Downtown Leesburg’s charming historic district and steps from the W&OD Trail, this exceptional light-filled Knutson townhome blends sophisticated design, extensive upgrades, and an enviable location. Spanning four beautifully finished levels, this move-in ready Fleetwood Model with loft offers 3 bedrooms, 3.5 baths, a rooftop terrace, and a two-car tandem garage. Thoughtfully curated with high-end finishes throughout, the home showcases new hardwood flooring, elegant new molding, new designer lighting, new wallpaper, brand new refrigerator, new built-in Murphy bed and cabinetry, new brick accent wall in the 4th floor loft, and new built-in bar with quartzite countertops, microwave and beverage refrigerator in the loft. Even the garage has been elevated with a finished epoxy floor, adding both function and polish. The main living level is designed for effortless entertaining and everyday luxury, featuring an open-concept layout anchored by a gourmet kitchen with an oversized granite island, newly updated appliances, generous dining space, and an inviting family room enhanced by custom built-in cabinetry. Sliding doors open to a private balcony, creating the perfect extension of the living space for al fresco dining or evening grilling. The third level is home to the serene owner’s suite, complete with two closets and a spa-inspired bath with dual vanities and a walk-in shower. Custom built-ins, including a Murphy bed and shelving in the secondary bedroom, add both beauty and versatility to the space. An additional full bath and conveniently located laundry with new sliding barn door complete this floor. The top level is a true showpiece and an entertainer’s dream. A beautifully reimagined loft features a new custom bar with quartzite countertops, dramatic brick accent wall, and newly installed fireplace, all opening to the spectacular rooftop terrace with upgraded Trex flooring. An additional bedroom with walk-in closet and a custom-designed full bath completes this level, offering ideal accommodations for guests or a private retreat. Perfectly positioned on a picturesque street with views of the community park, public art installation, and the W&OD Trail, this residence offers a rare opportunity to enjoy luxury living in one of Leesburg’s most desirable enclaves. With easy access to Dulles Airport, major commuter routes, acclaimed schools, renowned wineries, fine dining, and the timeless charm of Virginia’s Hunt Country, this is Downtown Leesburg living at its finest.

    Zillow last checked:

    Listing updated:

    Listed by:

    Eryn Appell 540-850-0363,

    Hunt Country Sotheby's International Realty,

    Co-Listing Agent: Colleen M Gustavson 703-296-2347,

    Hunt Country Sotheby's International Realty

    Bought with:

    Tanya Johnson, 0225044907

    Keller Williams Realty

    Source: Bright MLS,MLS#: VALO2117932MLS Logo

    Facts & features

    Interior

    Bedrooms & bathrooms
    • Bedrooms: 3
    • Bathrooms: 4
    • Full bathrooms: 3
    • 1/2 bathrooms: 1
    • Main level bathrooms: 1
    Rooms
    • Room types: Bedroom 2, Bedroom 3, Bedroom 1, Bathroom 1, Bathroom 2, Bathroom 3, Half Bath
    Bedroom 1
    • Level: Upper
    Bedroom 2
    • Level: Upper
    Bedroom 3
    • Level: Upper
    Bathroom 1
    • Level: Upper
    Bathroom 2
    • Level: Upper
    Bathroom 3
    • Level: Upper
    Half bath
    • Level: Main
    Heating
    • Forced Air, Electric
    Cooling
    • Central Air, Electric, Natural Gas
    Appliances
    • Included: Electric Water Heater
    Features
    • Has basement: No
    • Has fireplace: No
    Interior area
    • Total structure area: 1,962
    • Total interior livable area: 1,962 sqft
    • Finished area above ground: 1,962

    Property

    Parking
    • Total spaces: 2
    • Parking features: Garage Faces Rear, Inside Entrance, Attached
    • Attached garage spaces: 2
    Accessibility
    • Accessibility features: Other
    Features
    • Levels: Four
    • Stories: 4
    • Pool features: None
    Lot
    • Size: 871 Square Feet
    Details
    • Additional structures: Above Grade
    • Parcel number: 231193521000
    • Zoning: LB:PRN
    • Special conditions: Standard

    Construction

    Type & style
    • Home type: Townhouse
    • Architectural style: Other
    • Property subtype: Townhouse
    Materials
    • Masonry
    • Foundation: Permanent
    Condition
    • New construction: No
    • Year built: 2015
    • Major remodel year: 2025
    Details
    • Builder model: Fleetwood
    • Builder name: Knutson

    Utilities & green energy

    • Sewer: Public Sewer
    • Water: Public

    Community & HOA

    Community
    • Subdivision: Crescent Place
    HOA
    • Has HOA: Yes
    • HOA fee: $102 monthly
    Location
    • Region: Leesburg

    Financial & listing details

    • Price per square foot: $380/sqft
    • Tax assessed value: $674,890
    • Annual tax amount: $6,425
    • Date on market: 3/13/2026
    • Listing agreement: Exclusive Right To Sell
    • Listing terms: Cash,Conventional,FHA,USDA Loan,VA Loan
    • Ownership: Fee Simple

    Price history

    DateEventPrice
    5/1/2026Sold$745,000-0.7%$380/sqft
    Source: Bright MLS #VALO2117932 Report a problem
    3/26/2026Contingent$749,900$382/sqft
    Source: Bright MLS #VALO2117932 Report a problem
    3/13/2026Listed for sale$749,900+16.3%$382/sqft
    Source: Bright MLS #VALO2117932 Report a problem
    4/15/2022Sold$645,000+3.2%$329/sqft
    Source: Bright MLS #VALO2020120 Report a problem
    3/10/2022Pending sale$625,000$319/sqft
    Source: Bright MLS #VALO2020120 Report a problem
    3/7/2022Contingent$625,000$319/sqft
    Source: Bright MLS #VALO2020120 Report a problem
    3/6/2022Listed for sale$625,000$319/sqft
    Source: Bright MLS #VALO2020120 Report a problem
    3/5/2022Contingent$625,000$319/sqft
    Source: Bright MLS #VALO2020120 Report a problem
    2/28/2022Listed for sale$625,000+33.3%$319/sqft
    Source: Bright MLS #VALO2020120 Report a problem
    4/18/2016Sold$468,736$239/sqft
    Source: Public Record Report a problem

    Public tax history

    YearProperty taxesTax assessment
    2025$5,265 -7.3%$654,030 -0.4%
    2024$5,680 +4.6%$656,600 +5.8%
    2023$5,432 +7.9%$620,790 +9.7%
    2022$5,037 +2%$565,900 +12.4%
    2021$4,936 -5.4%$503,640 -0.1%
    2020$5,217 -15.1%$504,020 +1.3%
    2019$6,144 +17.8%$497,450 +3.5%
    2018$5,214 -1.9%$480,550 +1.7%
    2017$5,315 $472,480 +34.4%
    2016-- $351,540
    Find assessor info on the county website

    Neighborhood: 20175

    Nearby schools

    GreatSchools rating
    Schools provided by the listing agent
    • District: Loudoun County Public Schools

    Source: Bright MLS. This data may not be complete. We recommend contacting the local school district to confirm school assignments for this home.

    Get a cash offer in 3 minutes
    Find out how much your home could sell for in as little as 3 minutes with a no-obligation cash offer.
    Estimated market value
    $744,100
    Get a cash offer in 3 minutes
    Find out how much your home could sell for in as little as 3 minutes with a no-obligation cash offer.
    Estimated market value
    $744,100