Skip main navigation
Sold for $764,900
  • $764,900

    274 Train Whistle Ter SE, Leesburg, VA 20175

    3beds
    2,592sqft
    Townhouse
    Built in 2016
    1,307 Square Feet Lot
    $784,600 Zestimate®
    $295/sqft
    $3,716 Estimated rent

    Home value

    $784,600

    $745,000 - $824,000

    $3,716/mo

    Zestimate® history
    Loading
    Loading...

    Owner options

    List your home for rent

    $3,716/mo

    Rent Zestimate®

    Find your next renter with Zillow Rental Manager. Plus, with online applications, you can quickly screen prospective tenants – for free.

    Learn more

    $3,716/mo

    Rent Zestimate®

    Refinance and save

    $4,649/mo

    Est. payment

    Refinancing to a lower rate could help reduce your monthly payments and save thousands over the life of the loan.

    See today's rates

    $4,649/mo

    Est. payment

    Explore your selling options

    Work with a Zillow partner agent

    Leverage their expertise and Zillow's premium Showcase listings to get your home seen by more buyers.

    Get started

    List with your own agent

    Get your home in front of millions of buyers by listing it on Zillow.

    Learn how to do it

    Sell it yourself

    Take full control of how buyers see your home on Zillow by listing For Sale by Owner (FSBO).

    List your home

    What's special

    Gas fireplaceBuilt-in bose audio systemHand-crafted brick accent wallPlantation-style shuttersOpen floor planRooftop terraceSpacious two-car garage
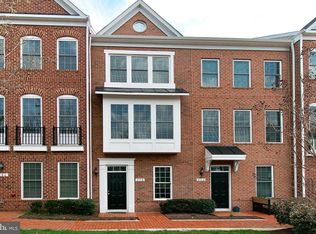
    Stunning End-Unit Townhome with 2-Car Garage in Sought-After Downtown Leesburg. Discover luxury living in this beautiful 4-level, all-brick end-unit townhome, situated in the highly desired Crescent Place community in downtown Leesburg. With 3 bedrooms, 3.5 baths, and a versatile 3-zone HVAC system, this home offers both comfort and efficiency. The open floor plan is enhanced by natural light streaming through plantation-style shutters on every window, and ahouse-wide alarm system for peace of mind. The ground level features a flexible rec room/office space, complete with large storage closet, half bath, and elegant wide-plank hardwood floors connecting to the spacious two-car garage complete with ceiling storage racks and epoxy flooring, making organization a breeze. On the main level, you'll find an open-concept kitchen and living area with stylish wide-plank hardwood flooring throughout. The gourmet eat-in kitchen boasts quartz countertops, a spacious island with seating, 42" cabinetry, stainless steel appliances, gas cooking, a refrigerator w/both cold and hot water dispensers, complemented by a large pantry. The inviting living area features a cozy gas fireplace, built-in Bose audio system, a hand-crafted brick accent wall, and a drink station with a built-in tap fridge"perfect for entertaining. The third level hosts a spacious primary suite complete with a sitting nook, an expansive walk-in closet, and a luxury bath with double sinks, a soaking tub, and a separate large shower. An additional bedroom on this level also features an en-suite bath and a generous closet. The convenient laundry room with washer & dryer includes storage and sink. The entire fourth level serves as a private sanctuary, with a large bedroom, en-suite bath, ample closet space with extra storage, and a rooftop terrace"ideal for relaxation and outdoor enjoyment. Overlooking a quaint park and the W&OD path, this home is just adjacent to downtown Leesburg's vibrant restaurants and shops. Enjoy urban living with suburban tranquility"schedule your showing today!

    Zillow last checked:

    Listing updated:

    Listed by:

    Derek Eisenberg 877-996-5728,

    Continental Real Estate Group

    Bought with:

    Janeen Marconi, 225034894

    Hunt Country Sotheby's International Realty

    Source: Bright MLS,MLS#: VALO2096230MLS Logo

    Facts & features

    Interior

    Bedrooms & bathrooms
    • Bedrooms: 3
    • Bathrooms: 4
    • Full bathrooms: 3
    • 1/2 bathrooms: 1
    Basement
    • Area: 0
    Heating
    • Forced Air, Natural Gas
    Cooling
    • Ceiling Fan(s), Central Air, Electric
    Appliances
    • Included: Dishwasher, Disposal, Oven/Range - Gas, Refrigerator, Microwave, Dryer, Washer, Stainless Steel Appliance(s), Range Hood, Gas Water Heater
    • Laundry: Upper Level
    Features
    • Dining Area, Combination Dining/Living, Crown Molding, Pantry, Eat-in Kitchen, Primary Bath(s), Upgraded Countertops, Walk-In Closet(s), Ceiling Fan(s), Open Floorplan, Dry Wall
    • Flooring: Hardwood, Carpet, Tile/Brick, Wood
    • Windows: Window Treatments
    • Has basement: No
    • Number of fireplaces: 1
    • Fireplace features: Glass Doors, Gas/Propane
    Interior area
    • Total structure area: 2,592
    • Total interior livable area: 2,592 sqft
    • Finished area above ground: 2,592
    • Finished area below ground: 0

    Property

    Parking
    • Total spaces: 2
    • Parking features: Garage Faces Rear, Inside Entrance, Built In, Garage Door Opener, Attached, On Street
    • Attached garage spaces: 2
    • Has uncovered spaces: Yes
    Accessibility
    • Accessibility features: None
    Features
    • Levels: Four
    • Stories: 4
    • Patio & porch: Terrace
    • Exterior features: Balcony
    • Pool features: None
    Lot
    • Size: 1,307 sqft
    Details
    • Additional structures: Above Grade, Below Grade
    • Parcel number: 231194521000
    • Zoning: LB:PRN
    • Special conditions: Standard

    Construction

    Type & style
    • Home type: Townhouse
    • Architectural style: Traditional
    • Property subtype: Townhouse
    Materials
    • Masonry, Brick
    • Foundation: Slab, Concrete Perimeter
    • Roof: Shingle
    Condition
    • New construction: No
    • Year built: 2016

    Utilities & green energy

    • Electric: Circuit Breakers
    • Sewer: Public Sewer
    • Water: Public
    • Utilities for property: Electricity Available, Natural Gas Available, Fiber Optic

    Community & neighborhood

    Security
    • Security features: Fire Sprinkler System, Motion Detectors, Security System, Carbon Monoxide Detector(s), Electric Alarm, Fire Alarm, Main Entrance Lock, Smoke Detector(s)
    Location
    • Region: Leesburg
    • Subdivision: Crescent Place

    HOA & financial

    HOA
    • Has HOA: Yes
    • HOA fee: $85 monthly
    • Services included: Reserve Funds, Snow Removal, Trash, Maintenance Grounds, Common Area Maintenance, Management
    • Association name: CRESCENT PLACE POA

    Other

    Other facts
    • Listing agreement: Exclusive Agency
    • Listing terms: Cash,FHA,FHVA
    • Ownership: Fee Simple

    Price history

    DateEventPrice
    7/10/2025Sold$764,900$295/sqft
    Source: Bright MLS #VALO2096230 Report a problem
    6/10/2025Pending sale$764,900$295/sqft
    Source: Bright MLS #VALO2096230 Report a problem
    6/5/2025Price change$764,900-3.1%$295/sqft
    Source: Bright MLS #VALO2096230 Report a problem
    5/12/2025Listed for sale$789,000+37.6%$304/sqft
    Source: Bright MLS #VALO2096230 Report a problem
    3/30/2020Sold$573,500+4.3%$221/sqft
    Source: Public Record Report a problem
    2/18/2020Pending sale$549,990$212/sqft
    Source: CENTURY 21 New Millennium #bright;VALO403404 Report a problem
    2/13/2020Listed for sale$549,990+2.3%$212/sqft
    Source: CENTURY 21 New Millennium #bright;VALO403404 Report a problem
    4/17/2017Sold$537,590$207/sqft
    Source: Public Record Report a problem

    Public tax history

    YearProperty taxesTax assessment
    2025$5,652 -2.4%$702,050 +4.9%
    2024$5,791 -0.5%$669,510 +0.7%
    2023$5,819 +7.4%$664,980 +9.2%
    2022$5,420 +2.1%$609,000 +12.5%
    2021$5,307 -2.2%$541,540 +3.3%
    2020$5,424 -15.1%$524,070 +3.7%
    2019$6,388 +20.3%$505,170 +3.2%
    2018$5,311 +7.5%$489,530 +2.5%
    2017$4,942 $477,360 +183.3%
    2016-- $168,500

    Find assessor info on the county website

    Neighborhood: 20175

    Nearby schools

    GreatSchools rating
    Schools provided by the listing agent
    • Elementary: Frances Hazel Reid
    • Middle: Smart's Mill
    • High: Tuscarora
    • District: Loudoun County Public Schools

    Source: Bright MLS. This data may not be complete. We recommend contacting the local school district to confirm school assignments for this home.

    Get a cash offer in 3 minutes
    Find out how much your home could sell for in as little as 3 minutes with a no-obligation cash offer.
    Estimated market value
    $784,600
    Get a cash offer in 3 minutes
    Find out how much your home could sell for in as little as 3 minutes with a no-obligation cash offer.
    Estimated market value
    $784,600