**A SECOND CHANCE TO MAKE IT YOURS - NOW WITH INCENTIVES! Secure this stunning Leesburg townhome with a $5,000 closing credit with a ratified sales contract by Sunday, April 27th at 8pm. Join us for exclusive Open Houses on Friday, April 25th from 4-6pm with Light Refreshments & Sunday, April 27th from 12-2pm with a Catered Lunch. ** This is your unique opportunity to own a modern and luxurious townhome in the heart of the downtown historic Leesburg. This home is the perfect blend for modern day living and style. The Marshall model features 3 large bedrooms with private ensuites and spacious walk-in closets as well as roof top terrace in the highly sought after Crescent Place community. The main level features an open concept with modern kitchen cabinets and large center island with beautiful engineered hardwood floors. Enjoy relaxing in the living room with great views of the community and plenty of natural light. Entertain your guests in this elegant dining room with access to the balcony deck. The third level features 2 ensuite bedrooms including the owner’s suite and the princess suite. The luxurious owner’s suite offers a tray ceiling, large walk-in closet, double vanities, and walk-in shower. The princess suite includes private bathroom with tub/shower combination and large walk-in closet. The fourth level features a private suite with a roof top terrace. The 2-car tandem garage is painted and great area for an exercise room or extra storage. Enjoy living near the W&OD Trail and less than a 5 minute walk from the Historic Downtown Leesburg with plenty of shops and restaurants. Easy access to major highways leading to Dulles International Airport and Washington DC. Experience the lifestyle of this one of a kind community. Schedule your showing today as you do not want to miss the opportunity to call this your forever home!
Sold for $650,000
Zillow last checked:
Listing updated:
Bought with:
Kathleen Modolo, 0225048352
CENTURY 21 New Millennium
Source: Bright MLS,MLS#: VALO2093606
Price history
| Date | Event | Price |
|---|---|---|
| 5/27/2025 | Sold | $650,000+1.6%$363/sqft |
Source:  Bright MLS #VALO2093606 Report a problem Bright MLS #VALO2093606 Report a problem | ||
| 4/27/2025 | Pending sale | $639,900$357/sqft |
Source: Bright MLS #VALO2093606 Report a problem | ||
| 4/24/2025 | Listed for sale | $639,900-0.4%$357/sqft |
Source: Bright MLS #VALO2093606 Report a problem | ||
| 4/15/2025 | Listing removed | $642,500$359/sqft |
Source: Bright MLS #VALO2093606 Report a problem | ||
| 4/11/2025 | Listed for sale | $642,500+9.8%$359/sqft |
Source: Bright MLS #VALO2093606 Report a problem | ||
| 7/18/2023 | Sold | $585,000+0.9%$326/sqft |
Source: Bright MLS #VALO2050988 Report a problem | ||
| 7/9/2023 | Pending sale | $579,900$324/sqft |
Source: Bright MLS #VALO2050988 Report a problem | ||
| 6/18/2023 | Contingent | $579,900$324/sqft |
Source: Bright MLS #VALO2050988 Report a problem | ||
| 6/8/2023 | Listed for sale | $579,900+20.2%$324/sqft |
Source: Bright MLS #VALO2050988 Report a problem | ||
| 5/4/2020 | Sold | $482,500-1.5%$269/sqft |
Source: eXp Realty #19654084 Report a problem | ||
| 3/9/2020 | Pending sale | $490,000$273/sqft |
Source: Bright MLS #VALO400678 Report a problem | ||
| 2/25/2020 | Price change | $490,000-0.6%$273/sqft |
Source: Bright MLS #VALO400678 Report a problem | ||
| 1/25/2020 | Price change | $493,000-1.2%$275/sqft |
Source: Bright MLS #VALO400678 Report a problem | ||
| 1/5/2020 | Price change | $499,000-0.2%$278/sqft |
Source: Bright MLS #VALO400678 Report a problem | ||
| 1/3/2020 | Listed for sale | $500,000+19.3%$279/sqft |
Source: Bright MLS #VALO400678 Report a problem | ||
| 4/7/2017 | Sold | $419,259$234/sqft |
Source: Public Record Report a problem | ||
Nearby homes
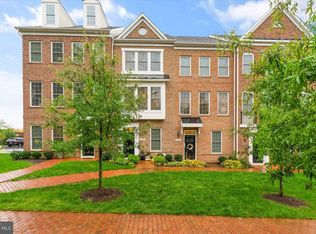
- $633,2003 bd3 ba1.7k sqft284 Train Whistle Ter SE, Leesburg, VA 20175Off Market
- $725,0004 bd5 ba2.6k sqft280 Train Whistle Ter SE, Leesburg, VA 20175Sold

- $623,2003 bd4 ba1.8k sqft278 Train Whistle Ter Se, Leesburg, VA 20175Off Market
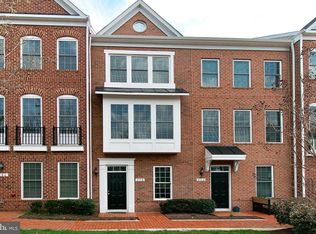
- $653,0003 bd4 ba1.7k sqft278 Train Whistle Ter SE, Leesburg, VA 20175Sold
Get a cash offer in 3 minutes
Find out how much your home could sell for in as little as 3 minutes with a no-obligation cash offer.
Estimated market value
$658,800
