Welcome to Potomac Station, a wonderful opportunity in the heart of Leesburg! This inviting home has plenty of space and natural light. It is situated on a generous corner lot in an established neighborhood, with a great school system! MAIN LEVEL MASTER*Vaulted ceiling*Gas Cooktop w/ Grill*Maple Cabinets*Granite*Marble Tiled Bath Floors. *Gas Fireplace.*Garage has Heat & A/C!*Trex Deck w/ retractable Awning. Stamped Concrete Patio* Underground Irrigation System*Yard backs to Berm and trail. Enjoy all that Leesburg has to offer, with close by shopping, dining, parks, and major commuter routes nearby.
For sale
$859,900
43081 Binkley Cir, Leesburg, VA 20176
4beds
2,748sqft
Single Family Residence
Built in 1996
0.28 Acres Lot
$848,800 Zestimate®
$313/sqft
$94/mo HOA
What's special
- 18 days
- 1,185
- 71
Likely to sell faster than
Zillow last checked:
Listing updated:
Listed by:
Sepideh Abdollahzadeh 703-772-3189,
Spring Hill Real Estate, LLC. 7038914520
Source: Bright MLS,MLS#: VALO2133762
Facts & features
Interior
Bedrooms & bathrooms
- Bedrooms: 4
- Bathrooms: 3
- Full bathrooms: 3
- Main level bathrooms: 2
- Main level bedrooms: 2
Basement
- Area: 1340
Heating
- Central, Natural Gas
Cooling
- Central Air, Ceiling Fan(s), Electric
Appliances
- Included: Microwave, Cooktop, Dishwasher, Disposal, Dryer, Freezer, Ice Maker, Exhaust Fan, Oven, Refrigerator, Stainless Steel Appliance(s), Washer, Gas Water Heater
- Laundry: In Basement, Dryer In Unit, Washer In Unit
Features
- Soaking Tub, Bathroom - Stall Shower, Bathroom - Walk-In Shower, Breakfast Area, Ceiling Fan(s), Dining Area, Entry Level Bedroom, Family Room Off Kitchen, Open Floorplan, Walk-In Closet(s)
- Flooring: Carpet, Wood
- Windows: Bay/Bow, Screens, Window Treatments
- Basement: Finished,Rear Entrance,Shelving,Full,Heated,Interior Entry,Exterior Entry,Sump Pump,Walk-Out Access
- Number of fireplaces: 1
Interior area
- Total structure area: 2,748
- Total interior livable area: 2,748 sqft
- Finished area above ground: 1,408
- Finished area below ground: 1,340
Property
Parking
- Total spaces: 2
- Parking features: Storage, Garage Faces Front, Inside Entrance, Other, Asphalt, Heated, Lighted, Private, Attached, Driveway
- Attached garage spaces: 2
- Has uncovered spaces: Yes
Accessibility
- Accessibility features: Doors - Swing In
Features
- Levels: Two
- Stories: 2
- Patio & porch: Deck, Patio
- Exterior features: Awning(s), Lighting, Underground Lawn Sprinkler
- Pool features: Community
- Has spa: Yes
- Spa features: Bath
- Has view: Yes
- View description: Garden, Trees/Woods
Lot
- Size: 0.28 Acres
Details
- Additional structures: Above Grade, Below Grade
- Parcel number: 111257843000
- Zoning: PDH4
- Special conditions: Standard
Construction
Type & style
- Home type: SingleFamily
- Architectural style: Contemporary
- Property subtype: Single Family Residence
Materials
- Brick Front
- Foundation: Concrete Perimeter
Condition
- New construction: No
- Year built: 1996
Utilities & green energy
- Sewer: Public Sewer
- Water: Public
Community & HOA
Community
- Security: Fire Escape
- Subdivision: Potomac Station
HOA
- Has HOA: Yes
- Amenities included: Common Grounds, Jogging Path, Tennis Court(s), Basketball Court
- Services included: Common Area Maintenance, Snow Removal
- HOA fee: $94 monthly
- HOA name: POTOMAC STATION COMMUNITY ASSOCIATION
Location
- Region: Leesburg
Financial & listing details
- Price per square foot: $313/sqft
- Tax assessed value: $734,340
- Annual tax amount: $5,911
- Date on market: 8/20/2026
- Listing agreement: Exclusive Right To Sell
- Ownership: Fee Simple
Estimated market value
$848,800
$806,000 - $891,000
$4,144/mo
Price history
| Date | Event | Price |
|---|---|---|
| 8/21/2026 | Listed for sale | $859,900+58.9%$313/sqft |
Source:  Bright MLS #VALO2133762 Report a problem Bright MLS #VALO2133762 Report a problem | ||
| 6/16/2018 | Sold | $541,000-0.7%$197/sqft |
Source: Public Record Report a problem | ||
| 5/21/2018 | Pending sale | $545,000$198/sqft |
Source: Samson Properties #1000484542 Report a problem | ||
| 5/4/2018 | Listed for sale | $545,000+127.1%$198/sqft |
Source: Samson Properties #1000484542 Report a problem | ||
| 8/26/1998 | Sold | $240,000$87/sqft |
Source: Public Record Report a problem | ||
Public tax history
| Year | Property taxes | Tax assessment |
|---|---|---|
| 2026 | $5,911 +3.4% | $734,340 +3.4% |
| 2025 | $5,717 -1.3% | $710,190 +6.1% |
| 2024 | $5,792 +1.8% | $669,590 +3% |
| 2023 | $5,689 -0.4% | $650,150 +1.3% |
| 2022 | $5,714 +9.1% | $642,060 +20.1% |
| 2021 | $5,238 +1.3% | $534,510 +7% |
| 2020 | $5,173 | $499,770 +2.1% |
| 2019 | $5,173 +6.7% | $489,560 +9.5% |
| 2018 | $4,850 -0.1% | $447,010 +3.6% |
| 2017 | $4,854 +0.8% | $431,430 +1.2% |
| 2016 | $4,815 | $426,220 +61.5% |
| 2015 | $4,815 +4.5% | $263,940 +8.3% |
| 2014 | $4,609 -2.6% | $243,730 +2.7% |
| 2013 | $4,731 | $237,350 |
| 2012 | -- | -- |
| 2011 | -- | -- |
| 2010 | -- | -- |
| 2009 | -- | $349,200 -15% |
| 2008 | -- | $410,900 -5.5% |
| 2007 | -- | $434,700 -13.6% |
| 2006 | -- | $503,300 +39.1% |
| 2005 | -- | $361,700 +1.5% |
| 2004 | -- | $356,500 +10.1% |
| 2003 | -- | $323,800 +24.2% |
| 2002 | -- | $260,800 +18.2% |
| 2001 | -- | $220,600 |
Find assessor info on the county website
Monthly payment
Est. payment
Payment breakdown
Explore the cost of this home by adjusting the details. Changes won't be saved.Climate risks
Neighborhood: 20176
Nearby schools
Schools provided by the listing agent
- Elementary: John W. Tolbert Jr.
- Middle: Harper Park
- High: Heritage
- District: Loudoun County Public Schools
Source: Bright MLS. This data may not be complete. We recommend contacting the local school district to confirm school assignments for this home.
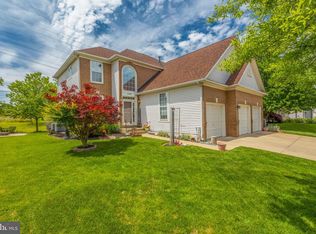

Similar homes
- $885,0004 bd3 ba2.7k sqft18240 Oak Lake Ct, Leesburg, VA 20176For Sale
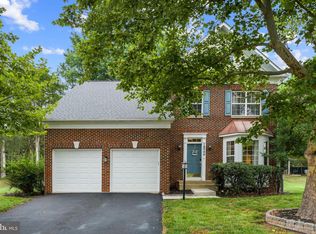
 MLS ID #VALO2129578, Amy Mullen, Corcoran McEnearney. Bright MLS
 - $815,0004 bd4 ba3k sqft1773 Moultrie Ter NE, Leesburg, VA 20176For Sale
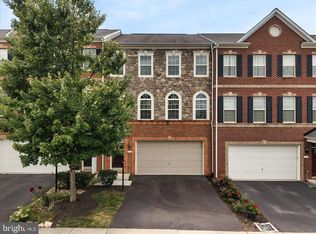 MLS ID #VALO2134708, Hanah Desherow, Pearson Smith Realty, LLC. Bright MLS
 - $849,9004 bd4 ba3.6k sqft1603 Chickasaw Pl NE, Leesburg, VA 20176For Sale
 MLS ID #VALO2130278, kulvir Saggi, Samson Properties. Bright MLS
 - $789,0004 bd4 ba2.3k sqft107 Appletree Dr NE, Leesburg, VA 20176For Sale
 MLS ID #VALO2133932, Erica Thompson, Long & Foster Real Estate, Inc.. Bright MLS
 - $949,5004 bd4 ba3.7k sqft43417 Spring Cellar Ct, Leesburg, VA 20176For SaleMLS ID #VALO2133240, Munish Batra, Pearson Smith Realty, LLC. Bright MLS
- $949,9904 bd4 ba3.9k sqft825 Santmyer Dr SE, Leesburg, VA 20175For SaleMLS ID #VALO2135626, Hannah Won, Samson Properties. Bright MLS
- $689,9993 bd4 ba2.4k sqft846 Valemount Ter NE, Leesburg, VA 20176For SaleMLS ID #VALO2134232, Nadia Sadrzadeh, Samson Properties. Bright MLS
- $764,9004 bd4 ba2.7k sqft821 Cattail Ln NE, Leesburg, VA 20176For SaleMLS ID #VALO2131822, Brett Selestay, Property Collective. Bright MLS
- $875,0004 bd4 ba3k sqft201 Jennings Ct SE, Leesburg, VA 20175For SaleMLS ID #VALO2130032, Clark Smith, Samson Properties. Bright MLS
- $849,9003 bd4 ba2.3k sqft43804 Bent Creek Ter, Leesburg, VA 20176For SaleMLS ID #VALO2134294, Bill Scott, Yeonas & Shafran Real Estate, LLC. Bright MLS
- $1,150,0005 bd4 ba3.9k sqft42954 Coralbells Pl, Leesburg, VA 20176For SaleMLS ID #VALO2133548, Kevin LaRue, Century 21 Redwood Realty. Bright MLS
- $730,0003 bd4 ba2.4k sqft838 Revelstore Ter NE, Leesburg, VA 20176For SaleMLS ID #VALO2134460, Christopher Russell, Long & Foster Real Estate, Inc.. Bright MLS
- $707,9004 bd3 ba2.6k sqft806 Rust Dr NE, Leesburg, VA 20176For SaleMLS ID #VALO2129060, Kelly Sweitzer, Long & Foster Real Estate, Inc.. Bright MLS
- $839,0003 bd4 ba2.4k sqft18537 Perdido Bay Ter, Leesburg, VA 20176For SaleMLS ID #VALO2133576, John Rayner, Pearson Smith Realty, LLC. Bright MLS
- $875,0003 bd4 ba2.5k sqft18526 Bear Creek Ter, Leesburg, VA 20176For SaleMLS ID #VALO2130010, Eve Weber, Long & Foster Real Estate, Inc.. Bright MLS
- $860,0004 bd4 ba3.1k sqft1603 Field Sparrow Ter NE, Leesburg, VA 20176For SaleMLS ID #VALO2131458, Angie Tanner, Samson Properties. Bright MLS
- $690,0004 bd4 ba2.4k sqft810 Sydney Ter NE, Leesburg, VA 20176For SaleMLS ID #VALO2132688, Amen Ashabi, Spring Hill Real Estate, LLC.. Bright MLS
- $895,0003 bd4 ba2.6k sqft43776 Ballybunion Ter, Leesburg, VA 20176For SaleMLS ID #VALO2133658, Allyson Lenz, Compass. Bright MLS
- $985,0003 bd3 ba3.2k sqft43602 Beaver Creek Ter, Leesburg, VA 20176For SaleMLS ID #VALO2130512, Lou Casciano, Real Broker, LLC. Bright MLS
- $694,9003 bd3 ba2.1k sqft43017 Dearmont Ter, Leesburg, VA 20176For SaleMLS ID #VALO2133048, Jerry Audi, Samson Properties. Bright MLS
