Beautiful Brick front colonial in sought after Potomac Station community. Pull-in to your 2-car garage with a new garage door. Your main floor has beautiful hardwood floors. An open concept kitchen. From your new deck you are nestled in by mature trees, as you look down to your large stone fire pit entertainment area. The entire house is freshly painted. Your MBR, 2 full baths, and 3 additional bedrooms make up the second floor. Your fully finished basement offers a media room, bedroom, full bath, and 2 office/den areas. It also walks out to your fire pit area. New in 2024: Paint, Driveway, deck, and garage door. New Hot Water Heater - 2023, Windows - 2022, and Roof - 2014.
Sold for $905,000
$905,000
18640 Potomac Station Dr, Leesburg, VA 20176
5beds
3,250sqft
Single Family Residence
Built in 1996
8,276 Square Feet Lot
$948,200 Zestimate®
$278/sqft
$4,762 Estimated rent
Home value
$948,200
$901,000 - $996,000
$4,762/mo
Zestimate® history
Owner options
List your home for rent
$4,762/mo
Rent Zestimate®
Find your next renter with Zillow Rental Manager. Plus, with online applications, you can quickly screen prospective tenants – for free.
$4,762/mo
Rent Zestimate®
Refinance and save
$5,590/mo
Est. payment
Refinancing to a lower rate could help reduce your monthly payments and save thousands over the life of the loan.
$5,590/mo
Est. payment
Explore your selling options
Work with a Zillow partner agent
Leverage their expertise and Zillow's premium Showcase listings to get your home seen by more buyers.
Get startedList with your own agent
Get your home in front of millions of buyers by listing it on Zillow.
Learn how to do itSell it yourself
Take full control of how buyers see your home on Zillow by listing For Sale by Owner (FSBO).
List your homeWhat's special
Zillow last checked:
Listing updated:
Listed by:
Ron Petrella 703-980-1615,
Pearson Smith Realty, LLC
Bought with:
Stacy A Leftwich, 0225265654
Weichert, REALTORS
Source: Bright MLS,MLS#: VALO2077812
Facts & features
Interior
Bedrooms & bathrooms
- Bedrooms: 5
- Bathrooms: 4
- Full bathrooms: 3
- 1/2 bathrooms: 1
- Main level bathrooms: 1
Rooms
- Room types: Living Room, Dining Room, Primary Bedroom, Bedroom 2, Bedroom 3, Bedroom 4, Bedroom 5, Kitchen, Family Room, Den
Basement
- Area: 798
Heating
- Forced Air, Natural Gas
Cooling
- Central Air, Ceiling Fan(s), Electric
Appliances
- Included: Microwave, Dishwasher, Dryer, Ice Maker, Refrigerator, Stainless Steel Appliance(s), Cooktop, Washer, Gas Water Heater
Features
- Kitchen Island, Dining Area, Primary Bath(s), Chair Railings, Crown Molding, Upgraded Countertops, Recessed Lighting, Open Floorplan, 9'+ Ceilings, Vaulted Ceiling(s), Dry Wall
- Flooring: Carpet, Hardwood, Wood
- Windows: Window Treatments
- Basement: Rear Entrance,Finished,Walk-Out Access
- Number of fireplaces: 1
- Fireplace features: Gas/Propane, Screen, Mantel(s)
Interior area
- Total structure area: 3,250
- Total interior livable area: 3,250 sqft
- Finished area above ground: 2,452
- Finished area below ground: 798
Property
Parking
- Total spaces: 4
- Parking features: Garage Door Opener, Garage Faces Front, Asphalt, Attached, Driveway
- Attached garage spaces: 2
- Uncovered spaces: 2
Accessibility
- Accessibility features: None
Features
- Levels: Three
- Stories: 3
- Patio & porch: Deck, Porch
- Pool features: Community
- Has view: Yes
- View description: Trees/Woods
Lot
- Size: 8,276 Square Feet
- Features: Backs to Trees
Details
- Additional structures: Above Grade, Below Grade
- Parcel number: 111258361000
- Zoning: PDH4
- Special conditions: Standard
Construction
Type & style
- Home type: SingleFamily
- Architectural style: Colonial
- Property subtype: Single Family Residence
Materials
- Combination, Brick, Brick Front
- Foundation: Other
- Roof: Shingle
Condition
- New construction: No
- Year built: 1996
Details
- Builder model: Vandenburg
Utilities & green energy
- Sewer: Public Sewer
- Water: Public
Community & HOA
Community
- Security: Security System, Main Entrance Lock, Smoke Detector(s)
- Subdivision: Potomac Station
HOA
- Has HOA: Yes
- Amenities included: Basketball Court, Jogging Path, Pool, Tot Lots/Playground, Tennis Court(s), Clubhouse
- Services included: Snow Removal, Trash, Pool(s), Recreation Facility, Management
- HOA fee: $92 monthly
- HOA name: POTOMAC STATION COMMUNITY ASSOCIATION
Location
- Region: Leesburg
Financial & listing details
- Price per square foot: $278/sqft
- Tax assessed value: $452,430
- Annual tax amount: $5,351
- Date on market: 8/31/2024
- Listing agreement: Exclusive Right To Sell
- Ownership: Fee Simple
Price history
| Date | Event | Price |
|---|---|---|
| 9/26/2024 | Sold | $905,000+4.1%$278/sqft |
Source:  Bright MLS #VALO2077812 Report a problem Bright MLS #VALO2077812 Report a problem | ||
| 8/31/2024 | Pending sale | $869,000$267/sqft |
Source: Bright MLS #VALO2077812 Report a problem | ||
| 8/31/2024 | Listed for sale | $869,000+64%$267/sqft |
Source: Bright MLS #VALO2077812 Report a problem | ||
| 12/17/2014 | Listing removed | $529,900$163/sqft |
Source: RE/MAX SELECT PROPERTIES #LO8408998 Report a problem | ||
| 12/4/2014 | Price change | $529,900-0.9%$163/sqft |
Source: RE/MAX SELECT PROPERTIES #LO8408998 Report a problem | ||
| 10/11/2014 | Price change | $534,900-0.9%$165/sqft |
Source: RE/MAX SELECT PROPERTIES #LO8408998 Report a problem | ||
| 9/3/2014 | Price change | $539,900-1.8%$166/sqft |
Source: RE/MAX SELECT PROPERTIES #LO8408998 Report a problem | ||
| 7/19/2014 | Listed for sale | $550,000+104.1%$169/sqft |
Source: RE/MAX SELECT PROPERTIES #LO8408998 Report a problem | ||
| 12/14/1998 | Sold | $269,500$83/sqft |
Source: Public Record Report a problem | ||
Public tax history
| Year | Property taxes | Tax assessment |
|---|---|---|
| 2025 | $6,659 +0.8% | $827,170 +8.3% |
| 2024 | $6,604 +1.6% | $763,510 +2.8% |
| 2023 | $6,502 +0.5% | $743,070 +2.2% |
| 2022 | $6,470 +10.3% | $726,950 +21.4% |
| 2021 | $5,866 +2.6% | $598,600 +8.3% |
| 2020 | $5,719 | $552,560 +2.5% |
| 2019 | $5,719 +6.1% | $539,280 +8.5% |
| 2018 | $5,392 +0.1% | $496,980 +3.8% |
| 2017 | $5,385 -1.6% | $478,640 +1.3% |
| 2016 | $5,472 | $472,500 +46.4% |
| 2015 | $5,472 +4.7% | $322,750 +8.3% |
| 2014 | $5,226 -2.4% | $298,030 +2.9% |
| 2013 | $5,352 | $289,730 |
| 2012 | -- | -- |
| 2011 | -- | -- |
| 2010 | -- | -- |
| 2009 | -- | $404,900 -16.4% |
| 2008 | -- | $484,100 -5.9% |
| 2007 | -- | $514,700 -14.6% |
| 2006 | -- | $602,900 +40.8% |
| 2005 | -- | $428,100 |
| 2004 | -- | $428,100 +2.1% |
| 2003 | -- | $419,500 +24.3% |
| 2002 | -- | $337,500 +23.8% |
| 2001 | -- | $272,600 |
Find assessor info on the county website
Neighborhood: 20176
Nearby homes
- $871,6004 bd3 ba2.9k sqft18644 Potomac Station Dr, Leesburg, VA 20176Off Market
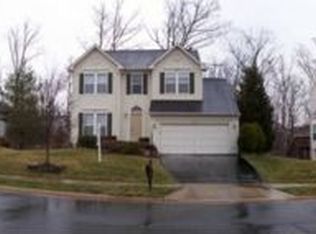
- $890,1004 bd4 ba2.2k sqft18648 Potomac Station Dr, Leesburg, VA 20176Off Market
- $816,2004 bd3 ba2.7k sqft43081 Binkley Cir, Leesburg, VA 20176Off Market
- $931,0004 bd4 ba3.3k sqft18652 Potomac Station Dr, Leesburg, VA 20176Off Market
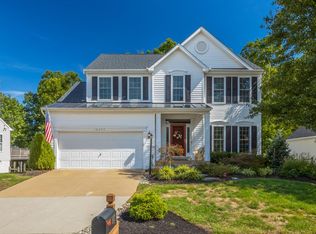
- $971,6004 bd3 ba2.9k sqft18613 Colston Ct, Leesburg, VA 20176Off Market
- $1,020,0005 bd5 ba3.7k sqft18612 Colston Ct, Leesburg, VA 20176Off Market
- $819,2004 bd3 ba2.7k sqft43085 Binkley Cir, Leesburg, VA 20176Off Market
- $886,4004 bd3 ba2.4k sqft18656 Potomac Station Dr, Leesburg, VA 20176Off Market
Nearby schools
GreatSchools rating
- 9/10John W. Tolbert Jr. Elementary SchoolGrades: PK-5Distance: 0.9 mi
- 7/10Harper Park Middle SchoolGrades: 6-8Distance: 0.8 mi
- 6/10Heritage High SchoolGrades: PK-12Distance: 3.4 mi
Schools provided by the listing agent
- Elementary: John W. Tolbert Jr.
- Middle: Harper Park
- High: Heritage
- District: Loudoun County Public Schools
Source: Bright MLS. This data may not be complete. We recommend contacting the local school district to confirm school assignments for this home.
Get a cash offer in 3 minutes
Find out how much your home could sell for in as little as 3 minutes with a no-obligation cash offer.
Estimated market value
$948,200
Get a cash offer in 3 minutes
Find out how much your home could sell for in as little as 3 minutes with a no-obligation cash offer.
Estimated market value
$948,200
- Virginia
- Loudoun County
- Leesburg
- 20176
- 18640 Potomac Station Dr
Nearby cities
Nearby zip codes
Other Leesburg Topics
