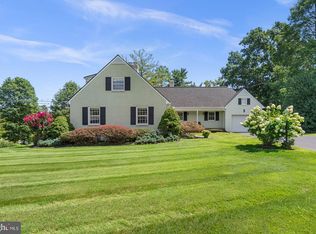
HUGE PRICE REDUCTION! VISIT OUR OPEN HOUSE SUNDAY 9/20 1-3PM. Take advantage of this opportunity and enjoy the pool, the views, and the hot tub. Escape to the serene beauty of the Agricultural Reserve! This well-maintained ranch-style home offers three bedrooms, two full bathrooms, and sits on a beautifully landscaped one-acre lot complete with a private pool and hot tub. Great for one-level living on a quite street in a beautiful setting. Enjoy breathtaking sunset views through expansive picture windows. The open interior boasts hardwood floors throughout, a huge great room for entertaining or hanging out with family, two gas fireplaces, a dedicated home office, and an updated kitchen. The attached one-car garage offers great storage space and flexibility for a first-floor washer and dryer setup. The whole-house generator (2019) alleviates any concerns about power outages and the internet is FiOS - enabling easy work from home capabilities. All home systems are regularly maintained. Roof is 3 years old, water filtration is 2 years old and the well pump is 6-7 years old. The heated pool pump and liner are 2 years old. The kitchen was redone in 2018. Looking for more space? The massive, unfinished basement with separate entry provides endless storage or the perfect opportunity to customize an in-law suite or bonus living area. Property is sold AS IS; pre-inspections are welcome.
For sale
Price cut: $56K (9/18)
$659,000
22520 Peach Tree Rd, Boyds, MD 20841
3beds
2,070sqft
Single Family Residence
Built in 1961
1 Acres Lot
$649,000 Zestimate®
$318/sqft
$-- HOA
What's special
Private poolTwo gas fireplacesBeautifully landscaped one-acre lotDedicated home officeHardwood floors throughoutHot tubUpdated kitchen
- 86 days
- 1,209
- 70
Zillow last checked:
Listing updated:
Listed by:
Karen O'Shaughnessy 301-466-6916,
Long & Foster Real Estate, Inc. (202) 966-1400
Source: Bright MLS,MLS#: MDMC2238602
Facts & features
Interior
Bedrooms & bathrooms
- Bedrooms: 3
- Bathrooms: 2
- Full bathrooms: 2
- Main level bathrooms: 2
- Main level bedrooms: 3
Basement
- Area: 1476
Heating
- Forced Air, Baseboard, Heat Pump, Electric, Oil
Cooling
- Central Air, Humidity Control, Ceiling Fan(s), Electric
Appliances
- Included: Microwave, Central Vacuum, Dishwasher, Disposal, Dryer, Oven, Oven/Range - Gas, Refrigerator, Stainless Steel Appliance(s), Washer, Water Heater, Water Treat System, Electric Water Heater
- Laundry: In Basement, Dryer In Unit, Washer In Unit
Features
- Attic, Bathroom - Stall Shower, Bathroom - Tub Shower, Ceiling Fan(s), Central Vacuum, Dining Area, Entry Level Bedroom, Flat, Open Floorplan, Recessed Lighting, Formal/Separate Dining Room
- Flooring: Hardwood, Wood
- Windows: Stain/Lead Glass
- Basement: Unfinished,Walk-Out Access
- Number of fireplaces: 2
- Fireplace features: Glass Doors, Gas/Propane
Interior area
- Total structure area: 3,546
- Total interior livable area: 2,070 sqft
- Finished area above ground: 2,070
- Finished area below ground: 0
Property
Parking
- Total spaces: 5
- Parking features: Garage Faces Front, Garage Door Opener, Inside Entrance, Attached, Driveway
- Attached garage spaces: 1
- Uncovered spaces: 4
Accessibility
- Accessibility features: None
Features
- Levels: Two
- Stories: 2
- Patio & porch: Deck
- Exterior features: Rain Gutters
- Has private pool: Yes
- Pool features: Fenced, Heated, In Ground, Private
- Has spa: Yes
- Spa features: Hot Tub
- Has view: Yes
- View description: Panoramic, Pasture, Scenic Vista, Trees/Woods
Lot
- Size: 1 Acres
Details
- Additional structures: Above Grade, Below Grade
- Parcel number: 161100919943
- Zoning: RDT
- Special conditions: Standard
Construction
Type & style
- Home type: SingleFamily
- Architectural style: Ranch/Rambler
- Property subtype: Single Family Residence
Materials
- Brick
- Foundation: Active Radon Mitigation, Brick/Mortar, Block, Wood
- Roof: Asphalt,Shingle
Condition
- Very Good
- New construction: No
- Year built: 1961
Utilities & green energy
- Sewer: Private Septic Tank
- Water: Well
- Utilities for property: Cable Connected, Cable Available, Electricity Available, Natural Gas Available, Fiber Optic
Community & HOA
Community
- Subdivision: Barnesville Outside
HOA
- Has HOA: No
Location
- Region: Boyds
Financial & listing details
- Price per square foot: $318/sqft
- Tax assessed value: $474,733
- Annual tax amount: $6,055
- Date on market: 6/25/2026
- Listing agreement: Exclusive Right To Sell
- Inclusions: Hot Tub,
- Ownership: Fee Simple
Estimated market value
$649,000
$617,000 - $681,000
$3,014/mo
Price history
| Date | Event | Price |
|---|---|---|
| 9/18/2026 | Price change | $659,000-7.8%$318/sqft |
Source:  Bright MLS #MDMC2238602 Report a problem Bright MLS #MDMC2238602 Report a problem | ||
| 7/9/2026 | Price change | $715,000-4.5%$345/sqft |
Source: Bright MLS #MDMC2238602 Report a problem | ||
| 6/25/2026 | Listed for sale | $749,000+72.2%$362/sqft |
Source: Bright MLS #MDMC2238602 Report a problem | ||
| 7/29/2016 | Sold | $435,000-2.2%$210/sqft |
Source: Public Record Report a problem | ||
| 12/9/2013 | Sold | $445,000$215/sqft |
Source: Public Record Report a problem | ||
Public tax history
| Year | Property taxes | Tax assessment |
|---|---|---|
| 2025 | $5,363 +3.9% | $461,567 +2.9% |
| 2024 | $5,162 +0.6% | $448,400 +0.7% |
| 2023 | $5,129 +5.2% | $445,167 +0.7% |
| 2022 | $4,877 +0.8% | $441,933 +0.7% |
| 2021 | $4,837 +0.9% | $438,700 +0.9% |
| 2020 | $4,795 +2% | $434,600 +1.9% |
| 2019 | $4,702 -0.2% | $426,400 |
| 2018 | $4,710 -1.7% | $426,400 +1.4% |
| 2017 | $4,791 +21.1% | $420,533 +1.4% |
| 2016 | $3,956 | $414,667 +1.4% |
| 2015 | $3,956 | $408,800 |
| 2014 | $3,956 | $408,800 |
| 2013 | -- | $408,800 -2.6% |
| 2012 | -- | $419,600 |
| 2011 | -- | $419,600 |
| 2010 | -- | $419,600 -30.9% |
| 2009 | -- | $607,660 +15.6% |
| 2008 | -- | $525,470 +18.5% |
| 2007 | -- | $443,280 +22.8% |
| 2006 | -- | $361,090 +12.7% |
| 2005 | -- | $320,462 +14.5% |
| 2004 | -- | $279,836 +17% |
| 2003 | -- | $239,210 +7.2% |
| 2002 | -- | $223,192 |
| 2001 | -- | $223,192 |
Find assessor info on the county website
Monthly payment
Est. payment
Payment breakdown
Explore the cost of this home by adjusting the details. Changes won't be saved.Climate risks
Neighborhood: 20841
Nearby schools
Schools provided by the listing agent
- Elementary: Monocacy
- Middle: John H. Poole
- High: Poolesville
- District: Montgomery County Public Schools
Source: Bright MLS. This data may not be complete. We recommend contacting the local school district to confirm school assignments for this home.
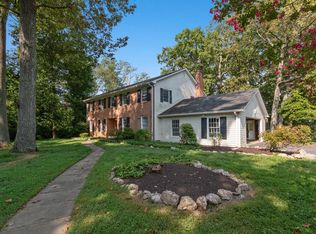
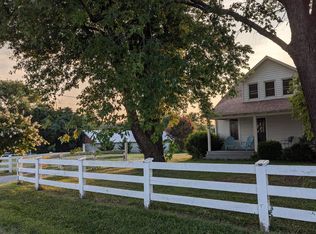
Similar homes
- $669,0005 bd3 ba2.9k sqft12201 Greenridge Dr, Boyds, MD 20841For Sale
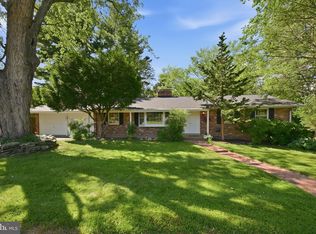
 MLS ID #MDMC2242018, Jack Wang, RLAH @properties. Bright MLS
 - $605,0004 bd2 ba1.7k sqft20925 Clarksburg Rd, Boyds, MD 20841For Sale
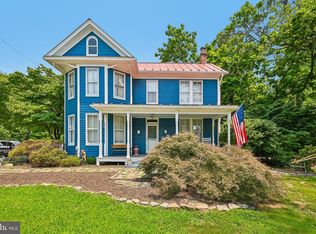 MLS ID #MDMC2246740, Bob Chew, Samson Properties. Bright MLS
 - $750,0003 bd4 ba2.9k sqft17609 Stoneridge Ct, Gaithersburg, MD 20878For Sale
 MLS ID #MDMC2256296, Larry Prigal, RLAH @properties. Bright MLS
 - $650,0004 bd4 ba2.8k sqft9401 Primrose View Ct, Gaithersburg, MD 20882For Sale
 MLS ID #MDMC2253728, Maria Kolick, RE/MAX Realty Centre, Inc.. Bright MLS
 - $610,0004 bd3 ba1.9k sqft10912 Show Pony Pl, Damascus, MD 20872For SaleMLS ID #MDMC2254452, Brian King, Smart Realty, LLC. Bright MLS
- $700,0004 bd3 ba1.8k sqft28720 Greenberry Dr, Gaithersburg, MD 20882For SaleMLS ID #MDMC2253148, Nick Waldner, Keller Williams Realty Centre. Bright MLS
- $825,0006 bd4 ba3k sqft20432 Greenfield Rd, Germantown, MD 20876For SaleMLS ID #MDMC2251488, James P. McInerney, Coldwell Banker Realty. Bright MLS
- $619,0004 bd3 ba1.9k sqft19130 Dowden Cir, Poolesville, MD 20837For SaleMLS ID #MDMC2246028, Zarema Kumukova, Long & Foster Real Estate, Inc.. Bright MLS
- $614,9003 bd3 ba2.4k sqft5810 Corporal Jones Ct, Mount Airy, MD 21771For SaleMLS ID #MDFR2087954, John Ippolito, Redfin Corp. Bright MLS
- $650,0005 bd3 ba2.5k sqft16555 Old Frederick Rd, Mount Airy, MD 21771For SaleMLS ID #MDHW2071236, Ben Love, Revol Real Estate, LLC. Bright MLS
- $645,0004 bd3 ba2.1k sqft7918 Runnymeade Dr, Frederick, MD 21702For SaleMLS ID #MDFR2084930, John Heydon, Mackintosh, Inc.. Bright MLS
- $649,9974 bd3 ba3k sqft6313 Jefferson Blvd, Frederick, MD 21703For SaleMLS ID #MDFR2086706, Stacy Delisle, IMPACT Maryland Real Estate. Bright MLS
- $649,0003 bd2 ba1.7k sqft1420 Daisy Rd, Woodbine, MD 21797For SaleMLS ID #MDHW2068672, Dan Metcalf, Perennial Real Estate. Bright MLS
- $669,0003 bd4 ba2.2k sqft14010 Flint Rock Rd, Rockville, MD 20853For SaleMLS ID #MDMC2232832, Nina Davis, Weichert, REALTORS. Bright MLS
- $549,9905 bd3 ba1.8k sqft26920 Clarksburg Rd, Damascus, MD 20872For SaleMLS ID #MDMC2239182, Joe Leon, Long & Foster Real Estate, Inc.. Bright MLS
- $695,0005 bd4 ba2.5k sqft16601 Briardale Rd, Rockville, MD 20855For SaleMLS ID #MDMC2240986, Milissa Alonso, Coldwell Banker Realty. Bright MLS
- $599,0004 bd3 ba1.8k sqft10725 Wayridge Dr, Montgomery Village, MD 20886For SaleMLS ID #MDMC2243830, Kaitlyn Christoff, Taylor Properties. Bright MLS
- $589,9994 bd3 ba2.1k sqft4108 Spring View Dr, Jefferson, MD 21755For SaleMLS ID #MDFR2083026, Hamid Mohebbi, Hyatt & Company Real Estate, LLC. Bright MLS
- $800,0004 bd3 ba3k sqft15716 Jones Ln, Gaithersburg, MD 20878For SaleMLS ID #MDMC2255626, Susan Brooks, Long & Foster Real Estate, Inc.. Bright MLS
- $678,8764 bd3 ba1.8k sqft115 Coffee Tree Ct, Sterling, VA 20164For SaleMLS ID #VALO2136072, Bob Caines, RE/MAX Distinctive Real Estate, Inc.. Bright MLS
