Welcome to Valley and Park! This modern townhouse offers incredible updates and a luxury contemporary floor plan and offers 4 levels which includes 3 bedrooms, 3 full bathrooms, 2 half bathrooms, an upper level loft/bonus space, and a 4th floor terrace – perfect for entertaining this fall! The main level gourmet kitchen features stunning quartz counters, upgraded white cabinets, upgraded tile backsplash, high end kitchen appliances, including a gas stove, a 12 foot island and a separate dining space with tons of natural light…you will love the floor to ceiling windows! You will also notice the gleaming designer wide plank hardwood floors throughout all 4 floors adding style and beauty to all the spaces. Immediately off the kitchen is the living room with beautiful built-ins and a gas fireplace. The owner’s suite, on the third level, includes two walk-in closets and a spa-like bathroom with a glass shower and soaking tub. The top level loft/bonus room is perfect for an office, fitness area, or sitting room featuring a wet bar, a half bathroom and access to the large rooftop terrace. Landscaping is included in HOA fee. Valley and Park community is near the stores and restaurants of Reston Town Center. Target, Whole Foods and Trader Joe’s are a short drive away. As members of the Reston Association, residents have use of swimming pools, tennis courts, other recreational areas and trails. PLUS the Wiehle-Reston East Metro station and Reston Town Center Metro station, both on the Silver Line, are less than a mile away.
Sold for $1,020,000
Zillow last checked:
Listing updated:
Bought with:
Stacey Caito, 0225222157
Samson Properties
Source: Bright MLS,MLS#: VAFX2144576
Price history
| Date | Event | Price |
|---|---|---|
| 10/31/2023 | Sold | $1,020,000-2.8%$403/sqft |
Source:  Bright MLS #VAFX2144576 Report a problem Bright MLS #VAFX2144576 Report a problem | ||
| 9/16/2023 | Pending sale | $1,049,000$415/sqft |
Source: Bright MLS #VAFX2144576 Report a problem | ||
| 9/6/2023 | Listed for sale | $1,049,000+8.2%$415/sqft |
Source: Bright MLS #VAFX2144576 Report a problem | ||
| 7/22/2021 | Sold | $969,566+7.6%$384/sqft |
Source: Bright MLS #VAFX1169136 Report a problem | ||
| 12/29/2020 | Pending sale | $900,950$356/sqft |
Source: Bright MLS #VAFX1169136 Report a problem | ||
| 12/22/2020 | Price change | $900,950-0.6%$356/sqft |
Source: Toll Brothers Real Estate Inc. #VAFX1169136 Report a problem | ||
| 12/17/2020 | Price change | $905,950+0.6%$358/sqft |
Source: Toll Brothers Report a problem | ||
| 12/8/2020 | Price change | $900,950+1%$356/sqft |
Source: Toll Brothers Report a problem | ||
| 12/3/2020 | Price change | $891,950-1%$353/sqft |
Source: Toll Brothers Report a problem | ||
| 12/1/2020 | Price change | $900,950+1%$356/sqft |
Source: Toll Brothers Report a problem | ||
| 11/18/2020 | Listed for sale | $891,950$353/sqft |
Source: Toll Brothers Real Estate Inc. #VAFX1169136 Report a problem | ||
Nearby homes
- $387,300-- bd-- ba-- sqft1966 Roland Clarke Pl, Reston, VA 20191Off Market
- $1,175,0003 bd5 ba2.5k sqft1962 Roland Clarke Pl, Reston, VA 20191For Sale
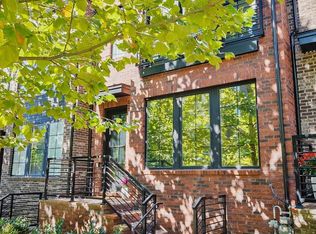
- $1,035,1003 bd4 ba2.1k sqft1968 Roland Clarke Pl, Reston, VA 20191Off Market
- $1,074,3003 bd5 ba2.6k sqft1960 Roland Clarke Pl, Reston, VA 20191Off Market
Get a cash offer in 3 minutes
Find out how much your home could sell for in as little as 3 minutes with a no-obligation cash offer.
Estimated market value
$1,013,900
