Skip main navigation
Sold for $741,000
  • $741,000

    2944 Terrace Dr, Chevy Chase, MD 20815

    3beds
    1,980sqft
    Single Family Residence
    Built in 1951
    9,479 Square Feet Lot
    $751,600 Zestimate®
    $374/sqft
    $4,058 Estimated rent

    Home value

    $751,600

    $691,000 - $819,000

    $4,058/mo

    Zestimate® history
    Loading
    Loading...

    Owner options

    List your home for rent

    $4,058/mo

    Rent Zestimate®

    Find your next renter with Zillow Rental Manager. Plus, with online applications, you can quickly screen prospective tenants – for free.

    Learn more

    $4,058/mo

    Rent Zestimate®

    Refinance and save

    $4,463/mo

    Est. payment

    Refinancing to a lower rate could help reduce your monthly payments and save thousands over the life of the loan.

    See today's rates

    $4,463/mo

    Est. payment

    Explore your selling options

    Work with a Zillow partner agent

    Leverage their expertise and Zillow's premium Showcase listings to get your home seen by more buyers.

    Get started

    List with your own agent

    Get your home in front of millions of buyers by listing it on Zillow.

    Learn how to do it

    Sell it yourself

    Take full control of how buyers see your home on Zillow by listing For Sale by Owner (FSBO).

    List your home

    What's special

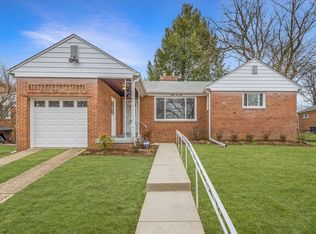
    Diamond in the rough! Welcome to 2944 Terrace Drive, a classic brick rambler ideally situated on a beautiful corner lot in the Donneybrook Estates neighborhood of Chevy Chase. This solid home with a full basement offers endless potential for developers, flippers, or end-users with vision. With great bones, beautiful natural light, and an unbeatable location, it’s an ideal canvas for your next project or dream home. Please note: Electricity is currently off in the home. Be sure to bring a flashlight for your visit. The main level features a bright living room, dining area, kitchen, and a porch that extends the living space outdoors. A true primary suite with its own full bath is complemented by two additional bedrooms and a hall bath. The finished lower level provides extra flexibility—perfect for a family room, recreation space, home office, or guest suite. An attached garage adds convenience and functionality. This home is an Estate and is being sold AS-IS, offering a rare opportunity in an area with access to top-rated Montgomery County schools. Unmatched location amenities include Rock Creek Park, Meadowbrook Stables, Candy Cane Playground, Parkway Deli, Farm Women’s Market, and countless Chevy Chase and downtown Bethesda favorites—all just minutes away. Whether you’re looking to renovate, expand, or build something new, 2944 Terrace Drive is a gem with extraordinary potential in a premier setting. *Square Footage advertised is an estimate*

    Zillow last checked:

    Listing updated:

    Listed by:

    Mary Lynn White 202-309-1100,

    Compass

    Bought with:

    Peggy Ferris, 42018

    Compass

    Source: Bright MLS,MLS#: MDMC2206838MLS Logo

    Facts & features

    Interior

    Bedrooms & bathrooms
    • Bedrooms: 3
    • Bathrooms: 3
    • Full bathrooms: 3
    • Main level bathrooms: 2
    • Main level bedrooms: 3
    Rooms
    • Room types: Living Room, Dining Room, Primary Bedroom, Bedroom 2, Bedroom 3, Kitchen, Recreation Room, Utility Room, Bathroom 3, Bonus Room, Primary Bathroom
    Primary bedroom
    • Level: Main
    Bedroom 2
    • Level: Main
    Bedroom 3
    • Level: Main
    Primary bathroom
    • Level: Main
    Bathroom 3
    • Level: Lower
    Bonus room
    • Level: Lower
    Dining room
    • Level: Main
    Kitchen
    • Level: Main
    Living room
    • Level: Main
    Recreation room
    • Level: Lower
    Utility room
    • Level: Lower
    Heating
    • Forced Air, Natural Gas
    Cooling
    • Other, Electric
    Appliances
    • Included: Gas Water Heater
    Features
    • Basement: Finished,Garage Access
    • Number of fireplaces: 1
    Interior area
    • Total structure area: 2,640
    • Total interior livable area: 1,980 sqft
    • Finished area above ground: 1,320
    • Finished area below ground: 660

    Property

    Parking
    • Total spaces: 1
    • Parking features: Garage Faces Side, Attached, Driveway
    • Attached garage spaces: 1
    • Has uncovered spaces: Yes
    Accessibility
    • Accessibility features: None
    Features
    • Levels: Two
    • Stories: 2
    • Patio & porch: Porch, Screened
    • Pool features: None
    Lot
    • Size: 9,479 Square Feet
    Details
    • Additional structures: Above Grade, Below Grade
    • Parcel number: 161301292886
    • Zoning: R60
    • Special conditions: Standard

    Construction

    Type & style
    • Home type: SingleFamily
    • Architectural style: Raised Ranch/Rambler
    • Property subtype: Single Family Residence
    Materials
    • Brick
    • Foundation: Other
    Condition
    • New construction: No
    • Year built: 1951

    Utilities & green energy

    • Sewer: Public Sewer
    • Water: Public

    Community & HOA

    Community
    • Subdivision: Donneybrook
    HOA
    • Has HOA: No
    Location
    • Region: Chevy Chase

    Financial & listing details

    • Price per square foot: $374/sqft
    • Tax assessed value: $654,333
    • Annual tax amount: $7,811
    • Date on market: 11/19/2025
    • Listing agreement: Exclusive Right To Sell
    • Ownership: Fee Simple

    Price history

    DateEventPrice
    12/31/2025Sold$741,000+14%$374/sqft
    Source: Bright MLS #MDMC2206838 Report a problem
    12/1/2025Pending sale$650,000$328/sqft
    Source: Bright MLS #MDMC2206838 Report a problem
    11/25/2025Listing removed$650,000$328/sqft
    Source: Bright MLS #MDMC2206838 Report a problem
    11/19/2025Listed for sale$650,000$328/sqft
    Source: Bright MLS #MDMC2206838 Report a problem

    Public tax history

    YearProperty taxesTax assessment
    2025$8,351 +18%$654,333 +6.4%
    2024$7,080 +0.9%$615,000 +1%
    2023$7,019 +5.4%$609,167 +1%
    2022$6,658 +1.1%$603,333 +1%
    2021$6,587 +0.7%$597,500 +0.8%
    2020$6,540 +1.6%$592,833 +1.6%
    2019$6,434 -0.2%$583,500
    2018$6,446 +1.9%$583,500 +4.8%
    2017$6,326 +32.9%$557,033 +5%
    2016$4,761 $530,567 +5.3%
    2015$4,761 $504,100
    2014$4,761 $504,100
    2013-- $504,100 -2.5%
    2012-- $516,800
    2011-- $516,800
    2010-- $516,800 -11.8%
    2009-- $586,210 +12.9%
    2008-- $519,306 +14.8%
    2007-- $452,403 +17.4%
    2006-- $385,500 +16.9%
    2005-- $329,736 +20.4%
    2004-- $273,973 +25.6%
    2003-- $218,210 +3.9%
    2002-- $210,066
    2001-- $210,066
    Find assessor info on the county website

    Neighborhood: 20815

    Nearby schools

    GreatSchools rating
    Schools provided by the listing agent
    • High: Bethesda-chevy Chase
    • District: Montgomery County Public Schools

    Source: Bright MLS. This data may not be complete. We recommend contacting the local school district to confirm school assignments for this home.

    Get a cash offer in 3 minutes
    Find out how much your home could sell for in as little as 3 minutes with a no-obligation cash offer.
    Estimated market value
    $751,600
    Get a cash offer in 3 minutes
    Find out how much your home could sell for in as little as 3 minutes with a no-obligation cash offer.
    Estimated market value
    $751,600