SELLER OFFERING A 2-1 MORTGAGE RATE BUYDOWN, lowering your monthly payment during the loan's first two years and making this spacious Adams Morgan condo even more affordable. Welcome to 2429 Ontario Road NW #2, a fully renovated (2021), 1,430-square-foot condo in a boutique 6-unit Adams Morgan building. This flexible two-level layout features soaring ceilings, wood floors, and an open, thoughtfully designed floor plan. The main level offers the primary bedroom and full bath; the lower level includes a second bedroom, a second full bath, and an oversized den ideal for a home office, gym, media room, or guest space. The kitchen provides ample storage and a generous pantry. A private patio entrance, framed by flower boxes, leads to the separately deeded parking space that conveys with the unit — a rare find in the neighborhood, along with low condo fees. With a Walk Score of 97, you're steps from Adams Morgan's grocery stores, restaurants, and coffee shops, plus the Red and Green Line Metro stations and multiple bus routes. This seller-funded buydown offers real savings during the critical early years of homeownership.
For sale
$799,000
2429 Ontario Rd NW #2, Washington, DC 20009
3beds
1,430sqft
Condominium
Built in 1914
-- sqft lot
$-- Zestimate®
$559/sqft
$312/mo HOA
What's special
Flexible two-level layoutSoaring ceilingsWood floors
- 132 days
- 531
- 31
Zillow last checked:
Listing updated:
Listed by:
Diane Yochelson 301-525-5516,
Compass
Source: Bright MLS,MLS#: DCDC2261214
Facts & features
Interior
Bedrooms & bathrooms
- Bedrooms: 3
- Bathrooms: 2
- Full bathrooms: 2
- Main level bathrooms: 1
- Main level bedrooms: 1
Rooms
- Room types: Living Room, Dining Room, Bedroom 2, Bedroom 3, Kitchen, Foyer, Bedroom 1, Laundry, Bathroom 1, Bathroom 2
Bedroom 1
- Level: Main
Bedroom 2
- Level: Lower
Bedroom 3
- Level: Lower
Bathroom 1
- Level: Main
Bathroom 2
- Level: Lower
Dining room
- Level: Main
Foyer
- Level: Main
Kitchen
- Level: Main
Laundry
- Level: Lower
Living room
- Level: Main
Heating
- Forced Air, Electric
Cooling
- Central Air, Electric
Appliances
- Included: Tankless Water Heater
- Laundry: Laundry Room, In Unit
Features
- Has basement: No
- Has fireplace: No
Interior area
- Total structure area: 1,430
- Total interior livable area: 1,430 sqft
- Finished area above ground: 1,430
- Finished area below ground: 0
Property
Parking
- Parking features: Assigned, Alley Access
- Details: Assigned Parking, Assigned Space #: 2
Accessibility
- Accessibility features: None
Features
- Levels: Two
- Stories: 2
- Pool features: None
Lot
- Features: Unknown Soil Type
Details
- Additional structures: Above Grade, Below Grade
- Parcel number: 2566//2201
- Zoning: RA-1
- Special conditions: Standard
Construction
Type & style
- Home type: Condo
- Architectural style: Other
- Property subtype: Condominium
- Attached to another structure: Yes
Materials
- Brick
Condition
- Excellent
- New construction: No
- Year built: 1914
- Major remodel year: 2021
Utilities & green energy
- Sewer: Public Sewer
- Water: Public
Community & HOA
Community
- Condo and coop fee: $312 monthly
- Subdivision: Adams Morgan
HOA
- Has HOA: No
- Amenities included: None
- Services included: Common Area Maintenance, Insurance, Reserve Funds, Sewer, Trash, Water, Maintenance Grounds, Other
Location
- Region: Washington
Financial & listing details
- Price per square foot: $559/sqft
- Tax assessed value: $978,390
- Annual tax amount: $6,879
- Date on market: 5/15/2026
- Listing agreement: Exclusive Agency
- Listing terms: Cash,Conventional
- Ownership: Condominium
Estimated market value
Not available
Estimated sales range
Not available
Not available
Price history
| Date | Event | Price |
|---|---|---|
| 6/4/2026 | Price change | $799,000-8.7%$559/sqft |
Source:  Bright MLS #DCDC2261214 Report a problem Bright MLS #DCDC2261214 Report a problem | ||
| 5/15/2026 | Listed for sale | $875,000+7.4%$612/sqft |
Source: Bright MLS #DCDC2261214 Report a problem | ||
| 11/6/2023 | Listing removed | -- |
Source: Bright MLS #DCDC2005982 Report a problem | ||
| 11/5/2021 | Sold | $815,000+5.2%$570/sqft |
Source: Bright MLS #DCDC2005982 Report a problem | ||
| 8/7/2021 | Pending sale | $775,000$542/sqft |
Source: Bright MLS #DCDC2005982 Report a problem | ||
| 7/23/2021 | Listed for sale | $775,000-3.1%$542/sqft |
Source: Bright MLS #DCDC2005982 Report a problem | ||
| 7/23/2021 | Listing removed | $800,000$559/sqft |
Source: Bright MLS #DCDC2001874 Report a problem | ||
| 6/24/2021 | Listed for sale | $800,000$559/sqft |
Source: Bright MLS #DCDC2001874 Report a problem | ||
| 6/24/2021 | Listing removed | $800,000$559/sqft |
Source: Bright MLS #DCDC2001038 Report a problem | ||
| 6/18/2021 | Listed for sale | $800,000$559/sqft |
Source: Bright MLS #DCDC2001038 Report a problem | ||
Public tax history
| Year | Property taxes | Tax assessment |
|---|---|---|
| 2026 | $7,399 +7.6% | $978,390 +6.5% |
| 2025 | $6,879 +9.8% | $918,280 +3.7% |
| 2024 | $6,267 +9.6% | $885,470 +14.8% |
| 2023 | $5,716 -0.9% | $771,150 |
| 2022 | $5,769 | $771,150 |
Find assessor info on the county website
Monthly payment
Est. payment
Payment breakdown
Explore the cost of this home by adjusting the details. Changes won't be saved.Climate risks
Neighborhood: Adams Morgan
Nearby schools
Schools provided by the listing agent
- District: District Of Columbia Public Schools
Source: Bright MLS. This data may not be complete. We recommend contacting the local school district to confirm school assignments for this home.
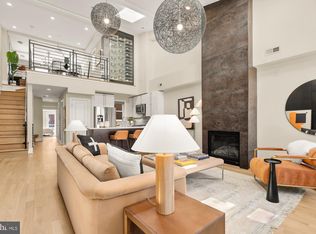
- $1,240,0003 bd3 ba1.4k sqft2431 Ontario Rd NW #4, Washington, DC 20009Sold
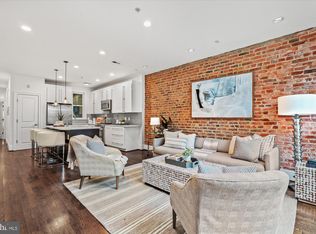
- $800,0002 bd2 ba1k sqft2431 Ontario Rd NW APT 2, Washington, DC 20009Sold
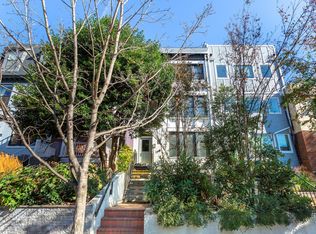
- $--3 bd2 ba1.4k sqft2431 Ontario Rd NW #PENTHOUSE, Washington, DC 20009Off Market
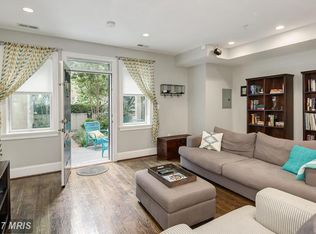
- $665,2002 bd2 ba1.1k sqft2431 Ontario Rd NW APT 1, Washington, DC 20009Off Market
Similar homes
- $645,0002 bd2 ba874 sqftMount Pleasant, Washington, DC 20009For Sale
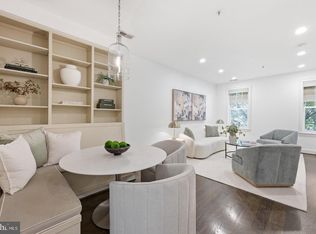
 MLS ID #DCDC2283570, Amir Tabatabai, TTR Sotheby's International Realty. Bright MLS
 - $699,0003 bd3 ba1.8k sqft1224 Euclid St Nw, Washington, DC 20009For Sale
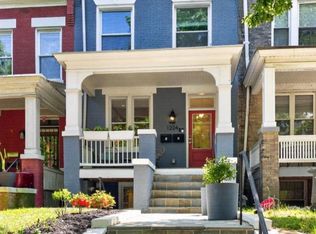 MLS ID #DCDC2283294, Cailin Monahan, Washington Fine Properties, LLC. Bright MLS
 - $799,0003 bd3 ba1.7k sqftPetworth, Washington, DC 20011For Sale
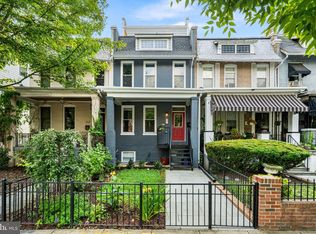 MLS ID #DCDC2273908, Eva Davis, Compass. Bright MLS
 - $835,0004 bd3 ba2.1k sqft1240 Columbia Rd NW #1, Washington, DC 20009New Construction
 MLS ID #DCDC2207496, Jose Burrello, The Burrello Group. Bright MLS
 - $775,0003 bd3 ba1.5k sqftColumbia Heights, Washington, DC 20010For SaleMLS ID #DCDC2277918, Wemmy Collins, Redfin Corp. Bright MLS
- $619,9992 bd3 ba1.3k sqftColumbia Heights, Washington, DC 20009For SaleMLS ID #DCDC2270160, Josh Warner, Serhant. Bright MLS
- $619,9002 bd2 ba980 sqftColumbia Heights, Washington, DC 20009For SaleMLS ID #DCDC2282882, Alex Londono, CENTURY 21 New Millennium. Bright MLS
- $799,0003 bd1 ba1.3k sqft131 11th St NE #B, Washington, DC 20002New ConstructionMLS ID #DCDC2271288, Mattia D'Affuso, TTR Sotheby's International Realty. Bright MLS
- $749,9002 bd2 ba900 sqftOld City 2, Washington, DC 20009For SaleMLS ID #DCDC2251096, Mehrnaz Bazargan, Redfin Corp. Bright MLS
- $845,0003 bd3 ba2k sqft3819 14th St NW Room 4, Washington, DC 20011For SaleMLS ID #DCDC2273420, Seth Turner, Compass. Bright MLS
- $800,0003 bd3 ba1.6k sqft530 Irving St NW #2, Washington, DC 20010For SaleMLS ID #DCDC2275230, Andre Bearstop, Fathom Realty DC, LLC. Bright MLS
- $849,9002 bd3 ba1.3k sqft741 Morton St NW #A, Washington, DC 20010For SaleMLS ID #DCDC2281298, Desiree Hargett, RE/MAX Excellence Realty. Bright MLS
- $1,049,0003 bd3 ba1.3k sqft1345 V St NW, Washington, DC 20009For SaleMLS ID #DCDC2282828, Laurie Mensing, Long & Foster Real Estate, Inc.. Bright MLS
- $799,9994 bd4 ba1.6k sqft219 Jefferson St NW, Washington, DC 20011For SaleMLS ID #DCDC2283118, Phillip Gentile, Vylla Home. Bright MLS
- $925,0004 bd3 ba2k sqft615 Irving St NW #2, Washington, DC 20010New ConstructionMLS ID #DCDC2284702, Paloma Costa, Compass. Bright MLS
- $580,0002 bd2 ba1k sqftOld City 2, Washington, DC 20009For SaleMLS ID #DCDC2274242, Thomas Kolker, TTR Sotheby's International Realty. Bright MLS
- $635,0003 bd4 ba1.8k sqft817 20th St NE, Washington, DC 20002For SaleMLS ID #DCDC2284750, Paul Basto, Compass. Bright MLS
- $725,0003 bd3 ba1.5k sqftColumbia Heights, Washington, DC 20010For SaleMLS ID #DCDC2282850, Joyce Gardner, Weichert, REALTORS. Bright MLS
- $699,0003 bd3 ba1.4k sqft145 Adams St NW APT 1, Washington, DC 20001For SaleMLS ID #DCDC2263158, David Treanor, RLAH @properties. Bright MLS
- $875,0002 bd3 ba1.1k sqftOld City 1, Washington, DC 20002For SaleMLS ID #DCDC2282028, Jordan Stuart, Keller Williams Capital Properties. Bright MLS
