Located half a block from Logan Circle and one block from the 14th Street Corridor, this 3,800-square-foot Queen Anne-influenced Victorian offers a 95% walkability score. Highlights include a private roof terrace with unobstructed Washington Monument views, wet bar and motorized awning; an irrigated garden with mature privacy hedging; secured parking; and an elevator serving all floors. The residence features a Thermador appliance suite with dual-fuel cooking, a primary suite with two walk-in closets, steam shower and soaking tub, and a private two-bedroom lock-off suite with a separate entrance and elevator access. Built in 1900, the property was home to The Clarke, a dressmaking school operated by Mrs. Addie Clarke in 1917. Among her students was Amanda Hunt Wicker, who later founded the Clarke School of Dressmaking and Fashion Design in Cleveland.
For sale
$2,795,000
1600 13th St NW Unit A, Washington, DC 20009
5beds
3,800sqft
Townhouse
Built in 1900
-- sqft lot
$2,688,600 Zestimate®
$736/sqft
$512/mo HOA
What's special
Secured parkingElevator serving all floorsWet barSoaking tubSteam showerMotorized awning
- --
- on Zillow
- 706
- views
- 78
- saves
Likely to sell faster than
Zillow last checked:
Listing updated:
Listed by:
Brian Smith 202-412-4668,
TTR Sotheby's International Realty
Source: Bright MLS,MLS#: DCDC2285606
Facts & features
Interior
Bedrooms & bathrooms
- Bedrooms: 5
- Bathrooms: 5
- Full bathrooms: 4
- 1/2 bathrooms: 1
- Main level bathrooms: 1
Basement
- Area: 0
Heating
- Forced Air, Zoned, Electric
Cooling
- Central Air, Zoned, Electric
Appliances
- Included: Cooktop, Dishwasher, Disposal, Dryer, Exhaust Fan, Ice Maker, Double Oven, Range Hood, Refrigerator, Stainless Steel Appliance(s), Washer, Gas Water Heater
- Laundry: Dryer In Unit, Washer In Unit
Features
- 2nd Kitchen, Soaking Tub, Bathroom - Walk-In Shower, Built-in Features, Elevator, Sound System, Walk-In Closet(s), Bar, 9'+ Ceilings
- Flooring: Wood
- Windows: Window Treatments
- Basement: Connecting Stairway,English,Front Entrance,Finished,Interior Entry,Sump Pump
- Has fireplace: No
Interior area
- Total structure area: 3,800
- Total interior livable area: 3,800 sqft
- Finished area above ground: 3,800
- Finished area below ground: 0
Property
Parking
- Total spaces: 1
- Parking features: Surface, Secured, Off Street
Accessibility
- Accessibility features: Doors - Lever Handle(s), Accessible Elevator Installed
Features
- Levels: Four
- Stories: 4
- Patio & porch: Deck, Porch, Roof, Roof Deck
- Exterior features: Awning(s), Rain Gutters, Underground Lawn Sprinkler
- Pool features: None
Lot
- Features: Urban Land-Sassafras-Chillum
Details
- Additional structures: Above Grade, Below Grade
- Parcel number: 0240//2051
- Zoning: RF-1
- Special conditions: Standard
Construction
Type & style
- Home type: Townhouse
- Architectural style: Victorian
- Property subtype: Townhouse
Materials
- Combination, Brick
- Foundation: Permanent
Condition
- New construction: No
- Year built: 1900
Utilities & green energy
- Sewer: Public Sewer
- Water: Public
Community & HOA
Community
- Security: Carbon Monoxide Detector(s), Monitored, Motion Detectors, Security System, Smoke Detector(s)
- Condo and coop fee: $512 monthly
- Subdivision: Logan Circle
HOA
- Has HOA: No
- Amenities included: None
- Services included: Common Area Maintenance, Maintenance Structure, Insurance, Maintenance Grounds, Reserve Funds, Sewer, Trash, Water
Location
- Region: Washington
Financial & listing details
- Price per square foot: $736/sqft
- Tax assessed value: $2,463,710
- Annual tax amount: $20,225
- Date on market: 10/15/2026
- Listing agreement: Exclusive Right To Sell
- Ownership: Condominium
Estimated market value
$2,688,600
$2.55M - $2.82M
$8,427/mo
Price history
| Date | Event | Price |
|---|---|---|
| 5/21/2019 | Sold | $2,364,763$622/sqft |
Source: Public Record Report a problem | ||
Public tax history
| Year | Property taxes | Tax assessment |
|---|---|---|
| 2026 | $20,225 +0.3% | $2,487,350 +0.4% |
| 2025 | $20,156 +0.6% | $2,476,830 +0.7% |
| 2024 | $20,031 -3.3% | $2,458,760 -3.1% |
| 2023 | $20,720 +1% | $2,536,330 +1.2% |
| 2022 | $20,514 +6.1% | $2,505,830 +6% |
| 2021 | $19,339 -0.6% | $2,364,760 |
| 2020 | $19,457 | $2,364,760 |
Find assessor info on the county website
Monthly payment
Est. payment
Payment breakdown
Explore the cost of this home by adjusting the details. Changes won't be saved.Climate risks
Neighborhood: Logan Circle
Nearby schools
Schools provided by the listing agent
- District: District Of Columbia Public Schools
Source: Bright MLS. This data may not be complete. We recommend contacting the local school district to confirm school assignments for this home.

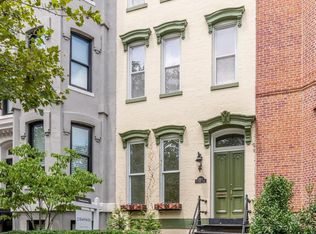
Similar homes
- $2,687,0004 bd4 ba3.2k sqft1229 O St NW, Washington, DC 20005For Sale
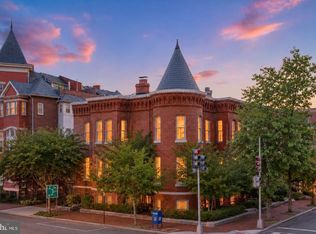
 MLS ID #DCDC2290372, Jan M Evans, TTR Sotheby's International Realty. Bright MLS
- $3,400,0005 bd5 ba4k sqft1933 Calvert St NW, Washington, DC 20009For Sale
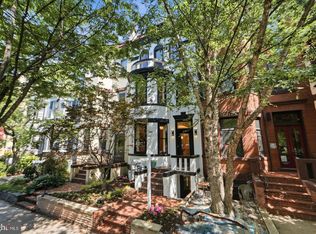 MLS ID #DCDC2290378, Omer RESHID, Real Broker, LLC - Gaithersburg. Bright MLS
- $2,650,0006 bd5 ba4.1k sqft1321 T St NW, Washington, DC 20009For Sale
 MLS ID #DCDC2271302, Paul Sliwka, Central Properties, LLC,. Bright MLS
- $2,999,9904 bd6 ba4.4k sqft1929 15th St NW, Washington, DC 20009For Sale
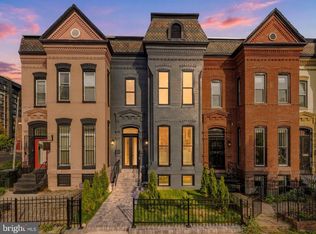 MLS ID #DCDC2286628, Sameer Yousaf, Real Broker, LLC. Bright MLS
- $2,395,0005 bd6 ba2.3k sqft1816 13th St NW, Washington, DC 20009For SaleMLS ID #DCDC2284978, Brian Smith, TTR Sotheby's International Realty. Bright MLS
- $2,299,0005 bd5 ba3.4k sqft1619 13th St NW, Washington, DC 20009For SaleMLS ID #DCDC2274834, Kevin Lee, Compass. Bright MLS
- $3,495,0005 bd5 ba3.5k sqft1748 Q St NW, Washington, DC 20009For SaleMLS ID #DCDC2289336, Maxwell Rabin, TTR Sotheby's International Realty. Bright MLS
- $2,174,9005 bd5 ba3.2k sqft1210 T St NW, Washington, DC 20009For SaleMLS ID #DCDC2284150, Robert Allocca, Spring Hill Real Estate, LLC.. Bright MLS
- $2,595,0004 bd4 ba2.9k sqft1818 15th St NW, Washington, DC 20009For SaleMLS ID #DCDC2285164, Paul Pike, TTR Sotheby's International Realty. Bright MLS
- $2,499,9997 bd3 ba4.3k sqft1703 Q St NW, Washington, DC 20009For SaleMLS ID #DCDC2284238, Mr. Michael A Hines, EXP Realty, LLC. Bright MLS
- $1,965,0004 bd5 ba3k sqftOld City 2, Washington, DC 20009For SaleMLS ID #DCDC2289064, Samantha Corrigan, Washington Fine Properties, LLC. Bright MLS
- $2,250,0005 bd4 ba3.6k sqft1826 15th St NW, Washington, DC 20009For SaleMLS ID #DCDC2284990, Dave Park, TTR Sotheby's International Realty. Bright MLS
- $2,295,0005 bd5 ba3.4k sqft942 T St NW, Washington, DC 20001For SaleMLS ID #DCDC2289090, Trent Heminger, Compass. Bright MLS
- $2,295,0003 bd3 ba3k sqft1442 Q St NW, Washington, DC 20009For SaleMLS ID #DCDC2286798, Dana Rice, Compass. Bright MLS
- $2,000,0006 bd5 ba3.3k sqft1331 T St NW, Washington, DC 20009For SaleMLS ID #DCDC2283880, Mr. Greg S Schwartz, Keller Williams Realty. Bright MLS
- $3,774,9994 bd5 ba3.7k sqft1315 R St NW, Washington, DC 20009For SaleMLS ID #DCDC2278836, Kyle Meeks, TTR Sotheby's International Realty. Bright MLS
- $2,485,0004 bd5 ba3.5k sqft944 Westminster St NW, Washington, DC 20001For SaleMLS ID #DCDC2284896, Meredith Margolis, Compass. Bright MLS
- $1,949,0004 bd4 ba3.1k sqft2026 15th St NW, Washington, DC 20009For SaleMLS ID #DCDC2288712, Cody McBeth, Washington Fine Properties, LLC. Bright MLS
- $2,750,0003 bd5 ba5k sqft1845 Calvert St NW, Washington, DC 20009For SaleMLS ID #DCDC2251012, M. Cameron Shosh, Century 21 Redwood Realty. Bright MLS
- $2,200,0004 bd5 ba2.7k sqft1603 S St NW, Washington, DC 20009For SaleMLS ID #DCDC2281062, David Bediz, RLAH @properties. Bright MLS
