Skip main navigation
Sold for $2,175,000
  • $2,175,000

    1600 13th St NW #B, Washington, DC 20009

    4beds
    2,905sqft
    Condominium
    Built in 1900
    -- sqft lot
    $2,175,000 Zestimate®
    $749/sqft
    $-- Estimated rent

    Home value

    $2,175,000

    $2.07M - $2.28M

    Not available

    Zestimate® history
    Loading
    Loading...

    Owner options

    List your home for rent

    Find your next renter with Zillow Rental Manager. Plus, with online applications, you can quickly screen prospective tenants – for free.

    Learn more
    Refinance and save

    $13,760/mo

    Est. payment

    Refinancing to a lower rate could help reduce your monthly payments and save thousands over the life of the loan.

    See today's rates

    $13,760/mo

    Est. payment

    Explore your selling options

    Work with a Zillow partner agent

    Leverage their expertise and Zillow's premium Showcase listings to get your home seen by more buyers.

    Get started

    List with your own agent

    Get your home in front of millions of buyers by listing it on Zillow.

    Learn how to do it

    Sell it yourself

    Take full control of how buyers see your home on Zillow by listing For Sale by Owner (FSBO).

    List your home

    What's special

    Four bedroomsIncredible primary suiteExpansive dining spaceOversized windowsPrivate secret gardenCustom cabinetryRich hardwood floors
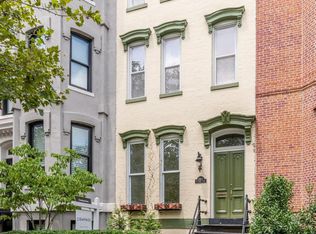
    Hidden behind a private, secret garden, this extraordinary Logan Circle residence masterfully blends historic architecture with contemporary design in an enviable downtown location. Reimagined from the ground up during an extensive 2019 renovation, expansion, and full lower-level excavation, the home offers exceptional scale, timeless craftsmanship, and the rare privacy of semi-detached townhome living in one of Washington's most coveted neighborhoods. A private elevator connects all five of the impeccably finished levels of the home, a rarity in a private row home residence. The home itself features four bedrooms, four full bathrooms, and one half bathroom, including an incredible primary suite. Throughout the home, soaring 11-foot ceilings, oversized windows, and rich hardwood floors create interiors that are both light-filled and sophisticated. The gracious main level unfolds effortlessly from the elegant living room, anchored by a striking bay window, to an expansive dining space centered around an exceptional chef's kitchen. Wrapped in dramatic Lasa marble with a waterfall island, the kitchen is appointed with custom cabinetry and a complete suite of Thermador appliances, balancing refined aesthetics with everyday functionality. The owner's suite encompasses the second level of the home and is designed as a true sanctuary, where a wall of windows fills the space with natural light and a spa-like primary bathroom showcases Calacatta marble, a steam shower, separate water closet and Kohler fixtures. The one-of-a-kind primary closet will address even the most sophisticated owner’s personal storage needs. The third level offers two additional, generously sized bedrooms, including one with an ensuite bath, along with a flexible sitting area or library that easily adapts to today's lifestyle. An additional bedroom and full bath on the terrace level along with a large lower level family room with kitchenette provide ideal accommodations for guests, an au pair, or extended family. Crowning the residence is a spectacular private rooftop terrace. Accessible by the home’s elevator, this intimate outdoor retreat complete with a retractable awning and sweeping neighborhood views, equally suited for quiet mornings or sophisticated evening entertaining, this rooftop is sure to be a favorite of the home for every buyer. Secure off-street parking for one car further enhances the home's exceptional conveniences. Perfectly positioned in the heart of Logan Circle, the residence is moments from the acclaimed restaurants, boutique shopping, galleries, theaters, cafés, and Whole Foods, all along the celebrated 14th Street corridor. Rarely does a home of this quality successfully combine historic character, modern luxury, and an unparalleled urban lifestyle into one exceptional offering.

    Zillow last checked:

    Listing updated:

    Listed by:

    Robert Crawford 202-841-6170,

    TTR Sotheby's International Realty,

    Listing Team: The Robert & Tyler Team, Co-Listing Team: The Robert & Tyler Team,Co-Listing Agent: Tyler A Jeffrey 202-746-2319,

    TTR Sotheby's International Realty

    Bought with:

    Jillian Levitt, SP200205230

    Compass

    Source: Bright MLS,MLS#: DCDC2274508MLS Logo

    Facts & features

    Interior

    Bedrooms & bathrooms
    • Bedrooms: 4
    • Bathrooms: 5
    • Full bathrooms: 4
    • 1/2 bathrooms: 1
    • Main level bathrooms: 1
    Basement
    • Area: 0
    Heating
    • Forced Air, Electric
    Cooling
    • Central Air, Electric
    Appliances
    • Included: Microwave, Cooktop, Dishwasher, Disposal, Dryer, Extra Refrigerator/Freezer, Oven, Range Hood, Refrigerator, Stainless Steel Appliance(s), Washer, Water Heater, Gas Water Heater
    • Laundry: Dryer In Unit, Upper Level, Washer In Unit
    Features
    • Bathroom - Walk-In Shower, Combination Dining/Living, Elevator, Open Floorplan, Kitchen - Gourmet, Kitchen Island, Primary Bath(s), Upgraded Countertops, Walk-In Closet(s), Other, Ceiling Fan(s), Spiral Staircase
    • Flooring: Hardwood, Other, Wood
    • Windows: Window Treatments
    • Basement: Connecting Stairway,Partial,Finished,Interior Entry,Exterior Entry,Concrete,Side Entrance,Windows
    • Has fireplace: No
    Interior area
    • Total structure area: 2,905
    • Total interior livable area: 2,905 sqft
    • Finished area above ground: 2,905
    • Finished area below ground: 0

    Property

    Parking
    • Total spaces: 1
    • Parking features: Parking Space Conveys, Secured, Off Street, Driveway
    • Uncovered spaces: 1
    Accessibility
    • Accessibility features: Accessible Elevator Installed
    Features
    • Levels: Five
    • Stories: 5
    • Patio & porch: Roof Deck
    • Exterior features: Lighting, Sidewalks
    • Pool features: None
    • Fencing: Wrought Iron
    • Has view: Yes
    • View description: City
    Lot
    • Features: Urban Land Not Rated
    Details
    • Additional structures: Above Grade, Below Grade
    • Parcel number: 0240//2052
    • Zoning: ABC123
    • Special conditions: Standard

    Construction

    Type & style
    • Home type: Condo
    • Architectural style: Federal
    • Property subtype: Condominium
    • Attached to another structure: Yes
    Materials
    • Brick, Other
    • Foundation: Concrete Perimeter
    Condition
    • New construction: No
    • Year built: 1900

    Utilities & green energy

    • Sewer: Public Sewer
    • Water: Public

    Community & HOA

    Community
    • Security: Fire Sprinkler System
    • Condo and coop fee: $488 monthly
    • Subdivision: Logan Circle
    HOA
    • Has HOA: No
    • Amenities included: Common Grounds
    • Services included: Insurance, Lawn Care Front, Maintenance Structure, Reserve Funds, Sewer, Trash, Water
    Location
    • Region: Washington

    Financial & listing details

    • Price per square foot: $749/sqft
    • Tax assessed value: $2,174,750
    • Annual tax amount: $18,527
    • Date on market: 7/23/2026
    • Listing agreement: Exclusive Right To Sell
    • Ownership: Condominium

    Price history

    DateEventPrice
    8/18/2026Sold$2,175,000-0.9%$749/sqft
    Source: Bright MLS #DCDC2274508 Report a problem
    8/9/2026Pending sale$2,195,000$756/sqft
    Source: Bright MLS #DCDC2274508 Report a problem
    8/2/2026Contingent$2,195,000$756/sqft
    Source: Bright MLS #DCDC2274508 Report a problem
    7/23/2026Listed for sale$2,195,000+4.5%$756/sqft
    Source: Bright MLS #DCDC2274508 Report a problem
    6/7/2019Sold$2,100,000$723/sqft
    Source: Public Record Report a problem

    Public tax history

    YearProperty taxesTax assessment
    2026$18,527 +4.7%$2,195,620 +0.4%
    2025$17,687 +0.6%$2,186,350 +0.7%
    2024$17,580 -3.4%$2,170,470 -3.1%
    2023$18,192 +1%$2,238,990 +1.2%
    2022$18,016 +5.4%$2,212,040 +5.3%
    2021$17,088 -0.7%$2,100,000
    2020$17,207 $2,100,000
    Find assessor info on the county website

    Neighborhood: Logan Circle

    Nearby schools

    GreatSchools rating
    Schools provided by the listing agent
    • District: District Of Columbia Public Schools

    Source: Bright MLS. This data may not be complete. We recommend contacting the local school district to confirm school assignments for this home.

    Get a cash offer in 3 minutes
    Find out how much your home could sell for in as little as 3 minutes with a no-obligation cash offer.
    Estimated market value
    $2,175,000
    Get a cash offer in 3 minutes
    Find out how much your home could sell for in as little as 3 minutes with a no-obligation cash offer.
    Estimated market value
    $2,175,000