A commanding stone façade. Soaring ceilings. A complete transformation on one of Dupont Circle’s most coveted blocks. Set within historic Schneider Row, 1748 Q Street NW pairs enduring architectural presence with beautifully executed interiors across approximately 3,600 finished square feet. Semi-detached and fully renovated, the residence offers four levels of thoughtfully composed living, with exceptional scale and a sophisticated palette of finishes. Beyond the front door, ceilings rising over 10 feet frame a main level defined by herringbone wood floors, picture molding, and an elegant progression of living spaces. A gracious front living room gives way to a generous dining room and a striking kitchen, where a substantial center island, Thermador appliances, and a stainless-steel ILVE range with brass detailing create a memorable centerpiece. A rear deck extends the living space outdoors, leading to a patio of grass-jointed pavers. Beyond, a secure roll gate provides access to separate parking for 2 to 3 cars. Occupying the second floor alongside a private office, the expansive primary suite offers a retreat of impressive proportions. The bedroom opens to a front-facing balcony and is complemented by a dressing-room-size closet with custom built-ins. Filled with natural light, the primary bath features a soaking tub, a spacious shower with dual shower heads, and a double vanity. Above, a skylit landing introduces three additional bedrooms and two full baths, including an en suite bath serving the rear bedroom. Laundry completes the level. The lower level adds another dimension to the home’s versatility. Connected to the main residence and independently accessible, this self-contained one-bedroom suite features a full kitchen, generous living and dining space, and laundry connections. The bedroom includes a walk-in closet and opens to a covered terrace. Separate HVAC and a dedicated hot water system support independent use, while zoning for two units expands the property’s possibilities. With its distinctive architecture, comprehensive renovation, and secure two-car parking, 1748 Q Street NW presents a rare offering in the heart of Dupont Circle. Acclaimed restaurants, neighborhood cafés, galleries, boutiques, and Metro are moments away—an exceptional setting for a home of equal distinction.
For sale
$3,495,000
1748 Q St NW, Washington, DC 20009
5beds
3,562sqft
Townhouse
Built in 1892
1,910 Square Feet Lot
$-- Zestimate®
$981/sqft
$-- HOA
What's special
Secure two-car parkingSelf-contained one-bedroom suiteSkylit landingGenerous dining roomSubstantial center islandThermador appliancesSoaring ceilings
- --
- on Zillow
- 582
- views
- 64
- saves
Zillow last checked:
Listing updated:
Listed by:
Maxwell Rabin 202-669-7406,
TTR Sotheby's International Realty,
Co-Listing Agent: Jonathan D. Taylor 202-276-3344,
TTR Sotheby's International Realty
Source: Bright MLS,MLS#: DCDC2289336
Facts & features
Interior
Bedrooms & bathrooms
- Bedrooms: 5
- Bathrooms: 5
- Full bathrooms: 4
- 1/2 bathrooms: 1
- Main level bathrooms: 1
Rooms
- Room types: Office
Office
- Level: Upper
Heating
- Forced Air, Natural Gas
Cooling
- Central Air, Electric
Appliances
- Included: Dishwasher, Disposal, Dryer, Ice Maker, Oven/Range - Gas, Range Hood, Refrigerator, Six Burner Stove, Stainless Steel Appliance(s), Washer, Water Heater, Gas Water Heater
- Laundry: In Basement, Upper Level
Features
- 2nd Kitchen, Soaking Tub, Bathroom - Walk-In Shower, Combination Dining/Living, Crown Molding, Floor Plan - Traditional, Kitchen - Gourmet, Kitchen Island, Recessed Lighting, Upgraded Countertops, Walk-In Closet(s), 9'+ Ceilings, Dry Wall
- Flooring: Wood
- Windows: Skylight(s)
- Basement: Full,Finished,Rear Entrance,Walk-Out Access,Front Entrance
- Number of fireplaces: 1
- Fireplace features: Gas/Propane
Interior area
- Total structure area: 3,562
- Total interior livable area: 3,562 sqft
- Finished area above ground: 2,662
- Finished area below ground: 900
Property
Parking
- Total spaces: 3
- Parking features: Concrete, Parking Space Conveys, Paved, Off Street
- Has uncovered spaces: Yes
Accessibility
- Accessibility features: None
Features
- Levels: Four
- Stories: 4
- Pool features: None
Lot
- Size: 1,910 Square Feet
- Features: Urban, Unknown Soil Type
Details
- Additional structures: Above Grade, Below Grade
- Parcel number: 0156//0858
- Zoning: RESIDENTIAL
- Special conditions: Standard
Construction
Type & style
- Home type: Townhouse
- Architectural style: Victorian
- Property subtype: Townhouse
Materials
- Block, Brick, Stone
- Foundation: Concrete Perimeter
Condition
- Excellent
- New construction: No
- Year built: 1892
- Major remodel year: 2026
Utilities & green energy
- Sewer: Public Sewer
- Water: Public
Community & HOA
Community
- Subdivision: Dupont Circle
HOA
- Has HOA: No
Location
- Region: Washington
Financial & listing details
- Price per square foot: $981/sqft
- Tax assessed value: $1,961,720
- Annual tax amount: $16,830
- Date on market: 10/25/2026
- Listing agreement: Exclusive Right To Sell
- Ownership: Fee Simple
Estimated market value
Not available
Estimated sales range
Not available
Not available
Price history
Price history is unavailable.
Public tax history
| Year | Property taxes | Tax assessment |
|---|---|---|
| 2026 | $16,830 | $1,980,000 +16.5% |
| 2025 | -- | $1,699,570 |
Find assessor info on the county website
Monthly payment
Est. payment
Payment breakdown
Explore the cost of this home by adjusting the details. Changes won't be saved.Climate risks
Neighborhood: Dupont Circle
Nearby schools
Schools provided by the listing agent
- District: District Of Columbia Public Schools
Source: Bright MLS. This data may not be complete. We recommend contacting the local school district to confirm school assignments for this home.
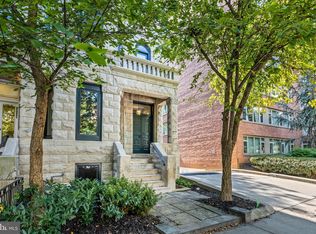
Similar homes
- $3,500,0008 bd9 ba3.8k sqft1823 Kalorama Rd NW, Washington, DC 20009For Sale

 MLS ID #DCDC2277856, Mr. Brent Jackson, TTR Sotheby's International Realty. Bright MLS
- $3,774,9994 bd5 ba3.7k sqft1315 R St NW, Washington, DC 20009For Sale
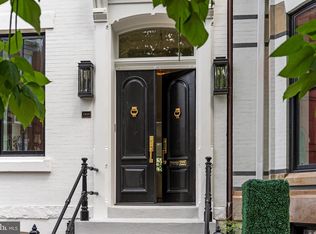 MLS ID #DCDC2278836, Kyle Meeks, TTR Sotheby's International Realty. Bright MLS
- $3,699,9995 bd5 ba4k sqft1933 Calvert St NW, Washington, DC 20009For Sale
 MLS ID #DCDC2279074, Omer RESHID, Real Broker, LLC - Gaithersburg. Bright MLS
- $3,995,0005 bd6 ba4.9k sqft1514 R St NW, Washington, DC 20009For Sale
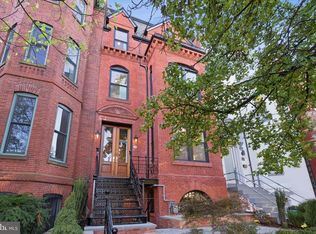 MLS ID #DCDC2283380, Chris Polhemus, Long & Foster Real Estate, Inc.. Bright MLS
- $2,999,9904 bd6 ba4.4k sqft1929 15th St NW, Washington, DC 20009For SaleMLS ID #DCDC2286628, Sameer Yousaf, Real Broker, LLC. Bright MLS
- $2,795,0005 bd5 ba3.8k sqftOld City 2, Washington, DC 20009For SaleMLS ID #DCDC2285606, Brian Smith, TTR Sotheby's International Realty. Bright MLS
- $3,500,0004 bd4 ba2.7k sqft1521 11th St NW, Washington, DC 20001New ConstructionMLS ID #DCDC2288030, Ruth Coppage, Coldwell Banker Realty. Bright MLS
- $3,400,0005 bd4 ba3.1k sqft1405 31st St NW, Washington, DC 20007For SaleMLS ID #DCDC2282444, Hunter Gosnell, TTR Sotheby's International Realty. Bright MLS
- $1,949,0004 bd4 ba3.1k sqft2026 15th St NW, Washington, DC 20009For SaleMLS ID #DCDC2288712, Cody McBeth, Washington Fine Properties, LLC. Bright MLS
- $1,965,0004 bd5 ba3k sqftOld City 2, Washington, DC 20009For SaleMLS ID #DCDC2289064, Samantha Corrigan, Washington Fine Properties, LLC. Bright MLS
- $2,499,9997 bd3 ba4.3k sqft1703 Q St NW, Washington, DC 20009For SaleMLS ID #DCDC2284238, Mr. Michael A Hines, EXP Realty, LLC. Bright MLS
- $2,595,0004 bd4 ba2.9k sqft1818 15th St NW, Washington, DC 20009For SaleMLS ID #DCDC2285164, Paul Pike, TTR Sotheby's International Realty. Bright MLS
- $2,250,0005 bd4 ba3.6k sqft1826 15th St NW, Washington, DC 20009For SaleMLS ID #DCDC2284990, Dave Park, TTR Sotheby's International Realty. Bright MLS
- $2,295,0003 bd3 ba3k sqft1442 Q St NW, Washington, DC 20009For SaleMLS ID #DCDC2286798, Dana Rice, Compass. Bright MLS
- $2,650,0006 bd5 ba4.1k sqft1321 T St NW, Washington, DC 20009For SaleMLS ID #DCDC2271302, Paul Sliwka, Central Properties, LLC,. Bright MLS
- $2,299,0005 bd5 ba3.4k sqft1619 13th St NW, Washington, DC 20009For SaleMLS ID #DCDC2274834, Kevin Lee, Compass. Bright MLS
- $3,350,0004 bd5 ba3.5k sqft3230 Volta Pl NW, Washington, DC 20007For SaleMLS ID #DCDC2283906, Nickie Jordan, TTR Sotheby's International Realty. Bright MLS
- $2,395,0005 bd6 ba2.3k sqft1816 13th St NW, Washington, DC 20009For SaleMLS ID #DCDC2284978, Brian Smith, TTR Sotheby's International Realty. Bright MLS
- $2,174,9005 bd5 ba3.2k sqft1210 T St NW, Washington, DC 20009For SaleMLS ID #DCDC2284150, Robert Allocca, Spring Hill Real Estate, LLC.. Bright MLS
- $2,200,0004 bd5 ba2.7k sqft1603 S St NW, Washington, DC 20009For SaleMLS ID #DCDC2281062, David Bediz, RLAH @properties. Bright MLS
