Located in the heart of DC’s iconic Shaw Historic District, this property represents a rare opportunity to acquire a newly constructed, design-forward mixed-use asset in one of the city’s most dynamic and sought-after corridors. Delivered in April 2026, this MU-4 zoned property seamlessly integrates a fully built-out, restaurant-ready commercial space at street level with two luxury residential units above, creating a highly desirable blend of income streams and long-term value. The restaurant space is offered fully equipped, with infrastructure, systems, and layout carefully designed for efficient operation significantly reducing startup costs and timelines for an incoming operator. This turnkey delivery is a standout feature in a submarket where buildout costs can be substantial. Above, the residential component features 2 boutique one-bedroom residences, each with private front and rear access, high ceilings, and modern finishes throughout. Interiors are appointed with stainless steel appliances, quartz countertops, in-unit washer and dryer, and thoughtfully designed layouts that maximize livability and natural light. Extensive investment has been made in full building systems, including new mechanical, electrical, plumbing, and gas infrastructure, ensuring long-term operational efficiency and minimal deferred maintenance. Seller requests a 2 years leaseback, with an option for 2 additional years. The property offers one rear parking space via alley access. Floor plan & drawings available upon request.
New construction
$3,500,000
1521 11th St NW, Washington, DC 20001
2beds
2,712sqft
Single Family Residence
Built in 1880
2,333 Square Feet Lot
$-- Zestimate®
$1,291/sqft
$-- HOA
What's special
In-unit washer and dryerHigh ceilingsQuartz countertopsModern finishes throughoutStainless steel appliances
- 151 days |
- 157 |
- 0 |
Zillow last checked:
Listing updated:
Listed by:
Ruth Coppage 202-277-5514,
Coldwell Banker Realty
Source: Bright MLS,MLS#: DCDC2252568
Facts & features
Interior
Bedrooms & bathrooms
- Bedrooms: 2
- Bathrooms: 4
- Full bathrooms: 2
- 1/2 bathrooms: 2
- Main level bathrooms: 2
Basement
- Area: 0
Heating
- Central, Electric
Cooling
- Central Air, Electric
Appliances
- Included: Dishwasher, Disposal, Dryer, Exhaust Fan, Ice Maker, Oven/Range - Electric, Refrigerator, Stainless Steel Appliance(s), Washer, Gas Water Heater
- Laundry: Dryer In Unit, Washer In Unit
Features
- Has basement: No
- Has fireplace: No
Interior area
- Total structure area: 2,712
- Total interior livable area: 2,712 sqft
- Finished area above ground: 2,712
- Finished area below ground: 0
Property
Parking
- Total spaces: 1
- Parking features: Driveway
- Uncovered spaces: 1
Accessibility
- Accessibility features: Other
Features
- Levels: Two
- Stories: 2
- Pool features: None
Lot
- Size: 2,333 Square Feet
- Features: Unknown Soil Type
Details
- Additional structures: Above Grade, Below Grade
- Parcel number: 0337//0041
- Zoning: MU-4
- Zoning description: Combination of Residential, Commercial, Institutional, and office uses within the same building or area.
- Special conditions: Standard
Construction
Type & style
- Home type: SingleFamily
- Architectural style: Federal
- Property subtype: Single Family Residence
Materials
- Brick
Condition
- Excellent
- New construction: Yes
- Year built: 1880
- Major remodel year: 2026
Utilities & green energy
- Sewer: Public Sewer
- Water: Public
- Utilities for property: Natural Gas Available, Water Available, Electricity Available
Community & HOA
Community
- Subdivision: Shaw
HOA
- Has HOA: No
Location
- Region: Washington
Financial & listing details
- Price per square foot: $1,291/sqft
- Tax assessed value: $1,742,820
- Annual tax amount: $14,788
- Date on market: 3/26/2026
- Listing agreement: Exclusive Right To Sell
- Listing terms: Cash,Conventional,Other
- Ownership: Fee Simple
Estimated market value
Not available
Estimated sales range
Not available
$6,585/mo
Price history
| Date | Event | Price |
|---|---|---|
| 3/26/2026 | Listed for sale | $3,500,000$1,291/sqft |
Source:  Bright MLS #DCDC2252568 Report a problem Bright MLS #DCDC2252568 Report a problem | ||
Public tax history
| Year | Property taxes | Tax assessment |
|---|---|---|
| 2025 | $14,788 +1% | $1,739,780 +1% |
| 2024 | $14,638 | $1,722,110 +1% |
| 2023 | -- | $1,705,220 |
Find assessor info on the county website
Monthly payment
Est. payment
Payment breakdown
Explore the cost of this home by adjusting the details. Changes won't be saved.Climate risks
Neighborhood: Logan Circle
Nearby schools
GreatSchools rating
- 6/10Seaton Elementary SchoolGrades: PK-5Distance: 0.1 mi
- 3/10Cardozo Education CampusGrades: 6-12Distance: 0.8 mi
Schools provided by the listing agent
- District: District Of Columbia Public Schools
Source: Bright MLS. This data may not be complete. We recommend contacting the local school district to confirm school assignments for this home.
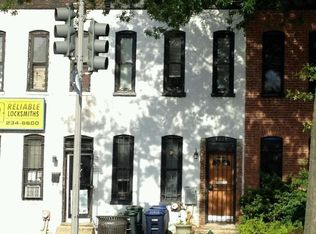
- $863,9702 bd2 ba1.1k sqft1521 11th St NW, Washington, DC 20001Off Market
- $874,0003 bd1 ba1.1k sqft1519 11th St NW, Washington, DC 20001Off Market
- $696,3002 bd1 ba-- sqft1521 11th St NW, Washington, DC 20001Off Market
- $1,049,0003 bd1 ba1.8k sqft1517 11th St NW, Washington, DC 20001Off Market
- $425,0001 bd1 ba780 sqft1515 11th St NW APT C-2, Washington, DC 20001For Sale
- $891,3002 bd3 ba1.5k sqft1515 11th St NW #2-3, Washington, DC 20001Off Market
- $925,2002 bd3 ba1.3k sqft1515 11th St NW APT 2-1, Washington, DC 20001Off Market
- $570,0001 bd2 ba852 sqft1515 11th St NW #1-2, Washington, DC 20001Sold
A local agent can set up tours, give advice and negotiate with sellers.
Similar homes
- $2,195,0005 bd5 ba3.2k sqft914 Westminster St NW, Washington, DC 20001For Sale
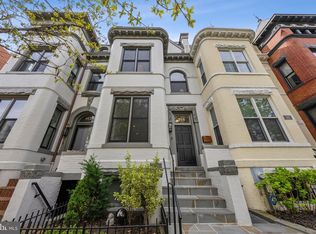
 MLS ID #DCDC2268848, Andrew Pariser, Long & Foster Real Estate, Inc.. Bright MLS
 - $2,374,0004 bd4 ba3.6k sqft1819 Riggs Pl NW, Washington, DC 20009For Sale
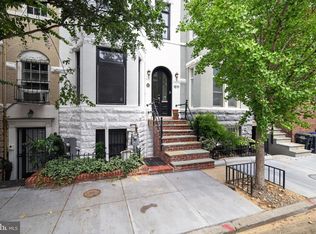 MLS ID #DCDC2276590, Angela Allison, Houwzer, LLC. Bright MLS
 - $2,500,0004 bd3 ba4k sqft401 O St NW, Washington, DC 20001For Sale
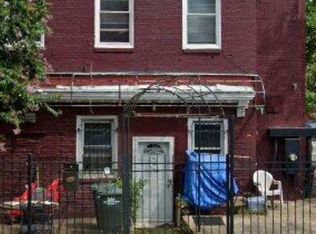 MLS ID #DCDC2240174, Stacey Arnold, LPT Realty, LLC. Bright MLS
 - $1,980,0005 bd4 ba2.7k sqft1233 S St NW, Washington, DC 20009For Sale
 MLS ID #DCDC2274870, Rachael Hesling, TTR Sotheby's International Realty. Bright MLS
 - $2,199,9005 bd5 ba3.2k sqft1210 T St NW, Washington, DC 20009For SaleMLS ID #DCDC2268400, Michael Sobhi, Real Broker, LLC. Bright MLS
- $1,850,0004 bd5 ba2.3k sqft4963 34th St N, Arlington, VA 22207For SaleMLS ID #VAAR2076804, Corey Dutko, EXP Realty, LLC. Bright MLS
- from $2,685,2914 bd4 ba3.9k sqftCordell Arts & Crafts - Easy Downsizing Plan, PCI - 20007, Washington, DC 20007New ConstructionParamount Construction
- $1,875,0005 bd4 ba3.3k sqft210 8th St SE, Washington, DC 20003For SaleMLS ID #DCDC2273406, Jeff Chreky, Compass. Bright MLS
- $2,200,0005 bd5 ba3.4k sqft2827 Ellicott St NW, Washington, DC 20008For SaleMLS ID #DCDC2269638, Kimberly Cestari, Long & Foster Real Estate, Inc.. Bright MLS
- $2,895,0004 bd4 ba3.7k sqft5193 Watson St NW, Washington, DC 20016For SaleMLS ID #DCDC2272232, Anne Weir, Washington Fine Properties, LLC. Bright MLS
- $2,199,9905 bd3 ba2.5k sqft2108 48th St NW, Washington, DC 20007For SaleMLS ID #DCDC2252698, Ferhana Desai, Realty Advantage of Maryland LLC. Bright MLS
- $1,849,0004 bd4 ba3.1k sqftOld City Ii, Washington, DC 20009For SaleMLS ID #DCDC2269640, Parisa Shomali, Compass. Bright MLS
- $2,199,0004 bd5 ba2.8k sqft235 12th St SE, Washington, DC 20003New ConstructionMLS ID #DCDC2277586, Thomas Kolker, TTR Sotheby's International Realty. Bright MLS
- $1,795,0004 bd4 ba2.6k sqft313 C St SE, Washington, DC 20003For SaleMLS ID #DCDC2260502, Robert Soltani, Fairfax Realty of Tysons. Bright MLS
- $1,799,0005 bd4 ba3.1k sqft319 C St SE, Washington, DC 20003For SaleMLS ID #DCDC2257748, Samuel Pastore, Coldwell Banker Realty - Washington. Bright MLS
- $2,049,0004 bd4 ba2.8k sqft2910 18th St NW, Washington, DC 20009New ConstructionMLS ID #DCDC2242368, Ian Kehoe, Realty Advantage of Maryland LLC. Bright MLS
- $1,780,0004 bd4 ba2.5k sqft210 4th St SE, Washington, DC 20003For SaleMLS ID #DCDC2272716, Stefan Rahimian, EXP Realty, LLC. Bright MLS
- $2,199,9004 bd4 ba2k sqft3322 Prospect St NW, Washington, DC 20007For SaleMLS ID #DCDC2264700, Mike Aubrey, Berkshire Hathaway HomeServices PenFed Realty. Bright MLS
- $1,900,0005 bd-- ba2.7k sqft1133 D St NE, Washington, DC 20002For SaleMLS ID #DCDC2262022, Sam Nassar, Compass. Bright MLS
- $1,770,0004 bd4 ba2.1k sqft421 10th St NE, Washington, DC 20002For SaleMLS ID #DCDC2234998, Jill Patel, TTR Sotheby's International Realty. Bright MLS
