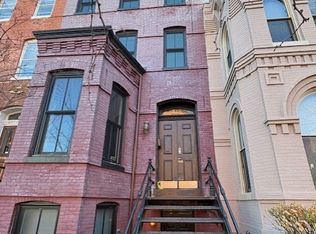
407 Independence Avenue SE presents a rare opportunity to own a fully detached residence in the heart of Capitol Hill, pairing generous indoor and outdoor living with the exceptional convenience of private off-street parking for up to three cars. Originally built in 1890 and thoughtfully renovated in 2017, the home offers over 2,700 finished square feet across three levels with four bedrooms and three full baths. The main level unfolds through inviting living and dining spaces anchored by a fireplace, followed by a well-appointed kitchen designed for everyday living and entertaining. A main-level bedroom and full bath provide added flexibility for guests, a home office, or additional living space. Upstairs, the primary suite is joined by two additional bedrooms, a second full bath, and a dedicated laundry room. The finished lower level offers a spacious family room ideal for recreation, work, or a casual retreat. Outdoor space is a defining feature of the property. A private, fully fenced rear yard and patio create an inviting setting for dining, entertaining, and relaxing, complemented by a fire pit and additional side patio. The brick driveway provides secure tandem parking for up to three vehicles, an especially rare convenience in this part of Capitol Hill. Additional features include solar panels, radiant floor heating, zoned climate control, a whole-house water filtration system, and on-demand hot water. Positioned just three blocks from both the U.S. Capitol and Eastern Market, 407 Independence Avenue SE offers an exceptional combination of privacy, outdoor space, parking, and walkability in one of Washington’s most established neighborhoods.
For sale
$1,995,000
407 Independence Ave SE, Washington, DC 20003
4beds
2,785sqft
Single Family Residence
Built in 1890
2,590 Square Feet Lot
$-- Zestimate®
$716/sqft
$-- HOA
What's special
Zoned climate controlDedicated laundry roomOn-demand hot waterPrimary suiteWell-appointed kitchenRadiant floor heatingFire pit
- --
- on Zillow
- 1,433
- views
- 138
- saves
Zillow last checked:
Listing updated:
Listed by:
Mr. Brent Jackson 202-263-9200,
TTR Sotheby's International Realty,
Listing Team: The Rob And Brent Group, Co-Listing Team: The Rob And Brent Group,Co-Listing Agent: Robert A Sanders 202-744-6463,
TTR Sotheby's International Realty
Source: Bright MLS,MLS#: DCDC2287964
Facts & features
Interior
Bedrooms & bathrooms
- Bedrooms: 4
- Bathrooms: 3
- Full bathrooms: 3
- Main level bathrooms: 1
- Main level bedrooms: 1
Basement
- Area: 535
Heating
- Forced Air, Natural Gas
Cooling
- Central Air, Electric
Appliances
- Included: Gas Water Heater
- Laundry: Washer In Unit, Dryer In Unit
Features
- Dry Wall
- Flooring: Wood
- Basement: Finished,Heated,Improved,Interior Entry
- Number of fireplaces: 1
Interior area
- Total structure area: 2,815
- Total interior livable area: 2,785 sqft
- Finished area above ground: 2,280
- Finished area below ground: 505
Video & virtual tour
Property
Parking
- Total spaces: 3
- Parking features: Driveway, Enclosed, Private, Secured
- Uncovered spaces: 3
Accessibility
- Accessibility features: None
Features
- Levels: Three
- Stories: 3
- Exterior features: Extensive Hardscape, Rain Gutters
- Pool features: None
Lot
- Size: 2,590 Square Feet
- Features: Urban Land-Sassafras-Chillum
Details
- Additional structures: Above Grade, Below Grade
- Parcel number: 0819//0811
- Zoning: SEE DC ZONING WEBSITE
- Special conditions: Standard
Construction
Type & style
- Home type: SingleFamily
- Architectural style: Federal
- Property subtype: Single Family Residence
Materials
- Brick
- Foundation: Concrete Perimeter
Condition
- Excellent
- New construction: No
- Year built: 1890
- Major remodel year: 2017
Utilities & green energy
- Sewer: Public Sewer
- Water: Public
Community & HOA
Community
- Subdivision: Capitol Hill
HOA
- Has HOA: No
Location
- Region: Washington
Financial & listing details
- Price per square foot: $716/sqft
- Tax assessed value: $1,898,790
- Annual tax amount: $15,938
- Date on market: 10/15/2026
- Listing agreement: Exclusive Right To Sell
- Ownership: Fee Simple
Estimated market value
Not available
Estimated sales range
Not available
Not available
Price history
| Date | Event | Price |
|---|---|---|
| 9/22/2025 | Listing removed | $2,250,000$808/sqft |
Source:  Bright MLS #DCDC2205462 Report a problem | ||
| 9/21/2025 | Listing removed | $7,500$3/sqft |
Source: Bright MLS #DCDC2216090 Report a problem | ||
| 8/27/2025 | Listed for rent | $7,500+15.4%$3/sqft |
Source: Bright MLS #DCDC2216090 Report a problem | ||
| 6/23/2025 | Listed for sale | $2,250,000+12.8%$808/sqft |
Source: Bright MLS #DCDC2205462 Report a problem | ||
| 9/12/2023 | Listing removed | -- |
Source: Bright MLS #DCDC2111116 Report a problem | ||
| 9/9/2023 | Listed for sale | $1,995,000$716/sqft |
Source: Bright MLS #DCDC2111124 Report a problem | ||
| 9/8/2023 | Listed for rent | $6,500$2/sqft |
Source: Bright MLS #DCDC2111116 Report a problem | ||
| 2/4/2023 | Listing removed | $1,995,000$716/sqft |
Source: Bright MLS #DCDC2050354 Report a problem | ||
| 12/2/2022 | Price change | $1,995,000-4.8%$716/sqft |
Source: Bright MLS #DCDC2050354 Report a problem | ||
| 11/14/2022 | Price change | $2,095,000-4.8%$752/sqft |
Source: Bright MLS #DCDC2050354 Report a problem | ||
| 6/12/2022 | Listed for sale | $2,200,000$790/sqft |
Source: Bright MLS #DCDC2050354 Report a problem | ||
| 6/3/2022 | Listing removed | $2,200,000$790/sqft |
Source: Bright MLS #DCDC2050354 Report a problem | ||
| 5/24/2022 | Listed for sale | $2,200,000+39.7%$790/sqft |
Source: Bright MLS #DCDC2050354 Report a problem | ||
| 6/2/2017 | Sold | $1,575,000-4.5%$566/sqft |
Source: Public Record Report a problem | ||
| 5/6/2017 | Pending sale | $1,649,000$592/sqft |
Source: Berkshire Hathaway HomeServices PenFed Realty #DC9836397 Report a problem | ||
| 5/6/2017 | Listed for sale | $1,649,000$592/sqft |
Source: Berkshire Hathaway HomeServices PenFed Realty #DC9836397 Report a problem | ||
| 3/20/2017 | Listing removed | $1,649,000$592/sqft |
Source: Berkshire Hathaway HomeServices PenFed Realty #DC9836397 Report a problem | ||
| 1/10/2017 | Listed for sale | $1,649,000+132.3%$592/sqft |
Source: Berkshire Hathaway HomeServices PenFed Realty #DC9836397 Report a problem | ||
| 12/3/2013 | Sold | $710,000-2.1%$255/sqft |
Source: Agent Provided Report a problem | ||
| 9/27/2013 | Price change | $725,000-3.3%$260/sqft |
Source: McEnearney Associates Inc., Realtors #DC8174007 Report a problem | ||
| 9/6/2013 | Listed for sale | $750,000+20%$269/sqft |
Source: McEnearney Associates, Inc. #DC8174007 Report a problem | ||
| 9/11/2006 | Sold | $625,000$224/sqft |
Source: Public Record Report a problem | ||
Public tax history
| Year | Property taxes | Tax assessment |
|---|---|---|
| 2026 | $15,938 -0.2% | $1,875,080 -0.2% |
| 2025 | $15,965 +2.2% | $1,878,200 +2.2% |
| 2024 | $15,627 +1.9% | $1,838,440 +1.9% |
| 2023 | $15,338 +3.7% | $1,804,480 +3.7% |
| 2022 | $14,789 +2.6% | $1,739,920 +2.6% |
| 2021 | $14,418 +0.3% | $1,696,240 +0.3% |
| 2020 | $14,380 +11.1% | $1,691,820 +11.1% |
| 2018 | $12,945 +0.8% | $1,522,910 +0.8% |
| 2017 | $12,844 +4.4% | $1,511,010 +4.4% |
| 2016 | $12,303 +36.2% | $1,447,460 +9.1% |
| 2015 | $9,031 +51.1% | $1,326,630 +88.7% |
| 2014 | $5,975 +0.9% | $702,980 +0.9% |
| 2013 | $5,924 -2.4% | $696,900 -2.4% |
| 2012 | $6,070 | $714,080 |
| 2011 | $6,070 -0.2% | $714,080 -0.2% |
| 2010 | $6,080 -1.3% | $715,290 -9.7% |
| 2009 | $6,158 -1.5% | $791,940 +2.8% |
| 2007 | $6,253 +179.8% | $770,530 +15.9% |
| 2006 | $2,235 -13.4% | $664,920 +19.9% |
| 2005 | $2,581 +12% | $554,680 +9.3% |
| 2004 | $2,304 +12% | $507,340 +49% |
| 2003 | $2,057 +25% | $340,430 +69% |
| 2002 | $1,646 | $201,438 |
| 2001 | $1,646 | $201,438 |
Find assessor info on the county website
Monthly payment
Est. payment
Payment breakdown
Explore the cost of this home by adjusting the details. Changes won't be saved.Climate risks
Neighborhood: Capitol Hill
Nearby schools
Schools provided by the listing agent
- District: District Of Columbia Public Schools
Source: Bright MLS. This data may not be complete. We recommend contacting the local school district to confirm school assignments for this home.
Similar homes
- $1,580,0005 bd4 ba3.1k sqft319 C St SE, Washington, DC 20003For Sale
 MLS ID #DCDC2292394, Samuel Pastore, Coldwell Banker Realty - Washington. Bright MLS
- $2,100,0004 bd5 ba2.8k sqft235 12th St SE, Washington, DC 20003For Sale
 MLS ID #DCDC2290804, Thomas Kolker, TTR Sotheby's International Realty. Bright MLS
- $1,850,0005 bd4 ba2.1k sqft207 10th St SE, Washington, DC 20003For Sale
 MLS ID #DCDC2282018, Lyndsi Armenio, Douglas Elliman of Metro DC, LLC - Washington. Bright MLS
- $1,925,0005 bd4 ba2.5k sqft2813 Cathedral Ave NW, Washington, DC 20008For Sale
 MLS ID #DCDC2290022, Lynn Bulmer, TTR Sotheby's International Realty. Bright MLS
- $1,500,0002 bd3 ba2k sqft213 5th St SE, Washington, DC 20003For SaleMLS ID #DCDC2282178, Michael Schaeffer, Coldwell Banker Realty - Washington. Bright MLS
- $1,900,0006 bd6 ba3.2k sqft251 8th St NE, Washington, DC 20002For SaleMLS ID #DCDC2283466, Chris Craddock, EXP Realty, LLC. Bright MLS
- $1,695,0003 bd3 ba2k sqft1670 34th St NW, Washington, DC 20007For SaleMLS ID #DCDC2289772, Mike Aubrey, Berkshire Hathaway HomeServices PenFed Realty. Bright MLS
- $1,995,0004 bd4 ba2.7k sqft4849 Rodman St NW, Washington, DC 20016For SaleMLS ID #DCDC2287606, Hans Wydler, Compass. Bright MLS
- $2,149,0005 bd5 ba3.2k sqft914 Westminster St NW, Washington, DC 20001For SaleMLS ID #DCDC2268848, Andrew Pariser, Long & Foster Real Estate, Inc.. Bright MLS
- $1,650,0007 bd6 ba3.3k sqft1331 T St NW, Washington, DC 20009For SaleMLS ID #DCDC2291630, Mikel Iraola, Compass. Bright MLS
- $2,200,0005 bd5 ba3.3k sqft3108 Hawthorne St NW, Washington, DC 20008For SaleMLS ID #DCDC2281636, Aret Koseian, KW Metro Center. Bright MLS
- $1,295,0003 bd3 ba1.8k sqft227 C St NE, Washington, DC 20002For SaleMLS ID #DCDC2285020, David Thomas, Keller Williams Capital Properties. Bright MLS
- $1,170,0004 bd4 ba2.2k sqft4213 8th St, Washington, DC 20011For SaleMLS ID #DCDC2292312, Joe DeFilippo, Compass. Bright MLS
- $1,495,0007 bd5 ba3.6k sqft2514 Ontario Rd NW, Washington, DC 20009For SaleMLS ID #DCDC2291202, Margaret Babbington, Compass. Bright MLS
- $1,365,0004 bd4 ba2.3k sqft1915 2nd St NW, Washington, DC 20001For SaleMLS ID #DCDC2291540, Jason Bradley, Compass. Bright MLS
- $1,640,0005 bd4 ba2.5k sqft1125 K St NE, Washington, DC 20002For SaleMLS ID #DCDC2280958, Mandy Kaur, Redfin Corp. Bright MLS
- $1,338,0004 bd4 ba2.3k sqft914 C St NE, Washington, DC 20002For SaleMLS ID #DCDC2284948, Linda Frame, Coldwell Banker Realty - Washington. Bright MLS
- $1,199,9003 bd3 ba2.9k sqft420 Underhill Pl, Alexandria, VA 22305For SaleMLS ID #VAAX2068502, Amy Bomes, Coldwell Banker Realty. Bright MLS
- $1,585,0004 bd4 ba3.5k sqft1109 P St NW, Washington, DC 20005For SaleMLS ID #DCDC2288922, Libby Bish, Compass. Bright MLS
- $1,150,0003 bd3 ba2k sqft509 3rd St NE, Washington, DC 20002For SaleMLS ID #DCDC2275182, Ross Vann, Compass. Bright MLS
