Welcome to the Lucca, the epitome of modern luxury in the heart of McLean. The Lucca is one of 5 unique custom homes by J.D.A. Custom Homes in Fairlawn Estates. No detail was overlooked in this state of the art custom design. The main level includes a Wolf/Sub-Zero Chef’s kitchen, a great room with a gas fireplace, study, dining room, guest bedroom with a private bath, mudroom, powder room and a spacious deck. On the upper level, the Owner's suite is a true retreat with a fireplace, coffee/wine bar, custom designed closets and a luxury bathroom with an oversized walk-in shower, soaking tub and dual vanities, three large secondary bedrooms, each with a private bathroom and walk-in closet, an open upper level family room, and laundry room. The lower level is a dream for entertaining featuring a rec room with a fireplace and wet bar, media room, game room, exercise room, powder room, and a guest bedroom with private bathroom. This home is also designed with stacked closets for an optional elevator to all three floors. The garage includes an electric car charging station, and the house is pre-wired for a generator. Incredible location in McLean, moments away from Arlington, and a fenced rear yard. See documents section for brochure and plans. Buyers may work with JDA to design their dream home on one of the remaining lots in the community.
Sold for $2,891,000
$2,891,000
6604 Fairlawn Dr, McLean, VA 22101
6beds
7,165sqft
Single Family Residence
Built in 2024
10,516 Square Feet Lot
$2,964,600 Zestimate®
$403/sqft
$6,204 Estimated rent
Home value
$2,964,600
$2.76M - $3.17M
$6,204/mo
Zestimate® history
Owner options
List your home for rent
$6,204/mo
Rent Zestimate®
Find your next renter with Zillow Rental Manager. Plus, with online applications, you can quickly screen prospective tenants – for free.
$6,204/mo
Rent Zestimate®
Refinance and save
$14,607/mo
Est. payment
Refinancing to a lower rate could help reduce your monthly payments and save thousands over the life of the loan.
$14,607/mo
Est. payment
Explore your selling options
Work with a Zillow partner agent
Leverage their expertise and Zillow's premium Showcase listings to get your home seen by more buyers.
Get startedList with your own agent
Get your home in front of millions of buyers by listing it on Zillow.
Learn how to do itSell it yourself
Take full control of how buyers see your home on Zillow by listing For Sale by Owner (FSBO).
List your homeWhat's special
Gas fireplaceFenced rear yardExercise roomLaundry roomDining roomMedia roomCustom designed closets
Zillow last checked:
Listing updated:
Listed by:
Christina Rice 703-826-5381,
Pearson Smith Realty, LLC,
Co-Listing Agent: Kathryn Horner 703-447-2144,
Pearson Smith Realty, LLC
Bought with:
Unrepresented Buyer
Unrepresented Buyer Office
Source: Bright MLS,MLS#: VAFX2201578
Facts & features
Interior
Bedrooms & bathrooms
- Bedrooms: 6
- Bathrooms: 8
- Full bathrooms: 6
- 1/2 bathrooms: 2
- Main level bathrooms: 2
- Main level bedrooms: 1
Rooms
- Room types: Dining Room, Primary Bedroom, Bedroom 2, Bedroom 3, Bedroom 4, Bedroom 5, Kitchen, Game Room, Breakfast Room, Exercise Room, Great Room, Laundry, Office, Recreation Room, Media Room, Bedroom 6
Basement
- Area: 2311
Heating
- Forced Air, Zoned, Natural Gas
Cooling
- Central Air, Electric
Appliances
- Included: Refrigerator, Oven/Range - Gas, Microwave, Dishwasher, Disposal, Exhaust Fan, Range Hood, Gas Water Heater
- Laundry: Upper Level, Laundry Room, Mud Room
Features
- Entry Level Bedroom, Kitchen - Gourmet, Kitchen Island, Pantry, Dining Area, Formal/Separate Dining Room, Family Room Off Kitchen, Bar, Walk-In Closet(s), Built-in Features
- Basement: Full
- Number of fireplaces: 3
- Fireplace features: Gas/Propane, Electric
Interior area
- Total structure area: 7,342
- Total interior livable area: 7,165 sqft
- Finished area above ground: 5,031
- Finished area below ground: 2,134
Property
Parking
- Total spaces: 2
- Parking features: Inside Entrance, Garage Door Opener, Attached
- Attached garage spaces: 2
Accessibility
- Accessibility features: None
Features
- Levels: Three
- Stories: 3
- Patio & porch: Porch, Deck
- Pool features: None
- Has view: Yes
- View description: Trees/Woods
Lot
- Size: 10,516 Square Feet
- Features: Cul-De-Sac
Details
- Additional structures: Above Grade, Below Grade
- Parcel number: 0304 43 0001A
- Zoning: 130
- Special conditions: Standard
Construction
Type & style
- Home type: SingleFamily
- Architectural style: Transitional
- Property subtype: Single Family Residence
Materials
- HardiPlank Type, Stone
- Foundation: Concrete Perimeter
- Roof: Architectural Shingle
Condition
- Excellent
- New construction: Yes
- Year built: 2024
Details
- Builder name: JDA Custom Homes
Utilities & green energy
- Sewer: Public Sewer
- Water: Public
Community & HOA
Community
- Subdivision: El Nido Estates
HOA
- Has HOA: No
Location
- Region: Mclean
Financial & listing details
- Price per square foot: $403/sqft
- Tax assessed value: $3,021,360
- Annual tax amount: $35,697
- Date on market: 9/13/2024
- Listing agreement: Exclusive Right To Sell
- Ownership: Fee Simple
Price history
| Date | Event | Price |
|---|---|---|
| 12/27/2024 | Sold | $2,891,000-2%$403/sqft |
Source:  Bright MLS #VAFX2201578 Report a problem Bright MLS #VAFX2201578 Report a problem | ||
| 11/25/2024 | Pending sale | $2,950,000$412/sqft |
Source: Bright MLS #VAFX2201578 Report a problem | ||
| 11/18/2024 | Contingent | $2,950,000$412/sqft |
Source: Bright MLS #VAFX2201578 Report a problem | ||
| 9/13/2024 | Listed for sale | $2,950,000$412/sqft |
Source: Bright MLS #VAFX2201578 Report a problem | ||
| 9/11/2024 | Listing removed | $2,950,000$412/sqft |
Source: Bright MLS #VAFX2162404 Report a problem | ||
| 8/10/2024 | Listed for sale | $2,950,000$412/sqft |
Source: Bright MLS #VAFX2162404 Report a problem | ||
Public tax history
| Year | Property taxes | Tax assessment |
|---|---|---|
| 2025 | $31,390 +167% | $2,662,420 +167.6% |
| 2024 | $11,756 | $995,000 |
| 2023 | -- | -- |
Find assessor info on the county website
Neighborhood: 22101
Nearby homes
- $2,785,6507 bd8 ba6.5k sqft6606 Fairlawn Dr, Mc Lean, VA 22101Sold
- $4,363,4606 bd7 ba6.9k sqft1712 Dalewood Pl, Mc Lean, VA 22101Sold
- $4,363,4606 bd8 ba8.5k sqft1712 Dalewood Pl, Mc Lean, VA 22101Sold
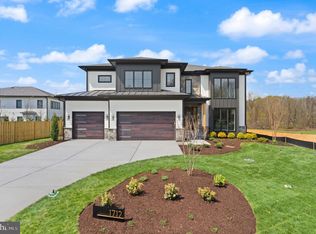
- $3,307,7757 bd9 ba7.8k sqft6602 Fairlawn Dr, McLean, VA 22101Sold

- $4,495,0007 bd9 ba9.2k sqft1710 Dalewood Pl, McLean, VA 22101New Construction
- $4,4754 bd3 ba2.2k sqft6608 Fairlawn Dr, Mc Lean, VA 22101For Rent
- $1,239,1004 bd3 ba1.4k sqft6605 Fairlawn Dr, Mc Lean, VA 22101Off Market
- $1,245,5004 bd3 ba1.2k sqft6603 Fairlawn Dr, Mc Lean, VA 22101Off Market
Nearby schools
GreatSchools rating
- 10/10Kent Gardens Elementary SchoolGrades: PK-6Distance: 0.3 mi
- 10/10Longfellow Middle SchoolGrades: 7-8Distance: 0.8 mi
- 9/10McLean High SchoolGrades: 9-12Distance: 0.8 mi
Schools provided by the listing agent
- Elementary: Kent Gardens
- Middle: Longfellow
- High: Mclean
- District: Fairfax County Public Schools
Source: Bright MLS. This data may not be complete. We recommend contacting the local school district to confirm school assignments for this home.
Get a cash offer in 3 minutes
Find out how much your home could sell for in as little as 3 minutes with a no-obligation cash offer.
Estimated market value
$2,964,600
Get a cash offer in 3 minutes
Find out how much your home could sell for in as little as 3 minutes with a no-obligation cash offer.
Estimated market value
$2,964,600
- Virginia
- Fairfax County
- McLean
- 22101
- 6604 Fairlawn Dr
Nearby cities
Nearby zip codes
Other McLean Topics
