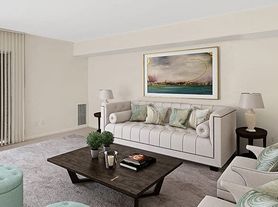
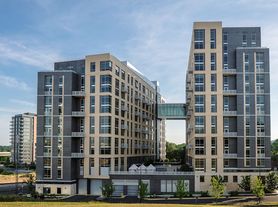
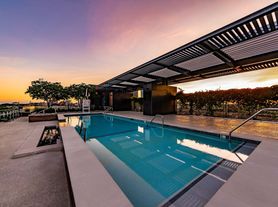
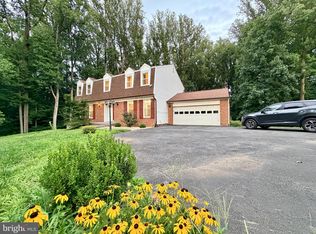
This is a professionally managed property where you will enjoy our FREE Resident Benefits Package! Included are two ways to pay your rent electronically, online maintenance requests as well as an online portal through which you can access important information such as your monthly statement, your Lease and your Association guidelines where applicable. Please note that photos may be from a previous listing and may not reflect this home's current appearance. Tucked into a quiet McLean setting, this timeless residence offers the kind of warmth, character and space that's hard to find. Surrounded by mature trees and a peaceful backdrop, the home blends classic charm with comfortable, everyday living. Inside, rich hardwood flooring flows throughout the main level, complemented by custom built-ins that add both style and function. Two fireplaces create inviting gathering spaces, perfect for cozy evenings or relaxed entertaining. The kitchen features granite countertops, glass-front cabinetry and generous storage, giving you both practicality and a touch of elegance. With four well-proportioned bedrooms, there's flexibility for guests, a home office or additional living space. The finished basement provides even more room to spread out, ideal for a recreation area, workout space or media room. A convenient side entrance from the carport makes daily living easy, while the porch offers a welcoming spot to unwind. The private, tree-lined backyard adds a sense of seclusion and tranquility that truly sets this home apart. A rare opportunity to enjoy classic McLean living with space, charm, and a setting you'll appreciate every day. Close to schools, shopping, entertainment, the Tysons Metro and major access routes.
House for rent
$4,475/moFees may apply
6608 Fairlawn Dr, Mc Lean, VA 22101
4beds
2,263sqft
Price may not include required fees and charges. Learn more|
Singlefamily
Available now
Cats, small dogs OK
Air conditioner, central air, electric
Dryer in unit laundry
1 Carport space parking
Central, electric, forced air, natural gas, wood
What's special
- 28 days |
- -- |
- -- |
Zillow last checked:
Listing updated:
Travel times

Let’s turn your rent into credit progress
Build credit history with every on-time payment and get credit for the payment you’re already making.
Facts & features
Interior
Bedrooms & bathrooms
- Bedrooms: 4
- Bathrooms: 3
- Full bathrooms: 3
Rooms
- Room types: Bedroom 2, Bedroom 3, Bedroom 4, Dining Room, Family Room, Kitchen, Living Room, Primary Bedroom, Recreation Room, Utility Room
Heating
- Central, Electric, Forced Air, Natural Gas, Wood
Cooling
- Air Conditioner, Central Air, Electric
Appliances
- Included: Dishwasher, Dryer, Extra Refrigerator/Freezer, Garbage Disposal, Gas Water Heater, Humidifier, Ice Maker, Oven/Range - Electric, Range Hood, Refrigerator, Self Cleaning Oven, Washer
- Laundry: Dryer In Unit, In Unit, Lower Level, Washer In Unit
Features
- Attic/House Fan, Built-in Features, Ceiling Fan(s), Ceiling Fan(s), Chair Railings, Crown Molding, Dining Area, Entry Level Bedroom, Floor Plan - Traditional, Formal/Separate Dining Room, Kitchen - Table Space, Pantry, Pantry, Primary Bath(s), Recessed Lighting, Upgraded Countertops
- Flooring: Carpet, Wood
- Has basement: Yes
- Has fireplace: Yes
Interior area
- Total interior livable area: 2,263 sqft
Property
Parking
- Total spaces: 1
- Parking features: Carport, Driveway, Off Street, Open
- Has carport: Yes
- Has uncovered spaces: Yes
- Details: Contact manager
Features
- Patio & porch: Contact manager
- Exterior features: Contact manager
- Pool features: Contact manager
- Has view: Yes
- View description: Garden/Lawn, Trees/Woods
Lot
- Features: Cul-De-Sac, Level
Details
- Additional structures: Contact manager
- Parcel number: 0304180002
- Other equipment: Contact manager
Construction
Type & style
- Home type: SingleFamily
- Architectural style: Raised Ranch/Rambler
- Property subtype: SingleFamily
Condition
- Year built: 1967
Community & HOA
Community
- Features: Contact manager
HOA
- Amenities included: Contact manager
Location
- Region: Mc Lean
Financial & listing details
- Lease term: Contact For Details
Price history
| Date | Event | Price |
|---|---|---|
| 7/11/2026 | Listed for rent | $4,475-7.7%$2/sqft |
Source: Bright MLS #VAFX2327984 Report a problem | ||
| 7/11/2026 | Listing removed | $4,850$2/sqft |
Source: Bright MLS #VAFX2295354 Report a problem | ||
| 6/18/2026 | Price change | $4,850-4.9%$2/sqft |
Source: Bright MLS #VAFX2295354 Report a problem | ||
| 4/13/2026 | Listed for rent | $5,100$2/sqft |
Source: Bright MLS #VAFX2295354 Report a problem | ||
Neighborhood: 22101
Nearby schools
GreatSchools rating
- 10/10Kent Gardens Elementary SchoolGrades: PK-6Distance: 0.2 mi
- 10/10Longfellow Middle SchoolGrades: 7-8Distance: 0.8 mi
- 9/10McLean High SchoolGrades: 9-12Distance: 0.7 mi