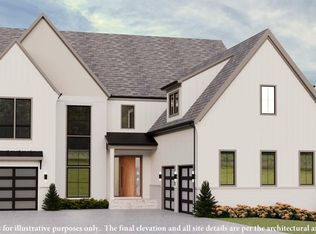
This exciting custom designed build to suit will be delivered in early 2026. Fairlawn Estates by JDA Custom Homes, is a new luxury home enclave in McLean near the Arlington Border. Each estate home in this development will be a completely unique model. Only two of the lots, including this lot back to Kent Gardens Park. All interior photos and the virtual tour link showcase the Lucca, JDA’s newest model, just sold in Fairlawn Estates. JDA has been a leading luxury home builder offering complete design build services in Northern Virginia for 32 years.
Sold for $4,363,460
$4,363,460
1712 Dalewood Pl, Mc Lean, VA 22101
6beds
8,534sqft
Single Family Residence
Built in 2026
0.66 Acres Lot
$-- Zestimate®
$511/sqft
$6,431 Estimated rent
Home value
Not available
Estimated sales range
Not available
$6,431/mo
Zestimate® history
Owner options
List your home for rent
$6,431/mo
Rent Zestimate®
Find your next renter with Zillow Rental Manager. Plus, with online applications, you can quickly screen prospective tenants – for free.
$6,431/mo
Rent Zestimate®
Refinance and save
$27,191/mo
Est. payment
Refinancing to a lower rate could help reduce your monthly payments and save thousands over the life of the loan.
$27,191/mo
Est. payment
Explore your selling options
Work with a Zillow partner agent
Leverage their expertise and Zillow's premium Showcase listings to get your home seen by more buyers.
Get startedList with your own agent
Get your home in front of millions of buyers by listing it on Zillow.
Learn how to do itSell it yourself
Take full control of how buyers see your home on Zillow by listing For Sale by Owner (FSBO).
List your homeWhat's special
Spacious lot
Zillow last checked:
Listing updated:
Listed by:
Christina Rice 703-826-5381,
Pearson Smith Realty, LLC,
Co-Listing Agent: Kathryn Horner 703-447-2144,
Pearson Smith Realty, LLC
Bought with:
Cheryl Kurss, 520476
Compass
Source: Bright MLS,MLS#: VAFX2160806
Facts & features
Interior
Bedrooms & bathrooms
- Bedrooms: 6
- Bathrooms: 8
- Full bathrooms: 6
- 1/2 bathrooms: 2
- Main level bathrooms: 2
- Main level bedrooms: 1
Basement
- Area: 2684
Heating
- Forced Air, Natural Gas
Cooling
- Central Air, Electric
Appliances
- Included: Gas Water Heater
- Laundry: Hookup
Features
- Flooring: Hardwood, Luxury Vinyl
- Basement: Finished
- Number of fireplaces: 2
Interior area
- Total structure area: 8,656
- Total interior livable area: 8,534 sqft
- Finished area above ground: 5,972
- Finished area below ground: 2,562
Property
Parking
- Total spaces: 3
- Parking features: Inside Entrance, Attached
- Attached garage spaces: 3
Accessibility
- Accessibility features: None
Features
- Levels: Three
- Stories: 3
- Pool features: None
- Has view: Yes
- View description: Trees/Woods
Lot
- Size: 0.66 Acres
- Features: Backs - Parkland, Backs to Trees
Details
- Additional structures: Above Grade, Below Grade
- Parcel number: 0304 43 0001C
- Zoning: 130
- Special conditions: Standard
Construction
Type & style
- Home type: SingleFamily
- Architectural style: Transitional
- Property subtype: Single Family Residence
Materials
- Brick, HardiPlank Type
- Foundation: Concrete Perimeter
- Roof: Architectural Shingle
Condition
- Excellent
- New construction: Yes
- Year built: 2026
Details
- Builder name: J.D.A. Custom Homes
Utilities & green energy
- Sewer: Public Sewer
- Water: Public
Community & HOA
Community
- Subdivision: El Nido Estates
HOA
- Has HOA: No
Location
- Region: Mc Lean
Financial & listing details
- Price per square foot: $511/sqft
- Tax assessed value: $1,634,060
- Annual tax amount: $18,816
- Date on market: 1/18/2024
- Listing agreement: Exclusive Right To Sell
- Ownership: Fee Simple
Price history
| Date | Event | Price |
|---|---|---|
| 4/6/2026 | Sold | $4,363,460+3.6%$511/sqft |
Source:  Bright MLS #VAFX2160806 Report a problem Bright MLS #VAFX2160806 Report a problem | ||
| 4/18/2025 | Pending sale | $4,209,900+8.1%$493/sqft |
Source: Bright MLS #VAFX2160806 Report a problem | ||
| 3/5/2025 | Contingent | $3,895,000$456/sqft |
Source: Bright MLS #VAFX2160806 Report a problem | ||
| 4/12/2024 | Price change | $3,895,000+11.4%$456/sqft |
Source: Bright MLS #VAFX2160806 Report a problem | ||
| 1/18/2024 | Listed for sale | $3,495,000-17.8%$410/sqft |
Source: Bright MLS #VAFX2160806 Report a problem | ||
| 10/11/2022 | Sold | $4,251,000-19%$498/sqft |
Source: Bright MLS #VAFX2054096 Report a problem | ||
| 3/14/2022 | Pending sale | $5,250,000$615/sqft |
Source: Bright MLS #VAFX2054096 Report a problem | ||
| 3/4/2022 | Listed for sale | $5,250,000$615/sqft |
Source: Bright MLS #VAFX2054096 Report a problem | ||
| 3/4/2022 | Pending sale | $5,250,000$615/sqft |
Source: Bright MLS #VAFX2054152 Report a problem | ||
Public tax history
| Year | Property taxes | Tax assessment |
|---|---|---|
| 2023 | $18,816 +8.9% | $1,634,060 +10.3% |
| 2022 | $17,284 | $1,481,700 +11.9% |
| 2021 | -- | $1,324,510 +5.2% |
| 2020 | $15,191 +4.1% | $1,259,070 +4.1% |
| 2019 | $14,598 | $1,209,980 |
| 2018 | $14,598 +2.8% | $1,209,980 +0.9% |
| 2017 | $14,204 -3.1% | $1,199,670 -3.3% |
| 2016 | $14,657 +8.2% | $1,240,580 +4.3% |
| 2015 | $13,546 +0.2% | $1,189,270 +0% |
| 2014 | $13,515 | $1,189,190 |
| 2013 | -- | $1,189,190 |
| 2012 | -- | $1,189,190 |
| 2011 | -- | $1,189,190 +0.7% |
| 2010 | -- | $1,180,680 -1% |
| 2009 | -- | $1,192,980 -2% |
| 2008 | -- | $1,217,760 +16.4% |
| 2007 | -- | $1,046,270 +122.7% |
| 2003 | -- | $469,870 +16% |
| 2002 | -- | $405,060 |
| 2001 | -- | $405,060 |
Find assessor info on the county website
Neighborhood: 22101
Nearby homes
- $4,495,0007 bd9 ba9.2k sqft1710 Dalewood Pl, McLean, VA 22101New Construction
- $3,307,7757 bd9 ba7.8k sqft6602 Fairlawn Dr, McLean, VA 22101Sold

- $2,891,0006 bd8 ba7.1k sqft6604 Fairlawn Dr, McLean, VA 22101Sold

- $4,363,4606 bd7 ba6.9k sqft1712 Dalewood Pl, Mc Lean, VA 22101Sold
- $1,847,5006 bd3 ba3.4k sqft1721 Dalewood Pl, Mc Lean, VA 22101Off Market
- $1,143,8004 bd3 ba1.9k sqft1733 Dalewood Pl, Mc Lean, VA 22101Off Market
- $2,785,6507 bd8 ba6.5k sqft6606 Fairlawn Dr, Mc Lean, VA 22101Sold
- $1,564,2005 bd3 ba2.1k sqft6534 Elnido Dr, Mc Lean, VA 22101Off Market
Nearby schools
GreatSchools rating
- 10/10Kent Gardens Elementary SchoolGrades: PK-6Distance: 0.3 mi
- 10/10Longfellow Middle SchoolGrades: 7-8Distance: 0.8 mi
- 9/10McLean High SchoolGrades: 9-12Distance: 0.8 mi
Schools provided by the listing agent
- Elementary: Kent Gardens
- Middle: Longfellow
- High: Mclean
- District: Fairfax County Public Schools
Source: Bright MLS. This data may not be complete. We recommend contacting the local school district to confirm school assignments for this home.
- Virginia
- Fairfax County
- McLean
- 22101
- 1712 Dalewood Pl
Nearby cities
Nearby zip codes
Other McLean Topics
