Skip main navigation
Sold for $3,200,000
  • $3,200,000

    1211 Corbin Ct, Mc Lean, VA 22101

    5beds
    7,625sqft
    Single Family Residence
    Built in 2006
    1.08 Acres Lot
    $3,380,700 Zestimate®
    $420/sqft
    $7,680 Estimated rent

    Home value

    $3,380,700

    $3.21M - $3.58M

    $7,680/mo

    Zestimate® history
    Loading
    Loading...

    Owner options

    List your home for rent

    $7,680/mo

    Rent Zestimate®

    Find your next renter with Zillow Rental Manager. Plus, with online applications, you can quickly screen prospective tenants – for free.

    Learn more

    $7,680/mo

    Rent Zestimate®

    Refinance and save

    $16,169/mo

    Est. payment

    Refinancing to a lower rate could help reduce your monthly payments and save thousands over the life of the loan.

    See today's rates

    $16,169/mo

    Est. payment

    Explore your selling options

    Work with a Zillow partner agent

    Leverage their expertise and Zillow's premium Showcase listings to get your home seen by more buyers.

    Get started

    List with your own agent

    Get your home in front of millions of buyers by listing it on Zillow.

    Learn how to do it

    Sell it yourself

    Take full control of how buyers see your home on Zillow by listing For Sale by Owner (FSBO).

    List your home

    What's special

    Theater roomWet barOpen entertaining floor planGourmet kitchenLarge private deckMasterful designRich designer cabinetry
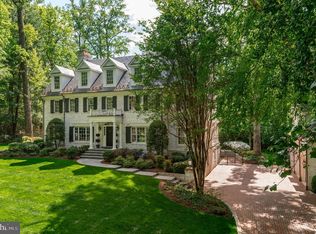
    Timeless French country elegance, masterful design and a McLean best address on more than one acre. It’s a dazzling first impression that begins on the approach along Corbin Court with stately homes lining the way to the end of the cul-de-sac and a long private driveway entrance to this 5 bedroom custom home with 10 foot ceilings. The residence is slightly elevated just beyond the lush front lawn which creates powerful imagery before you even make it through the imported mahogany doorway. A double height foyer features French limestone floors accented by a fossil inlay. It’s thoughtfully designed to create an effortless flow from room to room. A formal living room is highlighted by a wood burning fireplace. The dining room is serviced by an oversized butlers pantry with wine chiller. A bay of windows floods the study with natural light. The great room featuring a 10 foot stone fireplace runs along the full width of the home with floor to ceiling views of the rear grounds and a sprawling stone terrace. A gourmet kitchen is built for the home chef and large scale entertaining with an eat in center island, prep sink, rich designer cabinetry, top of the line appliances, farm sink, walk in pantry and casual kitchen dining for more than 12. The main level also features a dish room, 2 powder rooms, large mud room and laundry room with a dog wash shower. A curved staircase with iron spindles is highlighted by an oversized French chandelier. The second level is designed with 4 bedrooms including a sweeping primary suite with a sitting room featuring a fireplace and large private deck. The primary bathroom is reminiscent of a five star spa retreat. A soaking tub and oversized shower are connected by a zen stone inlay. The bathroom suite includes two vanities, two water closets, large walk-in closet and a second full laundry room. The impressive ceiling height is carried through on the lower level. It’s an open entertaining floor plan with abundant fireside seating, kitchenette and wet bar, built in wine storage, dedicated dining, billiards room, theater room with tiered seating, gym, another full bedroom and bathroom plus a walk out to a large sunken stone patio. The quality of build well exceeds the expected with a 75 year + architectural shingle roof and a protective three coat hard stucco facade. It’s a total luxury package with a long list of ‘must haves’ for modern living at the highest level combined with a prestigious McLean location inside the Capital Beltway.

    Zillow last checked:

    Listing updated:

    Listed by:

    Will Thomas 202-607-0364,

    TTR Sotheby's International Realty,

    Co-Listing Agent: Mark C. Lowham 703-966-6949,

    TTR Sothebys International Realty

    Bought with:

    PJ Sikand, 0225066092

    Long & Foster Real Estate, Inc.

    Source: Bright MLS,MLS#: VAFX2160584MLS Logo

    Facts & features

    Interior

    Bedrooms & bathrooms
    • Bedrooms: 5
    • Bathrooms: 6
    • Full bathrooms: 4
    • 1/2 bathrooms: 2
    • Main level bathrooms: 2
    Basement
    • Area: 2280
    Heating
    • Forced Air, Heat Pump, Zoned, Natural Gas, Electric
    Cooling
    • Central Air, Zoned, Electric
    Appliances
    • Included: Stainless Steel Appliance(s), Six Burner Stove, Refrigerator, Range Hood, Oven/Range - Gas, Microwave, Dishwasher, Disposal, Dryer, Washer, Water Heater, Washer/Dryer Stacked, Water Treat System, Gas Water Heater
    • Laundry: Main Level, Upper Level, Laundry Room
    Features
    • Kitchen - Gourmet, Kitchen Island, Breakfast Area, Built-in Features, Chair Railings, Crown Molding, Curved Staircase, Dining Area, Double/Dual Staircase, Family Room Off Kitchen, Formal/Separate Dining Room, Butlers Pantry, Floor Plan - Traditional, Pantry, Primary Bath(s), Recessed Lighting, Soaking Tub, Upgraded Countertops, Wainscotting, Walk-In Closet(s), Wine Storage
    • Flooring: Hardwood, Stone, Wood
    • Windows: Window Treatments
    • Basement: Walk-Out Access,Finished,Partial
    • Number of fireplaces: 4
    • Fireplace features: Stone, Brick, Glass Doors, Wood Burning, Insert
    Interior area
    • Total structure area: 7,625
    • Total interior livable area: 7,625 sqft
    • Finished area above ground: 5,345
    • Finished area below ground: 2,280

    Property

    Parking
    • Total spaces: 3
    • Parking features: Garage Faces Front, Garage Faces Side, Garage Door Opener, Asphalt, Attached, Driveway
    • Attached garage spaces: 3
    • Has uncovered spaces: Yes
    Accessibility
    • Accessibility features: Accessible Hallway(s)
    Features
    • Levels: Three
    • Stories: 3
    • Pool features: None
    • Fencing: Aluminum,Chain Link
    Lot
    • Size: 1.08 Acres
    • Features: Cleared, Cul-De-Sac, Front Yard, Landscaped, Level, No Thru Street, Not In Development, Private, Rear Yard, SideYard(s)
    Details
    • Additional structures: Above Grade, Below Grade
    • Parcel number: 0301 02 0034
    • Zoning: 110
    • Special conditions: Standard

    Construction

    Type & style
    • Home type: SingleFamily
    • Architectural style: French
    • Property subtype: Single Family Residence
    Materials
    • Stucco, Stone
    • Foundation: Concrete Perimeter, Active Radon Mitigation
    • Roof: Architectural Shingle
    Condition
    • Excellent
    • New construction: No
    • Year built: 2006
    Details
    • Builder name: Great Falls Construction

    Utilities & green energy

    • Sewer: On Site Septic
    • Water: Well
    • Utilities for property: Fiber Optic

    Community & neighborhood

    Location
    • Region: Mc Lean
    • Subdivision: None Available

    Other

    Other facts
    • Listing agreement: Exclusive Right To Sell
    • Ownership: Fee Simple

    Price history

    DateEventPrice
    2/29/2024Sold$3,200,000-3%$420/sqft
    Source: Bright MLS #VAFX2160584 Report a problem
    2/29/2024Pending sale$3,300,000$433/sqft
    Source: Bright MLS #VAFX2160584 Report a problem
    2/8/2024Contingent$3,300,000$433/sqft
    Source: Bright MLS #VAFX2160584 Report a problem
    1/27/2024Listed for sale$3,300,000+0.8%$433/sqft
    Source: Bright MLS #VAFX2160584 Report a problem
    11/11/2023Listing removed$3,275,000$430/sqft
    Source: Bright MLS #VAFX2139270 Report a problem
    9/15/2023Price change$3,275,000-3.6%$430/sqft
    Source: Bright MLS #VAFX2139270 Report a problem
    7/20/2023Listed for sale$3,399,000$446/sqft
    Source: Bright MLS #VAFX2139270 Report a problem
    7/5/2023Listing removed$3,399,000-2.9%$446/sqft
    Source: Bright MLS #VAFX2118674 Report a problem
    4/15/2023Listed for sale$3,500,000+196.6%$459/sqft
    Source: Bright MLS #VAFX2118674 Report a problem
    12/2/2004Sold$1,180,000+24.2%$155/sqft
    Source: Public Record Report a problem
    8/4/2004Sold$950,000$125/sqft
    Source: Public Record Report a problem

    Public tax history

    YearProperty taxesTax assessment
    2025$33,319 +16.5%$2,826,030 +16.8%
    2024$28,590 +10.6%$2,419,780 +7.8%
    2023$25,839 +4%$2,243,960 +5.4%
    2022$24,842 $2,129,600 +3.5%
    2021-- $2,057,440 +9.8%
    2020$22,600 +1.7%$1,873,200 +1.7%
    2019$22,226 $1,842,200
    2018$22,226 +3.2%$1,842,200 +1.3%
    2017$21,539 +0.2%$1,819,200
    2016$21,494 +2.2%$1,819,200 -1.5%
    2015$21,029 +0.9%$1,846,270 +0.7%
    2014$20,846 $1,834,270 +2.3%
    2013-- $1,793,270
    2012-- $1,793,270 +5.5%
    2011-- $1,699,990
    2010-- $1,699,990 -9.7%
    2009-- $1,882,540 -14.9%
    2008-- $2,211,260
    2007-- $2,211,260 +226.5%
    2003-- $677,310 +14.5%
    2002-- $591,310 +11%
    2001-- $532,710

    Find assessor info on the county website

    Neighborhood: 22101

    Nearby schools

    GreatSchools rating
    Schools provided by the listing agent
    • Elementary: Churchill Road
    • Middle: Cooper
    • High: Langley
    • District: Fairfax County Public Schools

    Source: Bright MLS. This data may not be complete. We recommend contacting the local school district to confirm school assignments for this home.

    Get a cash offer in 3 minutes
    Find out how much your home could sell for in as little as 3 minutes with a no-obligation cash offer.
    Estimated market value
    $3,380,700
    Get a cash offer in 3 minutes
    Find out how much your home could sell for in as little as 3 minutes with a no-obligation cash offer.
    Estimated market value
    $3,380,700