Welcome to 6603 Braeburn Parkway ; An extraordinary estate residence commanding a grand presence on a premier 1.5-acre corner lot in one of Bethesda’s most prestigious settings. This remarkable mansion offers approximately 12,000+ square feet across three expansive levels, featuring 7 bedrooms, 8 full baths, 1 half bath, multiple wet bars and resort-style amenities designed for luxury living and large-scale entertaining. A dramatic two-story foyer with dual curved staircases, marble flooring, extensive custom millwork, and soaring ceilings creates an unforgettable first impression. Walls of floor-to-ceiling windows flood the home with natural light while showcasing breathtaking views of the private grounds. The main level is designed for both elegant entertaining and comfortable everyday living, featuring embassy-sized formal rooms, multiple fireplaces, a spectacular great room with soaring ceilings, a gourmet chef’s kitchen with oversized island, skylights, wet bar, dual dishwashers, and generous gathering spaces throughout. The luxurious main-level primary suite is truly a private retreat, complete with dramatic ceilings, oversized picture windows, loft area, wet bar, dual walk-in closets, private laundry, and an opulent spa-inspired marble bath with freestanding soaking tub, oversized shower, separate vanities, and water closet. A separate guest/in-law suite with private bath and rear staircase provides exceptional flexibility for extended family, guests, or staff accommodations. The upper level features an open gallery overlooking the grand foyer and great room, along with spacious ensuite bedrooms, additional lounge/play areas, and dedicated laundry space. The newly renovated lower level was designed for ultimate lifestyle and entertainment, offering a custom theater room, stylish bar area, lounge spaces, electric fireplaces, meditation/wellness room, full hotel styled guest suite with wet bar and separate entrance, and endless possibilities for recreation and hosting. Outside, with a Brand New Roof the estate continues to impress with expansive outdoor living areas, a private tennis court, jacuzzi spa, large entertaining decks, and manicured grounds that create a true resort-like atmosphere. A side-load 3-car garage provides electric car charging station, ample space for luxury vehicles and storage. Perfectly suited for luxury buyers, multigenerational living, executive entertaining, or embassy use, this one-of-a-kind Bethesda estate offers unmatched scale, privacy, and grandeur just minutes from Washington, DC.
For sale
Price cut: $50K (7/27)
$3,699,000
6603 Braeburn Pkwy, Bethesda, MD 20817
7beds
12,567sqft
:
Get pre-qualified$23,440/mo
Single Family Residence
Built in 2000
1.47 Acres Lot
$3,554,600 Zestimate®
$294/sqft
$-- HOA
What's special
Electric fireplacesMultiple fireplacesLoft areaPrivate laundryWater closetPrivate tennis courtEmbassy-sized formal rooms
- 58 days |
- 809 |
- 48 |
Zillow last checked:
Listing updated:
Listed by:
Mohammed Waseem 703-899-2365,
1ST Down Real Estate Group, LLC. 703-899-2365
Source: Bright MLS,MLS#: MDMC2238594
Facts & features
Interior
Bedrooms & bathrooms
- Bedrooms: 7
- Bathrooms: 9
- Full bathrooms: 7
- 1/2 bathrooms: 2
- Main level bathrooms: 3
- Main level bedrooms: 1
Basement
- Description: Percent Finished: 100.0
- Area: 3471
Heating
- Central, Natural Gas
Cooling
- Central Air, Electric
Appliances
- Included: Microwave, Central Vacuum, Dishwasher, Down Draft, Disposal, Dryer, Refrigerator, Washer, Gas Water Heater
Features
- Bar, Soaking Tub, Bathroom - Walk-In Shower, Breakfast Area, Built-in Features, Butlers Pantry, Chair Railings, Crown Molding, Dining Area, Curved Staircase, Double/Dual Staircase, Entry Level Bedroom, Family Room Off Kitchen, Open Floorplan, Formal/Separate Dining Room, Kitchen Island, Recessed Lighting, Walk-In Closet(s)
- Flooring: Hardwood, Carpet, Luxury Vinyl, Wood
- Windows: Skylight(s)
- Basement: Full,Finished,Interior Entry,Exterior Entry,Side Entrance,Windows,Other
- Number of fireplaces: 4
Interior area
- Total structure area: 12,567
- Total interior livable area: 12,567 sqft
- Finished area above ground: 9,096
- Finished area below ground: 3,471
Property
Parking
- Total spaces: 18
- Parking features: Garage Faces Side, Built In, Attached, Driveway
- Attached garage spaces: 3
- Uncovered spaces: 15
Accessibility
- Accessibility features: Accessible Entrance
Features
- Levels: Three
- Stories: 3
- Exterior features: Tennis Court(s)
- Pool features: None
- Spa features: Hot Tub
Lot
- Size: 1.47 Acres
Details
- Additional structures: Above Grade, Below Grade
- Parcel number: 160700686915
- Zoning: R200
- Special conditions: Standard
- Other equipment: Intercom
Construction
Type & style
- Home type: SingleFamily
- Architectural style: Colonial,Manor
- Property subtype: Single Family Residence
Materials
- Brick
- Foundation: Permanent, Slab
- Roof: Architectural Shingle
Condition
- New construction: No
- Year built: 2000
Utilities & green energy
- Sewer: Public Sewer
- Water: Public
Community & HOA
Community
- Subdivision: Bannockburn Heights
HOA
- Has HOA: No
Location
- Region: Bethesda
Financial & listing details
- Price per square foot: $294/sqft
- Tax assessed value: $3,357,167
- Annual tax amount: $35,472
- Date on market: 6/6/2026
- Listing agreement: Exclusive Right To Sell
- Ownership: Fee Simple
Estimated market value
$3,554,600
$3.38M - $3.73M
$4,583/mo
Price history
| Date | Event | Price |
|---|---|---|
| 7/27/2026 | Price change | $3,699,000-1.3%$294/sqft |
Source:  Bright MLS #MDMC2238594 Report a problem Bright MLS #MDMC2238594 Report a problem | ||
| 7/16/2026 | Price change | $3,749,000-1.2%$298/sqft |
Source: Bright MLS #MDMC2238594 Report a problem | ||
| 7/6/2026 | Price change | $3,795,000-2.7%$302/sqft |
Source: Bright MLS #MDMC2238594 Report a problem | ||
| 6/29/2026 | Price change | $3,899,000-1.2%$310/sqft |
Source: Bright MLS #MDMC2238594 Report a problem | ||
| 6/19/2026 | Price change | $3,945,000-1.3%$314/sqft |
Source: Bright MLS #MDMC2238594 Report a problem | ||
| 6/6/2026 | Listed for sale | $3,995,000+42.7%$318/sqft |
Source: Bright MLS #MDMC2238594 Report a problem | ||
| 10/23/2023 | Listing removed | -- |
Source: Zillow Rentals Report a problem | ||
| 10/4/2023 | Listed for rent | $13,000$1/sqft |
Source: Zillow Rentals Report a problem | ||
| 6/16/2023 | Sold | $2,800,000-3.4%$223/sqft |
Source: Bright MLS #MDMC2091824 Report a problem | ||
| 5/30/2023 | Pending sale | $2,900,000$231/sqft |
Source: Bright MLS #MDMC2091824 Report a problem | ||
| 5/14/2023 | Contingent | $2,900,000$231/sqft |
Source: Bright MLS #MDMC2091824 Report a problem | ||
| 5/12/2023 | Listed for sale | $2,900,000$231/sqft |
Source: Bright MLS #MDMC2091824 Report a problem | ||
Public tax history
| Year | Property taxes | Tax assessment |
|---|---|---|
| 2025 | $35,472 +12% | $2,984,700 +8.5% |
| 2024 | $31,663 -0.1% | $2,750,400 |
| 2023 | $31,690 -4.6% | $2,750,400 -8.7% |
| 2022 | $33,229 +0.1% | $3,011,200 +0% |
| 2021 | $33,191 0% | $3,010,500 +0% |
| 2020 | $33,204 +0.1% | $3,009,800 +0% |
| 2019 | $33,181 -0.2% | $3,009,100 |
| 2018 | $33,242 -2% | $3,009,100 |
| 2017 | $33,909 +22.3% | $3,009,100 -1.5% |
| 2016 | $27,735 | $3,053,700 +5.1% |
| 2015 | $27,735 | $2,906,767 +5.3% |
| 2014 | $27,735 | $2,759,833 +5.6% |
| 2013 | -- | $2,612,900 |
| 2012 | -- | $2,612,900 |
| 2011 | -- | $2,612,900 -6.2% |
| 2010 | -- | $2,785,210 +2.9% |
| 2009 | -- | $2,707,892 +2.9% |
| 2008 | -- | $2,630,576 +3% |
| 2007 | -- | $2,553,260 +7.5% |
| 2006 | -- | $2,374,356 +8.1% |
| 2005 | -- | $2,195,453 +8.9% |
| 2004 | -- | $2,016,550 |
| 2003 | -- | $2,016,550 +24.7% |
| 2002 | -- | $1,616,536 +13% |
| 2001 | -- | $1,430,220 |
Find assessor info on the county website
Monthly payment
Est. payment
Payment breakdown
Explore the cost of this home by adjusting the details. Changes won't be saved.Climate risks
Neighborhood: 20817
Nearby schools
GreatSchools rating
- 9/10Bannockburn Elementary SchoolGrades: K-5Distance: 0.4 mi
- 10/10Thomas W. Pyle Middle SchoolGrades: 6-8Distance: 0.7 mi
- 9/10Walt Whitman High SchoolGrades: 9-12Distance: 0.4 mi
Schools provided by the listing agent
- District: Montgomery County Public Schools
Source: Bright MLS. This data may not be complete. We recommend contacting the local school district to confirm school assignments for this home.
- $1,905,600-- bd4 ba3.5k sqft6601 Braeburn Pkwy, Bethesda, MD 20817Off Market
- $2,081,300-- bd4 ba2.7k sqft6611 Braeburn Pkwy, Bethesda, MD 20817Off Market
- $---- bd-- ba-- sqft6630 River Rd, Bethesda, MD 20817Off Market
- $15,200-- bd-- ba-- sqft6629 River Rd, Bethesda, MD 20817Off Market
- $2,602,6005 bd6 ba5.2k sqft6600 Braeburn Pkwy, Bethesda, MD 20817Off Market
- $1,913,5004 bd5 ba3.1k sqft6606 Braeburn Pkwy, Bethesda, MD 20817Off Market
- $3,500-- bd-- ba-- sqft6606 Braeburn Pkwy, Bethesda, MD 20817Off Market
- $2,310,9006 bd6 ba5.4k sqft6618 River Rd, Bethesda, MD 20817Off Market
A local agent can set up tours, give advice and negotiate with sellers.
Similar homes
- $3,750,0005 bd6 ba6.3k sqft5905 Aberdeen Rd, Bethesda, MD 20817For Sale
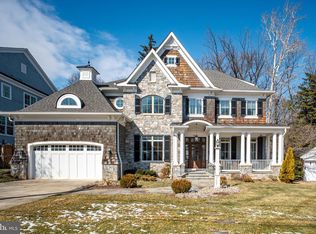
 MLS ID #MDMC2219346, Jenny He, Samson Properties. Bright MLS
 - $3,997,0007 bd9 ba10k sqft9107 Dara Ln, Great Falls, VA 22066For Sale
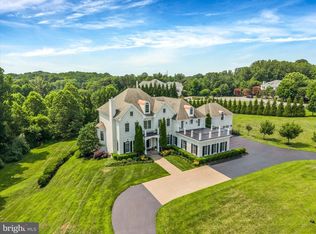 MLS ID #VAFX2330524, Mohammed Baker, CENTURY 21 New Millennium. Bright MLS
 - $2,850,0006 bd5 ba6.7k sqft8610 Hartsdale Ave, Bethesda, MD 20817For Sale
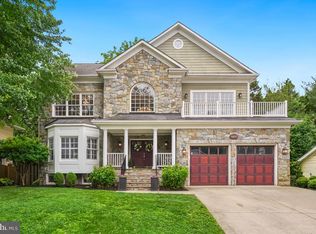 MLS ID #MDMC2247446, Tyler Siperko, Compass. Bright MLS
 - $3,875,0007 bd9 ba11k sqft10420 Riverwood Dr, Potomac, MD 20854For Sale
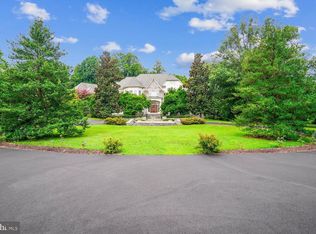 MLS ID #MDMC2230184, Jerry Rotter, Coldwell Banker Realty. Bright MLS
 - $3,199,9007 bd7 ba6.7k sqft7008 Amy Ln, Bethesda, MD 20817New ConstructionMLS ID #MDMC2243770, Barak Sky, Serhant. Bright MLS
- $3,975,0006 bd6 ba6.5k sqft5114 Wessling Ln, Bethesda, MD 20814For SaleMLS ID #MDMC2240704, Jeremy Lichtenstein, RLAH @properties. Bright MLS
- $3,288,8887 bd8 ba7.1k sqft7601 Maryknoll Ave, Bethesda, MD 20817New ConstructionBright MLS
- $3,550,0006 bd8 ba7.3k sqft7709 Sebago Rd, Bethesda, MD 20817New ConstructionMLS ID #MDMC2203702, Ariya ARORA, Pearson Smith Realty, LLC. Bright MLS
- $3,500,0007 bd6 ba7.5k sqft1301 Hennessy Ter, Sandy Spring, MD 20860For SaleMLS ID #MDMC2247858, Raj Kathuria, The KW Collective. Bright MLS
- $5,450,0006 bd10 ba15k sqft7003 Fawn Trail Ct, Bethesda, MD 20817For SaleMLS ID #MDMC2238042, Megan Bonanno, TTR Sotheby's International Realty. Bright MLS
- $1,999,9998 bd7 ba7.6k sqft8309 Old Seven Locks Rd, Bethesda, MD 20817For SaleMLS ID #MDMC2239266, Ruma Sikka, Keller Williams Capital Properties. Bright MLS
- $4,199,0007 bd9 ba10k sqft7112 Georgetown Pike, Mc Lean, VA 22101For SaleMLS ID #VAFX2316474, Shihab Khatib, Long & Foster Real Estate, Inc.. Bright MLS
- $3,749,0006 bd8 ba11k sqft9116 Leesburg Pike, Vienna, VA 22182For SaleMLS ID #VAFX2297266, Sasala Challa, Fairfax Realty of Tysons. Bright MLS
- $3,999,0006 bd8 ba9.4k sqft7002 River Oaks Dr, Mc Lean, VA 22101For SaleMLS ID #VAFX2316916, Piper Yerks, Washington Fine Properties, LLC. Bright MLS
- $4,500,0006 bd11 ba11k sqft9833 Avenel Farm Dr, Potomac, MD 20854For SaleMLS ID #MDMC2245260, Wendy Banner, Compass. Bright MLS
- $3,950,0007 bd7 ba10k sqft11101 Piney Meetinghouse Rd, Rockville, MD 20854For SaleMLS ID #MDMC2226010, Michael Seay, Compass. Bright MLS
- $3,850,0006 bd10 ba8.2k sqft10021 Counselman Rd, Potomac, MD 20854For SaleMLS ID #MDMC2224812, Lizzy Conroy, Serhant. Bright MLS
- $4,460,0007 bd9 ba11k sqft9919 Logan Dr, Potomac, MD 20854For SaleMLS ID #MDMC2212298, Ted Gossett, Washington Fine Properties, LLC. Bright MLS
- $2,485,0005 bd5 ba6.8k sqft7109 Deer Crossing Ct, Bethesda, MD 20817For SaleMLS ID #MDMC2220718, Anne Killeen, Washington Fine Properties, LLC. Bright MLS
- $3,499,0007 bd7 ba8k sqft248 Springvale Rd, Great Falls, VA 22066For SaleMLS ID #VAFX2307766, Dianne Van Volkenburg, Compass. Bright MLS
