One of Bethesda’s only true water-view offerings, this extraordinary one-owner custom residence by renowned Rembrandt Builders is a rare and remarkable find. Expertly crafted in solid brick, this exceptional home is set against a serene, expansive private pond - creating a resort-like setting unlike anything else in the area. Featuring over 3,685 sq. ft. of luxurious living space with 5 bedrooms and 3.5 bathrooms on an over half-acre lot with gorgeous views, this home has it all - with one of the bedrooms acting as the main level primary. A private driveway leads to striking masonry, a circular drive with additional gravel parking, and an oversized two-car attached garage - offering both privacy and abundant convenience. Step inside to discover rich hardwood floors throughout, complemented by recessed lighting, tiered crown molding, oversized baseboards, and walls of windows designed to capture breathtaking pond views from nearly every room. The dramatic main foyer opens to a double-height cathedral-ceiling living room with French doors leading to the rear deck, creating a seamless indoor-outdoor living experience. The main-level primary suite is a private retreat, featuring tray ceilings, a study, French doors overlooking the water, and a spa-inspired en-suite bath with a Jacuzzi tub and a separate walk-in shower with built-in tiled bench. At the heart of the home lies a gourmet, top-of-the-line chef’s kitchen with an oversized island, stainless steel appliances, designer pendant lighting, and upgraded backsplash. The kitchen flows effortlessly into both the eat-in area and the family room, where custom-built-in cabinetry frames a stunning stone-tile fireplace. Another set of doors opens to the covered rear patio—perfect for entertaining or quiet evenings by the pond. The main level is completed by a formal dining room, laundry room, and interior access to the garage - thoughtfully designed for everyday ease and functionality. Upstairs, you’ll find four generously sized bedrooms and two full baths. One bedroom offers additional bonus storage, while another features reinforced flooring - ideal for a home gym or flexible living space. Outside, the wraparound rear porch features both a covered brick patio and an open deck, all overlooking one of the most spectacular natural backdrops Bethesda has to offer. With panoramic water views and unmatched tranquility, this property offers a truly one-of-a-kind lifestyle. Plus, New Roof (2025), House Generator, Gutters Cover, Garage Tek Storage System, Water Filtration System for Kitchen Faucet, and more.
Sold for $1,795,000
$1,795,000
5902 Bradley Blvd, Bethesda, MD 20814
5beds
3,685sqft
Single Family Residence
Built in 2000
0.52 Acres Lot
$1,770,300 Zestimate®
$487/sqft
$7,739 Estimated rent
Home value
$1,770,300
$1.63M - $1.93M
$7,739/mo
Zestimate® history
Owner options
List your home for rent
$7,739/mo
Rent Zestimate®
Find your next renter with Zillow Rental Manager. Plus, with online applications, you can quickly screen prospective tenants – for free.
$7,739/mo
Rent Zestimate®
Refinance and save
$11,068/mo
Est. payment
Refinancing to a lower rate could help reduce your monthly payments and save thousands over the life of the loan.
$11,068/mo
Est. payment
Explore your selling options
Work with a Zillow partner agent
Leverage their expertise and Zillow's premium Showcase listings to get your home seen by more buyers.
Get startedList with your own agent
Get your home in front of millions of buyers by listing it on Zillow.
Learn how to do itSell it yourself
Take full control of how buyers see your home on Zillow by listing For Sale by Owner (FSBO).
List your homeWhat's special
Oversized two-car attached garageSerene expansive private pondCovered brick patioCovered rear patioRich hardwood floors throughoutRecessed lightingOversized baseboards
Zillow last checked:
Listing updated:
Listed by:
H. Joe Faraji 240-274-7000,
Long & Foster Real Estate, Inc.,
Co-Listing Agent: Adrian R Faraji 240-274-2100,
Long & Foster Real Estate, Inc.
Bought with:
Gang Zhang, 0225213265
Samson Properties
Source: Bright MLS,MLS#: MDMC2213910
Facts & features
Interior
Bedrooms & bathrooms
- Bedrooms: 5
- Bathrooms: 4
- Full bathrooms: 3
- 1/2 bathrooms: 1
- Main level bathrooms: 2
- Main level bedrooms: 1
Basement
- Area: 0
Heating
- Forced Air, Natural Gas
Cooling
- Central Air, Ceiling Fan(s), Electric
Appliances
- Included: Stainless Steel Appliance(s), Refrigerator, Dishwasher, Cooktop, Disposal, Oven, Double Oven, Washer, Dryer, Extra Refrigerator/Freezer, Water Heater
- Laundry: Main Level
Features
- Recessed Lighting, Crown Molding, Built-in Features, Entry Level Bedroom, Family Room Off Kitchen, Combination Kitchen/Living, Kitchen - Gourmet, Kitchen Island, Primary Bath(s), Walk-In Closet(s), Upgraded Countertops, 9'+ Ceilings, High Ceilings, Cathedral Ceiling(s), Tray Ceiling(s)
- Flooring: Hardwood, Tile/Brick, Carpet, Wood
- Doors: French Doors, Double Entry, Sliding Glass
- Windows: Double Pane Windows, Transom, Skylight(s)
- Has basement: No
- Number of fireplaces: 1
Interior area
- Total structure area: 3,685
- Total interior livable area: 3,685 sqft
- Finished area above ground: 3,685
- Finished area below ground: 0
Property
Parking
- Total spaces: 4
- Parking features: Inside Entrance, Oversized, Circular Driveway, Gravel, Private, Shared Driveway, Asphalt, Attached, Driveway
- Attached garage spaces: 2
- Uncovered spaces: 2
Accessibility
- Accessibility features: 2+ Access Exits, Accessible Entrance
Features
- Levels: Two
- Stories: 2
- Patio & porch: Patio, Deck, Wrap Around
- Exterior features: Extensive Hardscape, Lighting, Flood Lights
- Pool features: None
- Has view: Yes
- View description: Pond, Trees/Woods, Other
- Has water view: Yes
- Water view: Pond
- Waterfront features: Pond
Lot
- Size: 0.52 Acres
- Features: Level, Pond, Private, Secluded
Details
- Additional structures: Above Grade, Below Grade
- Parcel number: 160703323843
- Zoning: R90
- Special conditions: Standard
Construction
Type & style
- Home type: SingleFamily
- Architectural style: Craftsman
- Property subtype: Single Family Residence
Materials
- Brick
- Foundation: Slab
- Roof: Architectural Shingle
Condition
- Excellent
- New construction: No
- Year built: 2000
Details
- Builder name: Rembrandt Builders
Utilities & green energy
- Sewer: Public Sewer
- Water: Public
Community & HOA
Community
- Subdivision: Bradley Woods
HOA
- Has HOA: No
- Amenities included: None
- Services included: None
Location
- Region: Bethesda
Financial & listing details
- Price per square foot: $487/sqft
- Tax assessed value: $1,506,133
- Annual tax amount: $18,451
- Date on market: 2/26/2026
- Listing agreement: Exclusive Right To Sell
- Ownership: Fee Simple
Price history
| Date | Event | Price |
|---|---|---|
| 4/10/2026 | Sold | $1,795,000$487/sqft |
Source:  Bright MLS #MDMC2213910 Report a problem Bright MLS #MDMC2213910 Report a problem | ||
| 2/28/2026 | Pending sale | $1,795,000$487/sqft |
Source: Bright MLS #MDMC2213910 Report a problem | ||
| 2/26/2026 | Listed for sale | $1,795,000+601.2%$487/sqft |
Source: Bright MLS #MDMC2213910 Report a problem | ||
| 7/28/1999 | Sold | $256,000-11.7%$69/sqft |
Source: Public Record Report a problem | ||
| 11/18/1997 | Sold | $290,000$79/sqft |
Source: Public Record Report a problem | ||
Public tax history
| Year | Property taxes | Tax assessment |
|---|---|---|
| 2025 | $17,759 +10.3% | $1,506,133 +7.6% |
| 2024 | $16,108 +0.7% | $1,399,200 +0.8% |
| 2023 | $15,998 +5.2% | $1,388,500 +0.8% |
| 2022 | $15,204 +0.9% | $1,377,800 +0.8% |
| 2021 | $15,072 +3.3% | $1,367,100 +3.4% |
| 2020 | $14,587 +7.3% | $1,322,233 +7.3% |
| 2019 | $13,591 -0.2% | $1,232,500 |
| 2018 | $13,615 +1.1% | $1,232,500 +3.4% |
| 2017 | $13,467 +11.6% | $1,191,867 +3.5% |
| 2016 | $12,068 | $1,151,233 +3.7% |
| 2015 | $12,068 | $1,110,600 |
| 2014 | $12,068 | $1,110,600 |
| 2013 | -- | $1,110,600 -3.4% |
| 2012 | -- | $1,150,000 |
| 2011 | -- | $1,150,000 |
| 2010 | -- | $1,150,000 -17.7% |
| 2009 | -- | $1,396,940 +4.2% |
| 2008 | -- | $1,340,306 +4.4% |
| 2007 | -- | $1,283,673 +4.6% |
| 2006 | -- | $1,227,040 +15.2% |
| 2005 | -- | $1,064,960 +19.8% |
| 2004 | -- | $888,810 +24.7% |
| 2003 | -- | $712,660 +4.5% |
| 2002 | -- | $681,916 |
| 2001 | -- | $681,916 |
Find assessor info on the county website
Neighborhood: 20814
Nearby homes
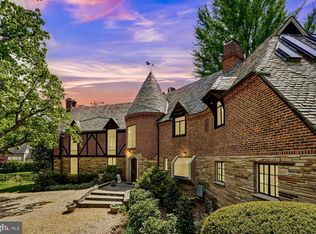
- $2,200,0007 bd8 ba5.1k sqft5908 Bradley Blvd, Bethesda, MD 20814Sold

- $3,479,5006 bd8 ba5.4k sqft5803 Aberdeen Rd, Bethesda, MD 20817Off Market
- $3,331,0006 bd6 ba7k sqft5801 Aberdeen Rd, Bethesda, MD 20814Off Market
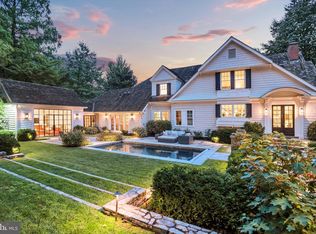
- $3,999,0006 bd6 ba6.1k sqft5904 Bradley Blvd, Bethesda, MD 20814For Sale
- $2,765,9006 bd6 ba6.3k sqft5910 Bradley Blvd, Bethesda, MD 20814Off Market
- $1,579,2004 bd5 ba3k sqft5805 Aberdeen Rd, Bethesda, MD 20817Off Market
- $2,682,2006 bd7 ba4.9k sqft5807 Aberdeen Rd, Bethesda, MD 20817Off Market
- $1,168,1003 bd2 ba2k sqft5905 Bradley Blvd, Bethesda, MD 20814Off Market
Nearby schools
GreatSchools rating
- 9/10Bradley Hills Elementary SchoolGrades: K-5Distance: 0.6 mi
- 10/10Thomas W. Pyle Middle SchoolGrades: 6-8Distance: 0.6 mi
- 9/10Walt Whitman High SchoolGrades: 9-12Distance: 0.9 mi
Schools provided by the listing agent
- Elementary: Bradley Hills
- Middle: Thomas W. Pyle
- High: Walt Whitman
- District: Montgomery County Public Schools
Source: Bright MLS. This data may not be complete. We recommend contacting the local school district to confirm school assignments for this home.
Get a cash offer in 3 minutes
Find out how much your home could sell for in as little as 3 minutes with a no-obligation cash offer.
Estimated market value
$1,770,300
Get a cash offer in 3 minutes
Find out how much your home could sell for in as little as 3 minutes with a no-obligation cash offer.
Estimated market value
$1,770,300
- Maryland
- Montgomery County
- Bethesda
- 20814
- 5902 Bradley Blvd
