Skip main navigation
Off market
  • $2,773,800

    5910 Bradley Blvd, Bethesda, MD 20814

    6beds
    6,395sqft
    SingleFamily
    Built in 1999
    0.73 Acres Lot
    $2,773,800 Zestimate®
    $434/sqft
    $7,750 Estimated rent

    Home value

    $2,773,800

    $2.61M - $2.97M

    $7,750/mo

    Zestimate® history
    Loading
    Loading...

    Owner options

    List your home for rent

    $7,750/mo

    Rent Zestimate®

    Find your next renter with Zillow Rental Manager. Plus, with online applications, you can quickly screen prospective tenants – for free.

    Learn more

    $7,750/mo

    Rent Zestimate®

    Refinance and save

    $13,761/mo

    Est. payment

    Refinancing to a lower rate could help reduce your monthly payments and save thousands over the life of the loan.

    See today's rates

    $13,761/mo

    Est. payment

    Explore your selling options

    Work with a Zillow partner agent

    Leverage their expertise and Zillow's premium Showcase listings to get your home seen by more buyers.

    Get started

    List with your own agent

    Get your home in front of millions of buyers by listing it on Zillow.

    Learn how to do it

    Sell it yourself

    Take full control of how buyers see your home on Zillow by listing For Sale by Owner (FSBO).

    List your home

    What's special

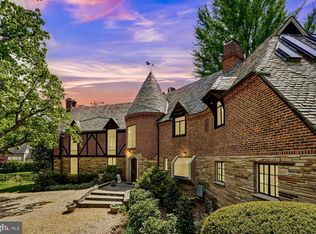
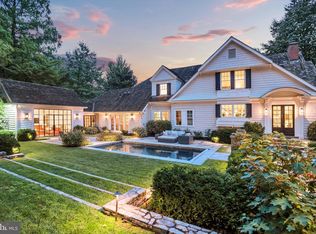
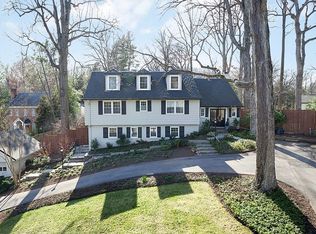
    This idyllic, secluded property of .73 acres offers a stately 6,800 sq ft custom home nestled in lush, mature landscaping. One of four exclusive lots from the subdivision of an historic estate, it is set back 150 ft from Bradley Blvd behind a landscaped berm. In the Walt Whitman, Pyle, and Bradley Hills school district, this home is just minutes to downtown Bethesda's diverse, vibrant dining/shopping and Metro, and offers luxury, comfort and privacy in a beautiful natural setting. Built and designed with a wonderful circular flow for everyday living and easy entertaining, the quality of every feature is evident throughout this expansive home. Enter through the marble-floored foyer and step up into an open center hall and rooms featuring rich hickory hardwood floors, 10' ceilings, oversized windows and columns that dramatically frame the formal living room with wood-burning/gas fireplace and the adjacent spacious dining room. A library is on your right as you follow the center hallway to the enormous kitchen with space for a full-size dining table and access to the all-weather sunroom. Stainless steel appliances, a gas range and double-oven, a large island with a prep sink, seating and wine rack, extensive custom cabinetry, including space for TV, desk and display, make this a dream gourmet kitchen and a focal point for the home. Step down from the kitchen into the large family room with a wall of windows and built-ins that frame another gas fireplace. French doors lead to the large Trex deck with pergola that wraps the side of the home to provide ideal outdoor entertaining space. Completing the main level are the marble-floored powder room and large laundry room with built-in pantry space, counter and cabinets. The upper level has four bedrooms, offering flexibility and options for home office/school. The generous primary suite, with its sizable and specially designed walk-in closet, glass-enclosed gas fireplace, vaulted ceiling, and light-filled en-suite bath with marble floor and double vanity, soaking tub and glass-enclosed shower, offers a 2nd floor oasis. One bedroom, currently outfitted with built-ins as the perfect home office, shares a double vanity bath with another bedroom, both with walk-in closets. The 4th bedroom has an en-suite bath and its own walk-in closet with attic access. A separate space with built-in desk and shelves serves as a perfect small office/study area. The lower level offers tons of space for recreation, entertainment and guests. Features include an expansive recreation room, a fully equipped wet bar, a large bedroom with walk-in closet, a full bath and a walk-in cedar closet. A separate finished space currently configured as a gym with a mirrored wall and an additional wet bar could be a great space for a media room! A large unfinished utility/storage room adds to the substantial storage space throughout the house. A fully enclosed breezeway accessible from the kitchen and back deck connects to the oversized two-car garage, above which is the fully-finished sun-filled bonus room, currently serving as an artist's studio. With a private entrance, balcony overlooking the wooded backyard, and separately zoned to support a full bath and kitchenette, this private space could also be configured as a guest suite, home office, or self-sufficient Airbnb. The exterior is equally delightful with its professionally designed landscaping and careful attention through the years to bring the property to life year-round. The plethora of plantings include numerous specimen trees (Japanese maple, dogwood, Chinese Fringe, crepe myrtle), redbuds, azaleas, hydrangeas, peonies and a host of beautiful annuals. The kitchen window overlooks the rock garden. The wooded backyard provides natural beauty and also offers the opportunity to create additional outdoor recreation and entertaining space that complements an abundance of nearby golf courses, local parks and pools, walking trails and outdoor activities.

    This property is off market, which means it's not currently listed for sale or rent on Zillow. This may be different from what's available on other websites or public sources.

    Facts & features

    Interior

    Bedrooms & bathrooms
    • Bedrooms: 6
    • Bathrooms: 6
    • Full bathrooms: 5
    • 1/2 bathrooms: 1
    Heating
    • Forced air
    Cooling
    • Central
    Appliances
    • Included: Dishwasher, Freezer, Microwave, Refrigerator, Washer
    Features
    • Flooring: Tile, Hardwood
    • Basement: Finished
    • Has fireplace: Yes
    Interior area
    • Total interior livable area: 6,395 sqft

    Property

    Parking
    • Parking features: Garage - Attached
    Features
    • Exterior features: Other, Brick
    Lot
    • Size: 0.73 Acres
    Details
    • Parcel number: 0703207184

    Construction

    Type & style
    • Home type: SingleFamily
    • Architectural style: Conventional
    Materials
    • Frame
    • Roof: Asphalt
    Condition
    • Year built: 1999

    Community & HOA

    Location
    • Region: Bethesda

    Financial & listing details

    • Price per square foot: $434/sqft
    • Tax assessed value: $2,258,133
    • Annual tax amount: $26,416

    Price history

    DateEventPrice
    5/23/2022Sold$2,362,500-1.6%$369/sqft
    Source: Bright MLS #MDMC2040930 Report a problem
    3/25/2022Pending sale$2,400,000$375/sqft
    Source: Bright MLS #MDMC2040930 Report a problem
    3/9/2022Listed for sale$2,400,000+2.1%$375/sqft
    Source: Bright MLS #MDMC2040930 Report a problem
    10/29/2021Sold$2,350,000-2.1%$367/sqft
    Source: Bright MLS #MDMC2017276 Report a problem
    10/26/2021Pending sale$2,399,900$375/sqft
    Source: Bright MLS #MDMC2017276 Report a problem
    10/14/2021Contingent$2,399,900$375/sqft
    Source: Bright MLS #MDMC2017276 Report a problem
    9/30/2021Listed for sale$2,399,900+163.7%$375/sqft
    Source: Bright MLS #MDMC2017276 Report a problem
    5/21/1999Sold$910,000+203.3%$142/sqft
    Source: Public Record Report a problem
    3/30/1998Sold$300,000+30.4%$47/sqft
    Source: Public Record Report a problem
    11/18/1997Sold$230,000-83.6%$36/sqft
    Source: Public Record Report a problem
    12/6/1995Sold$1,400,000$219/sqft
    Source: Public Record Report a problem

    Public tax history

    YearProperty taxesTax assessment
    2025$26,416 +4.8%$2,258,133 +3.2%
    2024$25,196 +8.7%$2,188,700 +8.8%
    2023$23,170 +26%$2,010,967 +20.7%
    2022$18,385 +0.7%$1,666,033 +0.6%
    2021$18,252 +3%$1,655,500 +3.1%
    2020$17,722 +6.6%$1,606,400 +6.5%
    2019$16,631 -0.2%$1,508,200
    2018$16,661 +1.2%$1,508,200 +3.5%
    2017$16,457 +17.3%$1,457,667 +3.6%
    2016$14,028 $1,407,133 +3.7%
    2015$14,028 $1,356,600 +0.6%
    2014$14,028 $1,348,733 +0.6%
    2013-- $1,340,867 +0.6%
    2012-- $1,333,000
    2011-- $1,333,000
    2010-- $1,333,000 -17.8%
    2009-- $1,622,070 +2.8%
    2008-- $1,577,150 +2.9%
    2007-- $1,532,230 +3%
    2006-- $1,487,310 +14.3%
    2005-- $1,300,716 +16.7%
    2004-- $1,114,123 +20.1%
    2003-- $927,530
    2002-- $927,530
    2001-- $927,530
    Find assessor info on the county website

    Neighborhood: 20814

    Nearby schools

    GreatSchools rating
    Schools provided by the listing agent
    • Elementary: BRADLEY HILLS
    • Middle: THOMAS W. PYLE
    • High: WALT WHITMAN
    • District: MONTGOMERY COUNTY PUBLIC SCHOOLS

    Source: The MLS. This data may not be complete. We recommend contacting the local school district to confirm school assignments for this home.

    Get a cash offer in 3 minutes
    Find out how much your home could sell for in as little as 3 minutes with a no-obligation cash offer.
    Estimated market value
    $2,773,800
    Get a cash offer in 3 minutes
    Find out how much your home could sell for in as little as 3 minutes with a no-obligation cash offer.
    Estimated market value
    $2,773,800