It’s rare to encounter a truly unique property—one that combines rich history, beauty, and elegance. 5908 Bradley Blvd in Bradley Woods is all that and more! Just moments from downtown Bethesda, this stunning property sits on approximately one acre, adjacent to a quarter-acre pond teeming with ducks, wildlife, koi, and surrounded by lush greenery and masterful landscaping. The enchanting 1939 stone and brick Tudor was designed and built by Harry Edwards, the architect behind Greenwich Forest in Bethesda, as his personal residence. It was later owned by Michael Straight and Nina Auchincloss, the stepsister of Jackie Kennedy. This grand Tudor residence is a classic gem to be treasured. The generously proportioned living room boasts an impressive fireplace, old-growth chestnut beams, high ceilings, and random-width oak hardwood floors. Floor-to-ceiling windows offer fabulous views of the pond and expansive gardens. The dining room, too, provides guests with a picturesque view of the gardens and pond and extends into a year-round climate-controlled sunroom through a wall of glass. Upstairs, you’ll find seven bedrooms and six full bathrooms. The primary bedroom suite features two walk-in closets/dressing rooms and two full bathrooms. The lower level offers ample living space, including a sunlit library/office suite with a striking slate fireplace, built-in shelving, and access to a private patio. This residence is filled with unique features, including a Y-shaped footprint that creates intriguing indoor and outdoor spaces, along with views of the surrounding gardens. The remodeled kitchen is equipped with a Thermador cooktop, Subzero refrigerator/freezer, and a double oven. The rounded breakfast nook, with its floor-to-ceiling window, overlooks a stone porch and perennial gardens. Newly installed landscaping at the front and back of the home is designed to maximize privacy.
Sold for $2,200,000
$2,200,000
5908 Bradley Blvd, Bethesda, MD 20814
7beds
5,111sqft
Single Family Residence
Built in 1939
0.99 Acres Lot
$2,198,500 Zestimate®
$430/sqft
$6,896 Estimated rent
Home value
$2,198,500
$2.00M - $2.42M
$6,896/mo
Zestimate® history
Owner options
List your home for rent
$6,896/mo
Rent Zestimate®
Find your next renter with Zillow Rental Manager. Plus, with online applications, you can quickly screen prospective tenants – for free.
$6,896/mo
Rent Zestimate®
Refinance and save
$10,914/mo
Est. payment
Refinancing to a lower rate could help reduce your monthly payments and save thousands over the life of the loan.
$10,914/mo
Est. payment
Explore your selling options
Work with a Zillow partner agent
Leverage their expertise and Zillow's premium Showcase listings to get your home seen by more buyers.
Get startedList with your own agent
Get your home in front of millions of buyers by listing it on Zillow.
Learn how to do itSell it yourself
Take full control of how buyers see your home on Zillow by listing For Sale by Owner (FSBO).
List your homeWhat's special
Impressive fireplaceRemodeled kitchenOld-growth chestnut beamsMasterful landscapingNewly installed landscapingPerennial gardensSurrounded by lush greenery
Zillow last checked:
Listing updated:
Listed by:
Dave DeSantis 202-438-1542,
TTR Sotheby's International Realty,
Co-Listing Agent: Tyler Tilghman 843-446-4946,
TTR Sotheby's International Realty
Bought with:
Nader Shirazi, 649163
Real Broker, LLC
Source: Bright MLS,MLS#: MDMC2143526
Facts & features
Interior
Bedrooms & bathrooms
- Bedrooms: 7
- Bathrooms: 8
- Full bathrooms: 6
- 1/2 bathrooms: 2
- Main level bathrooms: 2
- Main level bedrooms: 2
Basement
- Area: 2220
Heating
- Central, Zoned, Forced Air, Natural Gas
Cooling
- Central Air, Electric
Appliances
- Included: Gas Water Heater
Features
- Built-in Features, Butlers Pantry, Exposed Beams, Kitchen - Table Space, Primary Bath(s), Recessed Lighting, Walk-In Closet(s), Other
- Flooring: Hardwood, Tile/Brick, Wood
- Windows: Skylight(s)
- Basement: Other
- Number of fireplaces: 2
Interior area
- Total structure area: 6,371
- Total interior livable area: 5,111 sqft
- Finished area above ground: 4,151
- Finished area below ground: 960
Property
Parking
- Parking features: Circular Driveway, Gravel, Private, Driveway
- Has uncovered spaces: Yes
Accessibility
- Accessibility features: None
Features
- Levels: Four
- Stories: 4
- Pool features: None
- Has view: Yes
- View description: Pond
- Has water view: Yes
- Water view: Pond
Lot
- Size: 0.99 Acres
Details
- Additional structures: Above Grade, Below Grade
- Parcel number: 160703207195
- Zoning: R90
- Special conditions: Standard
Construction
Type & style
- Home type: SingleFamily
- Architectural style: Manor,Tudor
- Property subtype: Single Family Residence
Materials
- Brick
- Foundation: Slab
- Roof: Slate
Condition
- New construction: No
- Year built: 1939
Utilities & green energy
- Sewer: Public Sewer
- Water: Public
Community & HOA
Community
- Subdivision: Bradley Woods
HOA
- Has HOA: No
Location
- Region: Bethesda
Financial & listing details
- Price per square foot: $430/sqft
- Tax assessed value: $1,410,700
- Annual tax amount: $16,771
- Date on market: 2/3/2025
- Listing agreement: Exclusive Right To Sell
- Ownership: Fee Simple
Price history
| Date | Event | Price |
|---|---|---|
| 2/14/2025 | Sold | $2,200,000$430/sqft |
Source:  Bright MLS #MDMC2143526 Report a problem Bright MLS #MDMC2143526 Report a problem | ||
| 2/4/2025 | Pending sale | $2,200,000$430/sqft |
Source: Bright MLS #MDMC2143526 Report a problem | ||
| 2/3/2025 | Listed for sale | $2,200,000+18.9%$430/sqft |
Source: Bright MLS #MDMC2143526 Report a problem | ||
| 10/17/2024 | Sold | $1,850,000+45.7%$362/sqft |
Source: Public Record Report a problem | ||
| 7/17/2024 | Listing removed | -- |
Source: Bright MLS #MDMC2140062 Report a problem | ||
| 7/12/2024 | Listed for sale | $1,270,000-47.1%$248/sqft |
Source: Bright MLS #MDMC2140062 Report a problem | ||
| 6/14/2023 | Sold | $2,400,000-3.8%$470/sqft |
Source: Bright MLS #MDMC2088908 Report a problem | ||
| 6/8/2023 | Pending sale | $2,495,000$488/sqft |
Source: Bright MLS #MDMC2088908 Report a problem | ||
| 5/12/2023 | Listed for sale | $2,495,000$488/sqft |
Source: Bright MLS #MDMC2088908 Report a problem | ||
| 5/4/2023 | Contingent | $2,495,000$488/sqft |
Source: Bright MLS #MDMC2088908 Report a problem | ||
| 4/27/2023 | Listed for sale | $2,495,000+177.2%$488/sqft |
Source: Bright MLS #MDMC2088908 Report a problem | ||
| 12/8/1997 | Sold | $900,000$176/sqft |
Source: Public Record Report a problem | ||
Public tax history
| Year | Property taxes | Tax assessment |
|---|---|---|
| 2025 | $18,822 +15.9% | $1,538,400 +9.1% |
| 2024 | $16,240 +2.7% | $1,410,700 +2.8% |
| 2023 | $15,816 +7.4% | $1,372,667 +2.8% |
| 2022 | $14,728 +3% | $1,334,633 +2.9% |
| 2021 | $14,295 +0.8% | $1,296,600 +0.8% |
| 2020 | $14,186 +1.7% | $1,285,867 +1.7% |
| 2019 | $13,943 -0.2% | $1,264,400 |
| 2018 | $13,968 +0.8% | $1,264,400 +3.1% |
| 2017 | $13,858 +5.6% | $1,226,633 +3.2% |
| 2016 | $13,128 | $1,188,867 +3.3% |
| 2015 | $13,128 | $1,151,100 |
| 2014 | $13,128 | $1,151,100 |
| 2013 | -- | $1,151,100 -7.6% |
| 2012 | -- | $1,246,200 |
| 2011 | -- | $1,246,200 |
| 2010 | -- | $1,246,200 -13% |
| 2009 | -- | $1,431,770 +5% |
| 2008 | -- | $1,363,816 +5.2% |
| 2007 | -- | $1,295,863 +5.5% |
| 2006 | -- | $1,227,910 +10.5% |
| 2005 | -- | $1,110,956 +11.3% |
| 2004 | -- | $997,763 +13.8% |
| 2003 | -- | $877,050 +3% |
| 2002 | -- | $851,366 |
| 2001 | -- | $851,366 |
Find assessor info on the county website
Neighborhood: 20814
Nearby homes
- $4,150,0006 bd6 ba6.1k sqft5904 Bradley Blvd, Bethesda, MD 20814For Sale
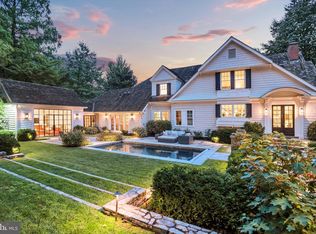
- $2,773,8006 bd6 ba6.3k sqft5910 Bradley Blvd, Bethesda, MD 20814Off Market
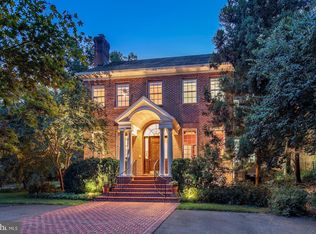
- $1,795,0005 bd4 ba3.6k sqft5902 Bradley Blvd, Bethesda, MD 20814Sold
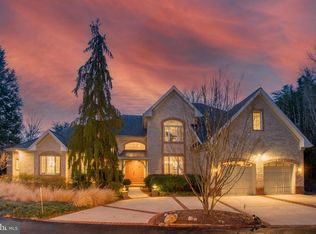
- $4,408,400-- bd8 ba5.9k sqft8117 Rayburn Rd, Bethesda, MD 20817Off Market
- $1,597,0004 bd5 ba3k sqft5805 Aberdeen Rd, Bethesda, MD 20817Off Market
- $1,966,1005 bd6 ba2.7k sqft5916 Bradley Blvd, Bethesda, MD 20814Off Market
- $3,546,1006 bd8 ba5.4k sqft5803 Aberdeen Rd, Bethesda, MD 20817Off Market
- $2,091,4004 bd3 ba4.5k sqft8121 Rayburn Rd, Bethesda, MD 20817Off Market
Nearby schools
GreatSchools rating
- 9/10Bradley Hills Elementary SchoolGrades: K-5Distance: 0.5 mi
- 10/10Thomas W. Pyle Middle SchoolGrades: 6-8Distance: 0.6 mi
- 9/10Walt Whitman High SchoolGrades: 9-12Distance: 0.8 mi
Schools provided by the listing agent
- High: Walt Whitman
- District: Montgomery County Public Schools
Source: Bright MLS. This data may not be complete. We recommend contacting the local school district to confirm school assignments for this home.
Get a cash offer in 3 minutes
Find out how much your home could sell for in as little as 3 minutes with a no-obligation cash offer.
Estimated market value
$2,198,500
Get a cash offer in 3 minutes
Find out how much your home could sell for in as little as 3 minutes with a no-obligation cash offer.
Estimated market value
$2,198,500
- Maryland
- Montgomery County
- Bethesda
- 20814
- 5908 Bradley Blvd
Nearby cities
Nearby neighborhoods
Nearby zip codes
Other Bethesda Topics
