TO BE BUILT HOME – ANTICIPATED COMPLETION: SPRING 2027
Pending
$2,362,500
1429 Spring Vale Ave, Mc Lean, VA 22101
6beds
4,641sqft
Single Family Residence
Built in 2027
0.26 Acres Lot
$2,230,600 Zestimate®
$509/sqft
$-- HOA
What's special
Whole-house ventilationSuperior thermal insulationSleek quartz countertopsElectronic air cleanerAbundant recessed lightingEye-catching coffered ceiling detailDiamond finishes package
- 221 days
- 15
- 0
Zillow last checked:
Listing updated:
Listed by:
Robert Larson 571-271-4180,
Pearson Smith Realty, LLC 571-386-1075,
Co-Listing Agent: Jennifer M Riddle 571-442-1193,
Pearson Smith Realty, LLC
Source: Bright MLS,MLS#: VAFX2296222
Facts & features
Interior
Bedrooms & bathrooms
- Bedrooms: 6
- Bathrooms: 5
- Full bathrooms: 5
- Main level bathrooms: 2
- Main level bedrooms: 2
Rooms
- Room types: Dining Room, Primary Bedroom, Bedroom 2, Bedroom 3, Bedroom 4, Bedroom 5, Kitchen, Foyer, Great Room, Laundry, Recreation Room, Bedroom 6, Bathroom 2, Bathroom 3, Primary Bathroom, Full Bath
Primary bedroom
- Features: Flooring - HardWood, Attached Bathroom, Walk-In Closet(s)
- Level: Main
- Area: 288 Square Feet
- Dimensions: 16 X 18
Bedroom 2
- Features: Flooring - HardWood, Attached Bathroom
- Level: Main
- Area: 144 Square Feet
- Dimensions: 12 X 12
Bedroom 3
- Features: Flooring - Carpet, Attached Bathroom
- Level: Upper
- Area: 168 Square Feet
- Dimensions: 14 X 12
Bedroom 4
- Features: Flooring - Carpet, Attached Bathroom
- Level: Upper
- Area: 168 Square Feet
- Dimensions: 14 X 12
Bedroom 5
- Features: Flooring - Carpet, Attached Bathroom
- Level: Upper
- Area: 182 Square Feet
- Dimensions: 13 X 14
Bedroom 6
- Features: Flooring - Carpet, Walk-In Closet(s), Attached Bathroom
- Level: Lower
- Area: 272 Square Feet
- Dimensions: 16 X 17
Primary bathroom
- Features: Flooring - Ceramic Tile, Double Sink, Bathroom - Walk-In Shower
- Level: Main
Bathroom 2
- Features: Flooring - Ceramic Tile, Bathroom - Tub Shower
- Level: Main
Bathroom 3
- Features: Flooring - Ceramic Tile, Double Sink, Bathroom - Tub Shower, Jack and Jill Bathroom
- Level: Upper
Dining room
- Features: Flooring - HardWood
- Level: Main
- Area: 286 Square Feet
- Dimensions: 13 X 22
Foyer
- Features: Flooring - HardWood
- Level: Main
Other
- Features: Flooring - Ceramic Tile, Bathroom - Tub Shower
- Level: Upper
Other
- Features: Flooring - Ceramic Tile, Bathroom - Tub Shower
- Level: Lower
Great room
- Features: Flooring - HardWood, Fireplace - Gas
- Level: Main
- Area: 342 Square Feet
- Dimensions: 19 X 18
Kitchen
- Features: Flooring - HardWood, Kitchen Island, Eat-in Kitchen, Kitchen - Gas Cooking, Pantry
- Level: Main
- Area: 231 Square Feet
- Dimensions: 21 X 11
Laundry
- Features: Flooring - Ceramic Tile
- Level: Main
Mud room
- Features: Flooring - HardWood
- Level: Main
Recreation room
- Features: Flooring - Luxury Vinyl Plank
- Level: Lower
- Area: 544 Square Feet
- Dimensions: 32 X 17
Heating
- Forced Air, Central, Humidity Control, Programmable Thermostat, Zoned, Natural Gas
Cooling
- Air Purification System, Central Air, Heat Pump, Programmable Thermostat, Whole House Fan, Exhaust Fan, Electric
Appliances
- Included: Microwave, Dishwasher, Disposal, Energy Efficient Appliances, Humidifier, Range Hood, Refrigerator, Stainless Steel Appliance(s), Water Heater, Cooktop, Oven, Gas Water Heater
- Laundry: Main Level, Washer/Dryer Hookups Only, Laundry Room, Mud Room
Features
- Air Filter System, Attic/House Fan, Bathroom - Tub Shower, Bathroom - Walk-In Shower, Combination Dining/Living, Dining Area, Family Room Off Kitchen, Open Floorplan, Eat-in Kitchen, Kitchen - Gourmet, Kitchen Island, Pantry, Primary Bath(s), Upgraded Countertops, Walk-In Closet(s), 9'+ Ceilings, Dry Wall
- Flooring: Carpet, Ceramic Tile, Concrete, Hardwood
- Doors: Insulated
- Windows: Energy Efficient, Low Emissivity Windows, Window Treatments
- Basement: Connecting Stairway,Partial,Drainage System,Interior Entry,Exterior Entry,Sump Pump,Water Proofing System,Windows
- Number of fireplaces: 1
- Fireplace features: Gas/Propane
Interior area
- Total structure area: 4,991
- Total interior livable area: 4,641 sqft
- Finished area above ground: 3,252
- Finished area below ground: 1,389
Property
Parking
- Total spaces: 4
- Parking features: Garage Door Opener, Inside Entrance, Garage Faces Side, Asphalt, Attached, Driveway
- Attached garage spaces: 2
- Uncovered spaces: 2
Accessibility
- Accessibility features: None
Features
- Levels: Three
- Stories: 3
- Exterior features: Lighting, Rain Gutters, Street Lights
- Pool features: None
Lot
- Size: 0.26 Acres
Details
- Additional structures: Above Grade, Below Grade
- Parcel number: 0302 07050055
- Zoning: 130
- Special conditions: Standard
Construction
Type & style
- Home type: SingleFamily
- Architectural style: Transitional
- Property subtype: Single Family Residence
Materials
- Advanced Framing, Asphalt, Batts Insulation, Blown-In Insulation, Cement Siding, Concrete, CPVC/PVC, Glass, HardiPlank Type, Masonry, Rough-In Plumbing, Stone, Tile
- Foundation: Concrete Perimeter, Passive Radon Mitigation, Pillar/Post/Pier, Slab
- Roof: Architectural Shingle,Asphalt,Metal
Condition
- Excellent
- New construction: Yes
- Year built: 2027
Details
- Builder model: Banyan II K
- Builder name: Evergreene Homes
Utilities & green energy
- Electric: 200+ Amp Service
- Sewer: Public Sewer
- Water: Public
- Utilities for property: Electricity Available, Natural Gas Available, Water Available, Sewer Available
Community & HOA
Community
- Security: Carbon Monoxide Detector(s), Smoke Detector(s)
- Subdivision: West Mc Lean
HOA
- Has HOA: No
Location
- Region: Mc Lean
Financial & listing details
- Price per square foot: $509/sqft
- Tax assessed value: $1,274,550
- Annual tax amount: $15,637
- Date on market: 3/13/2026
- Listing agreement: Exclusive Right To Sell
- Ownership: Fee Simple
Estimated market value
$2,230,600
$2.12M - $2.34M
$7,131/mo
Price history
| Date | Event | Price |
|---|---|---|
| 7/28/2026 | Pending sale | $2,362,500$509/sqft |
Source:  Bright MLS #VAFX2296222 Report a problem Bright MLS #VAFX2296222 Report a problem | ||
| 3/13/2026 | Listed for sale | $2,362,500+197.2%$509/sqft |
Source: Bright MLS #VAFX2296222 Report a problem | ||
| 11/18/2008 | Sold | $795,000-3.6%$171/sqft |
Source: Public Record Report a problem | ||
| 10/26/2008 | Listed for sale | $824,900-3%$178/sqft |
Source: eWebEngine #fx6901185 Report a problem | ||
| 7/11/2005 | Sold | $850,000+142.9%$183/sqft |
Source: Public Record Report a problem | ||
| 6/1/2001 | Sold | $350,000$75/sqft |
Source: Public Record Report a problem | ||
Public tax history
| Year | Property taxes | Tax assessment |
|---|---|---|
| 2025 | $14,845 +7.3% | $1,207,420 +7.4% |
| 2024 | $13,841 +13.1% | $1,124,520 +10.3% |
| 2023 | $12,235 +9.8% | $1,019,950 +11.6% |
| 2022 | $11,139 | $914,210 +3.1% |
| 2021 | -- | $886,890 +1% |
| 2020 | $10,966 +4.5% | $878,220 +4.8% |
| 2019 | $10,498 +7.6% | $838,220 +7.5% |
| 2018 | $9,757 +11% | $779,730 +9.3% |
| 2017 | $8,791 -0.1% | $713,360 -0.3% |
| 2016 | $8,799 +3.6% | $715,560 |
| 2015 | $8,495 +2.1% | $715,560 +2% |
| 2014 | $8,321 | $701,820 +1% |
| 2013 | -- | $694,730 +7.7% |
| 2012 | -- | $645,240 -5.1% |
| 2011 | -- | $680,140 +0.2% |
| 2010 | -- | $679,040 -1% |
| 2009 | -- | $685,990 +4.4% |
| 2008 | -- | $656,960 -18.4% |
| 2007 | -- | $804,940 +105.1% |
| 2003 | -- | $392,380 +20.6% |
| 2002 | -- | $325,380 +28.7% |
| 2001 | -- | $252,805 |
Find assessor info on the county website
Monthly payment
Est. payment
Payment breakdown
Explore the cost of this home by adjusting the details. Changes won't be saved.Climate risks
Neighborhood: 22101
Nearby schools
Schools provided by the listing agent
- Elementary: Sherman
- Middle: Longfellow
- High: Mclean
- District: Fairfax County Public Schools
Source: Bright MLS. This data may not be complete. We recommend contacting the local school district to confirm school assignments for this home.
Similar homes
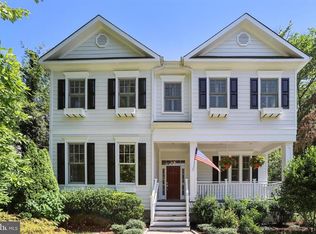
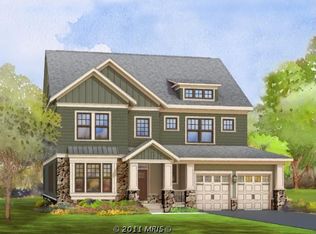
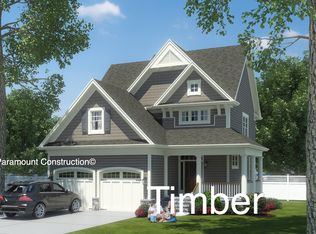
- from $2,298,7885 bd6 ba4.9k sqftTimber Plan, PCI - 22101, Mc Lean, VA 22101New Construction
 Paramount Construction
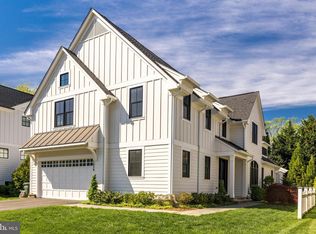
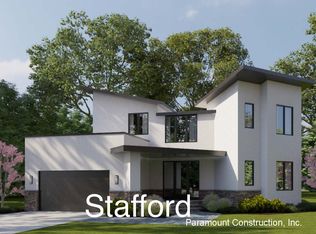
 - from $2,451,7145 bd5 ba4.9k sqftMulti-Plan, PCI - 22101, McLean, VA 22101New Construction
 Paramount Construction
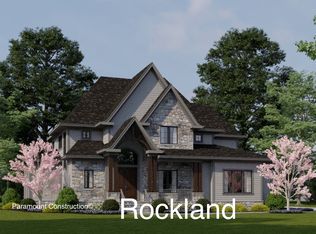
 - $2,535,6555 bd5 ba5.2k sqft6508 Elnido, Mc Lean, VA 22101New Construction
 Paramount Construction
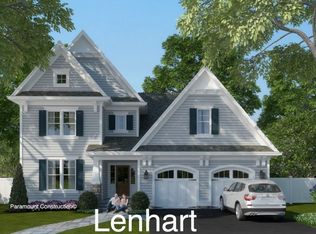
 - from $2,786,9865 bd5 ba5.6k sqftLenhart Plan, PCI - 22101, Mc Lean, VA 22101New Construction
 Paramount Construction
 - $2,299,9006 bd7 ba5.7k sqft7107 Penguin Pl, Falls Church, VA 22043New Construction
 MLS ID #VAFX2291278, Andrew Musser, KW United. Bright MLS
 - $2,650,0005 bd6 ba6.2k sqft6941 Winterberry Ln, Bethesda, MD 20817For SaleMLS ID #MDMC2244860, Jon DeHart, TTR Sotheby's International Realty. Bright MLS
- $2,795,0006 bd8 ba6.3k sqft703 Cottage St SW, Vienna, VA 22180New ConstructionMLS ID #VAFX2263080, Karen Graves, Weichert, REALTORS. Bright MLS
- $2,975,0005 bd6 ba5.5k sqft1822 N Kenmore St, Arlington, VA 22207New ConstructionMLS ID #VAAR2081032, Aaron Probasco, Samson Properties. Bright MLS
- $2,785,0005 bd6 ba5.9k sqft5147 15th St N, Arlington, VA 22205New ConstructionMLS ID #VAAR2078886, Aaron Probasco, Samson Properties. Bright MLS
- $1,799,9006 bd7 ba2.9k sqft2116 N Culpeper St, Arlington, VA 22207For SaleMLS ID #VAAR2076568, Mo soukkarieh, Realty ONE Group Capital. Bright MLS
