Skip main navigation
Sold for $2,510,000
  • $2,510,000

    1434 Cedar Ave, McLean, VA 22101

    6beds
    6,100sqft
    Single Family Residence
    Built in 2017
    9,375 Square Feet Lot
    $2,707,200 Zestimate®
    $411/sqft
    $7,884 Estimated rent

    Home value

    $2,707,200

    $2.57M - $2.87M

    $7,884/mo

    Zestimate® history
    Loading
    Loading...

    Owner options

    List your home for rent

    $7,884/mo

    Rent Zestimate®

    Find your next renter with Zillow Rental Manager. Plus, with online applications, you can quickly screen prospective tenants – for free.

    Learn more

    $7,884/mo

    Rent Zestimate®

    Refinance and save

    $12,682/mo

    Est. payment

    Refinancing to a lower rate could help reduce your monthly payments and save thousands over the life of the loan.

    See today's rates

    $12,682/mo

    Est. payment

    Explore your selling options

    Work with a Zillow partner agent

    Leverage their expertise and Zillow's premium Showcase listings to get your home seen by more buyers.

    Get started

    List with your own agent

    Get your home in front of millions of buyers by listing it on Zillow.

    Learn how to do it

    Sell it yourself

    Take full control of how buyers see your home on Zillow by listing For Sale by Owner (FSBO).

    List your home

    What's special

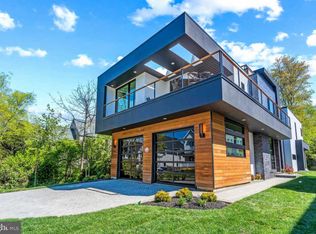
    An exceptional opportunity for a better than new custom home built by Buchanan-Price, a local McLean builder known for their quality and attention to detail. Much bigger than it looks, this modern farmhouse offers approx. 6,100 SF with stunning 10’, 13’ and 16' ceilings on the main level, a MAIN-LEVEL Primary Suite, designer finishes, and a fantastic outdoor space that will captivate even the most discerning buyer. Located on a great street in the heart of the Village of West McLean, a sought-after community with excellent proximity to downtown McLean. Step inside and be wowed by the open floor plan, designed by architect Richard Foster of Foster Zimmerman. This home effortlessly blends sleek, contemporary design with soaring ceilings and farmhouse charm. From the Mahogany front door to the custom white oak, wide plank flooring, every detail has been carefully curated to ensure luxury and comfort at every turn.   The showstopper on the main level is a great room with 16’ ceilings + windows and gorgeous oversized gas fireplace, adjacent to the main level primary suite with 13’ ceiling. The suite with spa bath provides the ultimate retreat with its volume ceiling and luxurious finishes. Upstairs, there are 4 additional bedrooms & 3 baths that all open onto an upper family room. Bonus stackable laundry unit was added for convenience.  Gather in the light-filled kitchen, where modern high-gloss cabinetry with soft closing hardware and top-of-the-line appliances create a culinary haven. Designer lighting illuminates the kitchen island, while a waterfall countertop and custom backsplash adds to the sophistication. The home offers two laundries plus an additional laundry hookup in the mudroom, and an attached two-car garage complete with custom storage and an epoxy floor. Relax and unwind in the delightful outdoor living room, with a gas fireplace and surrounding pergola, perfect for enjoying cozy evenings under the stars. Entertain with ease in the finished lower level, complete with a wet bar and gas fireplace with stone surround, the 6th bedroom or office and full bath, laundry room, workshop and large storage room.   This exceptional home offers the perfect blend of sophistication and warmth. Don't miss your chance to experience luxury living at its finest – schedule a visit today and make this dream home yours.

    Zillow last checked:

    Listing updated:

    Listed by:

    Jennifer Thornett 703-506-1500,

    Washington Fine Properties, LLC,

    Co-Listing Agent: Micah A Corder 571-271-9828,

    Washington Fine Properties, LLC

    Bought with:

    John Akhavan, 0225200870

    Realty ONE Group Capital

    Source: Bright MLS,MLS#: VAFX2174054MLS Logo

    Facts & features

    Interior

    Bedrooms & bathrooms
    • Bedrooms: 6
    • Bathrooms: 6
    • Full bathrooms: 5
    • 1/2 bathrooms: 1
    • Main level bathrooms: 2
    • Main level bedrooms: 1
    Basement
    • Area: 2000
    Heating
    • Floor Furnace, Natural Gas
    Cooling
    • Central Air, Electric
    Appliances
    • Included: Gas Water Heater
    Features
    • Basement: Full
    • Number of fireplaces: 2
    Interior area
    • Total structure area: 6,100
    • Total interior livable area: 6,100 sqft
    • Finished area above ground: 4,100
    • Finished area below ground: 2,000

    Property

    Parking
    • Total spaces: 2
    • Parking features: Garage Faces Front, Attached
    • Attached garage spaces: 2
    Accessibility
    • Accessibility features: Other
    Features
    • Levels: Three
    • Stories: 3
    • Patio & porch: Deck
    • Pool features: None
    • Fencing: Partial
    Lot
    • Size: 9,375 sqft
    • Features: Private
    Details
    • Additional structures: Above Grade, Below Grade
    • Parcel number: 0302 07050024A
    • Zoning: 130
    • Special conditions: Standard

    Construction

    Type & style
    • Home type: SingleFamily
    • Architectural style: Transitional
    • Property subtype: Single Family Residence
    Materials
    • Other
    • Foundation: Other
    • Roof: Asphalt
    Condition
    • New construction: No
    • Year built: 2017
    Details
    • Builder name: BUCHANAN/PRICE, LC

    Utilities & green energy

    • Sewer: Public Sewer
    • Water: Public

    Community & neighborhood

    Location
    • Region: Mclean
    • Subdivision: West Mc Lean

    Other

    Other facts
    • Listing agreement: Exclusive Right To Sell
    • Ownership: Fee Simple

    Price history

    DateEventPrice
    6/14/2024Sold$2,510,000-1.6%$411/sqft
    Source: Bright MLS #VAFX2174054 Report a problem
    6/4/2024Pending sale$2,550,000$418/sqft
    Source: Bright MLS #VAFX2174054 Report a problem
    5/25/2024Contingent$2,550,000$418/sqft
    Source: Bright MLS #VAFX2174054 Report a problem
    5/23/2024Price change$2,550,000-1.9%$418/sqft
    Source: Bright MLS #VAFX2174054 Report a problem
    4/25/2024Listed for sale$2,599,000+36.9%$426/sqft
    Source: Bright MLS #VAFX2174054 Report a problem
    4/13/2018Sold$1,898,000$311/sqft
    Source: Public Record Report a problem
    4/3/2018Listed for sale$1,898,000$311/sqft
    Source: Carlton Equities, Ltd. #1000113838 Report a problem

    Public tax history

    YearProperty taxesTax assessment
    2025$28,825 +6.1%$2,393,160 +6.2%
    2024$27,178 +8%$2,253,300 +5.1%
    2023$25,167 +8.4%$2,143,070 +9.9%
    2022$23,225 $1,950,290 +7.3%
    2021-- $1,817,360 -0.7%
    2020$22,446 +2.1%$1,829,760 +2.2%
    2019$21,978 +2.1%$1,789,760 +2%
    2018$21,519 +46.7%$1,754,570 -2.3%
    2017$14,666 $1,796,720
    2016-- --

    Find assessor info on the county website

    Neighborhood: 22101

    Nearby schools

    GreatSchools rating
    Schools provided by the listing agent
    • Elementary: Franklin Sherman
    • Middle: Longfellow
    • High: Mclean
    • District: Fairfax County Public Schools

    Source: Bright MLS. This data may not be complete. We recommend contacting the local school district to confirm school assignments for this home.

    Get a cash offer in 3 minutes
    Find out how much your home could sell for in as little as 3 minutes with a no-obligation cash offer.
    Estimated market value
    $2,707,200
    Get a cash offer in 3 minutes
    Find out how much your home could sell for in as little as 3 minutes with a no-obligation cash offer.
    Estimated market value
    $2,707,200