Welcome to 4427 Bradley Ln, a stunning 6-bedrooms, 6.5-bathrooms residence in the heart of Chevy Chase, MD. With 3,941 +/-sq. ft. of finished space, this home blends luxury, comfort, and convenience in a prime location. The delivery date for this beautiful home is set for Fall of 2026. ***KEY FEATURES*** *Colonial & Transitional Style Architecture – Classic elegance with modern touches. *Gourmet Kitchen – Custom German HOLTE cabinetry, Thermador built-in 6-door smart refrigerator, and high-end stainless steel appliances. *Luxurious Living Spaces - Owner’s Suite: Classic exclusive bathroom featuring a soaking tub, double comfort-height vanity and countertops, designer faucets, frameless mirrors with LED backlighting, and a glass-enclosed shower. *Each bedroom has its own en-suite bath for ultimate privacy. *Finished lower level with a rec room, flex room, bedroom with full bath, and an entertainment wet bar (8’ ceiling height). 7.5” *Wooden Floors Throughout First, Second & Third Floor. *LVP Flooring in Basement & Elegant Wooden Stairs – Stained to match flooring with solid oak handrails. *Cozy Fireplaces – Heatilator ‘Novus’ 42” Series Gas Fireplaces in both the family room and master bedroom for warmth and ambiance. *Sophisticated Lighting Design – 6” LED recessed lighting throughout, complemented by wall sconces, pendant lights, table lamps, lantern-style ceiling fixtures, chandeliers, and strip LED lighting. *Custom Closets – ProClosets Melamine Closet System in primary closets for stylish and efficient storage. *Ample Parking Space – Private 1-car garage with an EV charging plug & a long driveway for up to 4 cars. *Outdoor Retreat – 325 sq. ft. floating wooden patio (optional BBQ station) & 292 sq. ft. front porch for relaxation and gatherings. *Smart Home & Technology Package – High-capacity structured wiring connection center for audio, video, computer, and phone integration. *Advanced Security – Skybell video doorbell and Cat 6 wiring for high-speed connectivity. *Energy Efficiency – Adjustable thresholds for enhanced insulation, Mastic Seal at all Duct Joints, and Damper Zone Control with Programmable Thermostat for energy savings. *Superior Indoor Air Quality – Fresh air exchange fan, MERV 11 air quality filter, transfer grills in each bedroom, and a main zone steam humidifier system (Aprilaire 800) for optimal comfort and clean air. *Close to Chevy Chase Country Club, Montgomery Mall, Downtown Bethesda, Rockville, Silver Spring, and Washington DC. Easy access to top-rated schools, shopping centers, dining, and parks. Don’t miss this rare opportunity to own a luxurious home in one of Chevy Chase’s most desirable neighborhoods! Contact us today for a private showing!
Coming soon 10/01
$2,800,000
4427 Bradley Ln, Chevy Chase, MD 20815
6beds
3,941sqft
:
Get pre-qualified$17,699/mo
Single Family Residence
Built in 1928
5,662 Square Feet Lot
$2,187,800 Zestimate®
$710/sqft
$-- HOA
What's special
- 74 days |
- 174 |
- 4 |
Zillow last checked:
Listing updated:
Listed by:
Harry Moon 703-400-3841,
Fairfax Realty Select 7035932381
Source: Bright MLS,MLS#: MDMC2233178
Facts & features
Interior
Bedrooms & bathrooms
- Bedrooms: 6
- Bathrooms: 7
- Full bathrooms: 6
- 1/2 bathrooms: 1
- Main level bathrooms: 1
Basement
- Area: 945
Heating
- Forced Air, Natural Gas
Cooling
- Central Air, Electric
Appliances
- Included: Microwave, Cooktop, Dishwasher, Disposal, Dryer, ENERGY STAR Qualified Washer, ENERGY STAR Qualified Refrigerator, Energy Efficient Appliances, Ice Maker, Double Oven, Oven/Range - Gas, Six Burner Stove, Stainless Steel Appliance(s), Washer, Gas Water Heater
- Laundry: Lower Level
Features
- Soaking Tub, Bathroom - Walk-In Shower, Crown Molding, Open Floorplan, Kitchen - Gourmet, Kitchen Island, Recessed Lighting, Upgraded Countertops, Walk-In Closet(s), Bar, 9'+ Ceilings
- Flooring: Hardwood, Luxury Vinyl, Wood
- Doors: ENERGY STAR Qualified Doors, Insulated
- Windows: Double Hung, ENERGY STAR Qualified Windows, Energy Efficient, Low Emissivity Windows, Screens
- Basement: Finished,Improved,Exterior Entry,Rear Entrance,Walk-Out Access
- Number of fireplaces: 2
- Fireplace features: Glass Doors, Gas/Propane, Mantel(s), Stone
Interior area
- Total structure area: 3,941
- Total interior livable area: 3,941 sqft
- Finished area above ground: 2,996
- Finished area below ground: 945
Property
Parking
- Total spaces: 1
- Parking features: Garage Faces Front, Garage Door Opener, Concrete, Detached, Driveway
- Garage spaces: 1
- Has uncovered spaces: Yes
Accessibility
- Accessibility features: Other
Features
- Levels: Three
- Stories: 3
- Patio & porch: Patio, Porch, Screened
- Exterior features: Bump-outs, Lighting, Rain Gutters, Balcony
- Pool features: None
Lot
- Size: 5,662 Square Feet
- Features: Front Yard, Rear Yard
Details
- Additional structures: Above Grade, Below Grade
- Parcel number: 160700523842
- Zoning: R60
- Special conditions: Standard
- Other equipment: Intercom
Construction
Type & style
- Home type: SingleFamily
- Architectural style: Colonial,Transitional
- Property subtype: Single Family Residence
Materials
- CPVC/PVC, HardiPlank Type
- Foundation: Block
- Roof: Architectural Shingle
Condition
- Excellent
- New construction: No
- Year built: 1928
- Major remodel year: 2026
Utilities & green energy
- Sewer: Public Sewer
- Water: Public
Green energy
- Energy efficient items: Construction, Home Energy Management
- Indoor air quality: Moisture Control, Ventilation
Community & HOA
Community
- Security: Carbon Monoxide Detector(s), Smoke Detector(s)
- Subdivision: Norwood Heights
HOA
- Has HOA: No
Location
- Region: Chevy Chase
- Municipality: Town of Chevy Chase
Financial & listing details
- Price per square foot: $710/sqft
- Tax assessed value: $941,033
- Annual tax amount: $10,752
- Date on market: 10/1/2026
- Listing agreement: Exclusive Right To Sell
- Listing terms: Cash,Conventional
- Ownership: Fee Simple
Estimated market value
$2,187,800
$1.90M - $2.52M
$7,676/mo
Price history
| Date | Event | Price |
|---|---|---|
| 3/2/2026 | Listing removed | $2,800,000$710/sqft |
Source:  Bright MLS #MDMC2200416 Report a problem Bright MLS #MDMC2200416 Report a problem | ||
| 2/15/2026 | Listed for sale | $2,800,000$710/sqft |
Source: Bright MLS #MDMC2200416 Report a problem | ||
| 5/13/2025 | Listing removed | $2,800,000$710/sqft |
Source: Bright MLS #MDMC2172910 Report a problem | ||
| 4/3/2025 | Listed for sale | $2,800,000+194.7%$710/sqft |
Source: Bright MLS #MDMC2172910 Report a problem | ||
| 12/20/2024 | Listing removed | $2,900$1/sqft |
Source: Bright MLS #MDMC2153220 Report a problem | ||
| 10/21/2024 | Listed for rent | $2,900$1/sqft |
Source: Bright MLS #MDMC2153220 Report a problem | ||
| 10/4/2024 | Sold | $950,000$241/sqft |
Source: Bright MLS #MDMC2131624 Report a problem | ||
| 10/3/2024 | Pending sale | $950,000$241/sqft |
Source: Bright MLS #MDMC2131624 Report a problem | ||
| 8/21/2024 | Contingent | $950,000$241/sqft |
Source: Bright MLS #MDMC2131624 Report a problem | ||
| 8/15/2024 | Price change | $950,000-4.5%$241/sqft |
Source: Bright MLS #MDMC2131624 Report a problem | ||
| 6/22/2024 | Listed for sale | $995,000+59.2%$252/sqft |
Source: Bright MLS #MDMC2131624 Report a problem | ||
| 10/30/2008 | Sold | $625,000$159/sqft |
Source: Public Record Report a problem | ||
Public tax history
| Year | Property taxes | Tax assessment |
|---|---|---|
| 2025 | $10,752 +4.8% | $907,400 +2.5% |
| 2024 | $10,262 +2.5% | $884,933 +2.6% |
| 2023 | $10,015 +7.1% | $862,467 +2.7% |
| 2022 | $9,351 +1.8% | $840,000 +1.7% |
| 2021 | $9,188 +1.7% | $826,067 +1.7% |
| 2020 | $9,039 +2.1% | $812,133 +1.7% |
| 2019 | $8,856 -0.2% | $798,200 +0.3% |
| 2018 | $8,872 -2.2% | $795,933 +0.3% |
| 2017 | $9,067 +10.3% | $793,667 +0.3% |
| 2016 | $8,224 | $791,400 +1.3% |
| 2015 | $8,224 | $781,300 +1.3% |
| 2014 | $8,224 | $771,200 +1.3% |
| 2013 | -- | $761,100 +0.8% |
| 2012 | -- | $755,103 |
| 2011 | -- | $755,103 +1.6% |
| 2010 | -- | $743,110 -5.2% |
| 2009 | -- | $783,772 +8.4% |
| 2008 | -- | $723,036 +9.2% |
| 2007 | -- | $662,300 +17.3% |
| 2006 | -- | $564,500 +21% |
| 2005 | -- | $466,700 +26.5% |
| 2004 | -- | $368,900 |
| 2003 | -- | $368,900 +13.5% |
| 2002 | -- | $324,940 +7.3% |
| 2001 | -- | $302,960 |
Find assessor info on the county website
Monthly payment
Est. payment
Payment breakdown
Explore the cost of this home by adjusting the details. Changes won't be saved.Climate risks
Neighborhood: 20815
Nearby schools
GreatSchools rating
- 8/10Chevy Chase Elementary SchoolGrades: 3-5Distance: 0.5 mi
- 7/10Silver Creek MiddleGrades: 6-8Distance: 2.8 mi
- 8/10Bethesda-Chevy Chase High SchoolGrades: 9-12Distance: 0.7 mi
Schools provided by the listing agent
- High: Bethesda-chevy Chase
- District: Montgomery County Public Schools
Source: Bright MLS. This data may not be complete. We recommend contacting the local school district to confirm school assignments for this home.
- $1,420,1003 bd4 ba2.2k sqft4425 Bradley Ln, Chevy Chase, MD 20815Off Market

- $1,508,3005 bd4 ba2.9k sqft4429 Bradley Ln, Chevy Chase, MD 20815Off Market

- $1,096,700-- bd2 ba1.6k sqft4423 Bradley Ln, Chevy Chase, MD 20815Off Market
- $2,176,4005 bd6 ba4.2k sqft4426 Ridge St, Chevy Chase, MD 20815Off Market
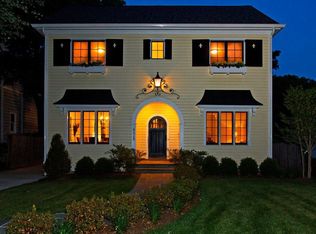
- $1,196,300-- bd1 ba2.1k sqft4424 Ridge St, Chevy Chase, MD 20815Off Market
- $1,054,300-- bd1 ba1.6k sqft4428 Ridge St, Chevy Chase, MD 20815Off Market
- $1,756,700-- bd3 ba3.4k sqft4422 Ridge St, Chevy Chase, MD 20815Off Market
- $763,000-- bd2 ba1.3k sqft4421 Bradley Ln, Chevy Chase, MD 20815Off Market
A local agent can set up tours, give advice and negotiate with sellers.
Similar homes
- from $2,709,9555 bd5 ba4.8k sqftSandstone Model - SideLoad Garage Plan, PCI - 20815, Chevy Chase, MD 20815New Construction
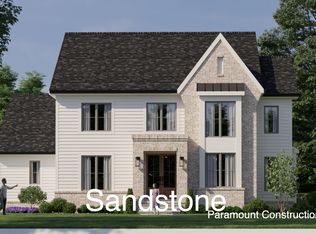 Paramount Construction
 - $2,999,0006 bd5 ba5.1k sqft3517 Rodman St NW, Washington, DC 20008For Sale
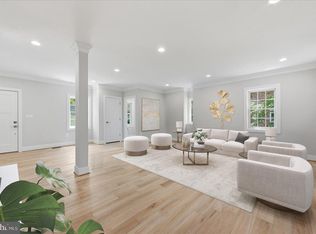
 MLS ID #DCDC2261948, Blaze Dimov, Relux llc. Bright MLS
 - from $2,709,9555 bd5 ba4.8k sqftSandstone Model - SideLoad Garage Plan, PCI -20016, Bethesda, MD 20817New ConstructionParamount Construction
- from $2,709,9555 bd5 ba4.8k sqftSandstone Model - SideLoad Garage Plan, PCI - 20817, Bethesda, MD 20817New ConstructionParamount Construction
- from $2,690,7555 bd5 ba5.2k sqftHarlan Plan, PCI - 20815, Chevy Chase, MD 20815New ConstructionParamount Construction
- $2,199,0006 bd5 ba5.8k sqft8908 Mohawk Ln, Bethesda, MD 20817For SaleMLS ID #MDMC2226718, Michael Winn, Long & Foster Real Estate, Inc.. Bright MLS
- from $2,219,8865 bd5 ba5.4k sqftGarrison - Multigenerational Living Plan, PCI - 20815, Chevy Chase, MD 20815New ConstructionParamount Construction
- from $2,590,9845 bd5 ba5k sqftLenox Plan, PCI - 20815, Chevy Chase, MD 20815New ConstructionParamount Construction
- from $2,417,9885 bd5 ba4.9k sqftP Thornapple Plan, PCI - 20815, Chevy Chase, MD 20815New ConstructionParamount Construction
- from $2,919,8865 bd5 ba5.4k sqftGarrison - Multigenerational Living Plan, PCI -20016, Bethesda, MD 20817New ConstructionParamount Construction
- from $2,690,9845 bd5 ba5k sqftLenox Plan, PCI -20016, Bethesda, MD 20817New ConstructionParamount Construction
- from $2,568,0945 bd5 ba5.4k sqftGarrison - Multigenerational Living Plan, PCI - 20816, Bethesda, MD 20816New ConstructionParamount Construction
- from $2,568,0945 bd5 ba5.4k sqftGarrison - Multigenerational Living Plan, PCI - 20815, Chevy Chase, MD 20815New ConstructionParamount Construction
- $2,299,0004 bd5 ba3.6k sqft6970 West Ave, Chevy Chase, MD 20815New ConstructionMLS ID #MDMC2224524, Daniel Heider, TTR Sotheby's International Realty. Bright MLS
- from $2,709,9555 bd5 ba4.8k sqftSandstone Model - SideLoad Garage Plan, PCI - 20008, Washington, DC 20007New ConstructionParamount Construction
- from $2,709,9555 bd5 ba4.8k sqftSandstone Model - SideLoad Garage Plan, PCI - 20816, Bethesda, MD 20816New ConstructionParamount Construction
- $3,595,0004 bd4 ba4.4k sqft3615 Norton Pl NW, Washington, DC 20016For SaleMLS ID #DCDC2271852, Samer Kuraishi, Samson Properties. Bright MLS
- $3,695,0005 bd4 ba4.7k sqft3626 Ordway St NW, Washington, DC 20016For SaleMLS ID #DCDC2271854, Samer Kuraishi, Samson Properties. Bright MLS
- from $2,568,0945 bd5 ba5.4k sqftGarrison - Multigenerational Living Plan, PCI -20016, Bethesda, MD 20817New ConstructionParamount Construction
- from $2,858,7886 bd6 ba5.4k sqftWalhonding Plan, PCI - 20816, Bethesda, MD 20816New ConstructionParamount Construction
