A stunning new luxury home by award-winning builder Zimmermann Homes is coming to the highly desirable Churchill neighborhood in Falls Church. This home feeds into the acclaimed Haycock, Longfellow, and McLean school pyramid. Construction is scheduled to begin in June 2026, with an estimated completion in January 2027. This rare pre-construction opportunity allows buyers to personalize finishes and selections with the builder’s talented team. Nestled on a quiet street, the home features a full walk-out basement opening to a beautiful backyard. Inside, expect 10-foot first-floor ceilings, wide-plank European white oak hardwood floors, Wolf and Sub-Zero appliances, a screened porch with fireplace, and elegantly appointed en-suite bathrooms with designer finishes throughout. Built to Zimmermann Homes’ renowned custom standards, this modern farmhouse incorporates higher-end building practices typically reserved for fully custom homes. The result is unmatched performance, energy efficiency, low utility bills, and minimal maintenance — with numerous behind-the-wall upgrades that set it apart from standard new construction. Don’t miss this chance to own a truly distinctive home in one of Falls Church’s most sought-after neighborhoods. Private showings and customization details available upon request.
New construction
$2,995,000
2125 Hilltop Pl, Falls Church, VA 22043
6beds
6,150sqft
:
Get pre-qualified$19,586/mo
Single Family Residence
Built in 2026
10,454 Square Feet Lot
$-- Zestimate®
$487/sqft
$-- HOA
What's special
Quiet streetBeautiful backyardWolf and sub-zero appliancesScreened porch with fireplace
- 66 days |
- 72 |
- 3 |
Zillow last checked:
Listing updated:
Listed by:
Meghan Zimmermann 571-384-0254,
Washington Fine Properties (703) 721-3600,
Co-Listing Agent: Conor Sullivan 703-268-6380,
Washington Fine Properties
Source: Bright MLS,MLS#: VAFX2303714
Facts & features
Interior
Bedrooms & bathrooms
- Bedrooms: 6
- Bathrooms: 7
- Full bathrooms: 6
- 1/2 bathrooms: 1
- Main level bathrooms: 7
- Main level bedrooms: 6
Rooms
- Room types: Bedroom 2, Bedroom 3, Bedroom 4, Bedroom 5, Bedroom 1, Bedroom 6, Bathroom 1, Bathroom 2, Bathroom 3, Full Bath, Half Bath
Bedroom 1
- Level: Main
Bedroom 2
- Level: Main
Bedroom 3
- Level: Main
Bedroom 4
- Level: Main
Bedroom 5
- Level: Main
Bedroom 6
- Level: Main
Bathroom 1
- Level: Main
Bathroom 2
- Level: Main
Bathroom 3
- Level: Main
Other
- Level: Main
Other
- Level: Main
Other
- Level: Main
Half bath
- Level: Main
Heating
- Forced Air, Natural Gas
Cooling
- Central Air, Electric
Appliances
- Included: Tankless Water Heater
Features
- Basement: Finished
- Number of fireplaces: 1
Interior area
- Total structure area: 6,150
- Total interior livable area: 6,150 sqft
- Finished area above ground: 4,340
- Finished area below ground: 1,810
Property
Parking
- Total spaces: 2
- Parking features: Garage Faces Front, Attached
- Attached garage spaces: 2
Accessibility
- Accessibility features: None
Features
- Levels: Three
- Stories: 3
- Pool features: None
Lot
- Size: 10,454 Square Feet
Details
- Additional structures: Above Grade, Below Grade
- Parcel number: 0402 06G 0003
- Zoning: R-4
- Special conditions: Standard
Construction
Type & style
- Home type: SingleFamily
- Architectural style: Farmhouse/National Folk
- Property subtype: Single Family Residence
Materials
- HardiPlank Type
- Foundation: Concrete Perimeter
Condition
- Excellent
- New construction: Yes
- Year built: 2026
Details
- Builder name: Zimmermann Homes
Utilities & green energy
- Sewer: Public Sewer
- Water: Public
Community & HOA
Community
- Subdivision: Churchill
HOA
- Has HOA: No
Location
- Region: Falls Church
Financial & listing details
- Price per square foot: $487/sqft
- Tax assessed value: $871,360
- Annual tax amount: $9,747
- Date on market: 5/29/2026
- Listing agreement: Exclusive Right To Sell
- Listing terms: Cash,Conventional,FHA,VA Loan,Other
- Ownership: Fee Simple
Estimated market value
Not available
Estimated sales range
Not available
Not available
Price history
| Date | Event | Price |
|---|---|---|
| 5/29/2026 | Listed for sale | $2,995,000+185.2%$487/sqft |
Source:  Bright MLS #VAFX2303714 Report a problem Bright MLS #VAFX2303714 Report a problem | ||
| 12/5/2025 | Sold | $1,050,000-12.5%$171/sqft |
Source: Bright MLS #VAFX2273804 Report a problem | ||
| 10/24/2025 | Pending sale | $1,200,000$195/sqft |
Source: Bright MLS #VAFX2273804 Report a problem | ||
| 10/20/2025 | Price change | $1,200,000-4%$195/sqft |
Source: Bright MLS #VAFX2273804 Report a problem | ||
| 10/9/2025 | Listed for sale | $1,250,000+53%$203/sqft |
Source: Bright MLS #VAFX2273804 Report a problem | ||
| 3/25/2025 | Sold | $817,000$133/sqft |
Source: Public Record Report a problem | ||
Public tax history
| Year | Property taxes | Tax assessment |
|---|---|---|
| 2025 | $7,310 | $826,740 +2.2% |
| 2024 | -- | $809,260 +5.4% |
| 2023 | $8,845 | $768,120 +8.8% |
| 2022 | -- | $705,730 +5% |
| 2021 | -- | $672,130 +3.6% |
| 2020 | $7,830 +7.9% | $648,990 +7.9% |
| 2019 | $7,255 +2.9% | $601,320 +2.9% |
| 2018 | $7,050 +9.1% | $584,320 +7.1% |
| 2017 | $6,460 +0.5% | $545,580 +0.2% |
| 2016 | $6,431 +8.7% | $544,270 +4.8% |
| 2015 | $5,914 +2.4% | $519,220 +2.2% |
| 2014 | $5,773 | $508,000 +6.4% |
| 2013 | -- | $477,400 +1.8% |
| 2012 | -- | $468,730 +1.4% |
| 2011 | -- | $462,100 +6.3% |
| 2010 | -- | $434,640 |
| 2009 | -- | $434,640 -12.2% |
| 2008 | -- | $494,790 -3.5% |
| 2007 | -- | $512,790 +140.6% |
| 2003 | -- | $213,100 +17% |
| 2002 | -- | $182,100 +26.4% |
| 2001 | -- | $144,030 |
Find assessor info on the county website
Monthly payment
Est. payment
Payment breakdown
Explore the cost of this home by adjusting the details. Changes won't be saved.Climate risks
Neighborhood: 22043
Nearby schools
GreatSchools rating
- 10/10Haycock Elementary SchoolGrades: PK-6Distance: 0.3 mi
- 10/10Longfellow Middle SchoolGrades: 7-8Distance: 0.5 mi
- 9/10McLean High SchoolGrades: 9-12Distance: 1.7 mi
Schools provided by the listing agent
- Elementary: Haycock
- Middle: Longfellow
- High: Mclean
- District: Fairfax County Public Schools
Source: Bright MLS. This data may not be complete. We recommend contacting the local school district to confirm school assignments for this home.
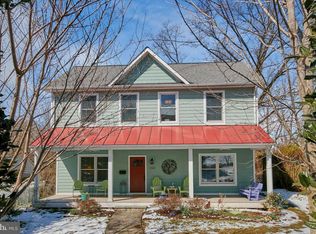
- $1,375,5004 bd3 ba2.4k sqft2123 Hilltop Pl, Falls Church, VA 22043Off Market
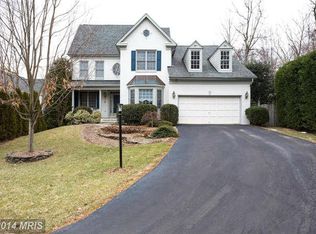
- $2,166,6007 bd6 ba5.5k sqft2127 Hilltop Pl, Falls Church, VA 22043Off Market
- $1,843,0005 bd5 ba3.3k sqft6539 Orland St, Falls Church, VA 22043Off Market
- $1,096,9003 bd3 ba1.9k sqft2121 Hilltop Pl, Falls Church, VA 22043Off Market
- $1,051,6003 bd2 ba1.4k sqft2129 Hilltop Pl, Falls Church, VA 22043Off Market
- $1,869,2004 bd4 ba3.8k sqft6533 Orland St, Falls Church, VA 22043Off Market
- $1,585,1005 bd4 ba2.8k sqft6535 Orland St, Falls Church, VA 22043Off Market
- $1,972,7004 bd4 ba3.9k sqft2138 Hilltop Pl, Falls Church, VA 22043Off Market
A local agent can set up tours, give advice and negotiate with sellers.
Similar homes
- $2,675,0006 bd7 ba5.4k sqft2107 Haycock Rd, Falls Church, VA 22043New Construction

 MLS ID #VAFX2289092, Scott Murray, Focal Point Real Estate , LLC. Bright MLS
 - $2,379,9006 bd7 ba5.7k sqft7107 Penguin Pl, Falls Church, VA 22043New Construction
 MLS ID #VAFX2291278, Andrew Musser, KW United. Bright MLS
 - $2,395,0007 bd9 ba8k sqft1912 Anderson Rd, Falls Church, VA 22043New Construction
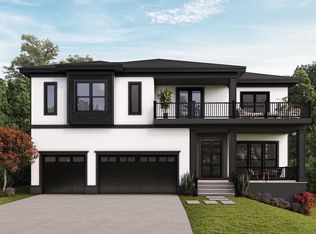 MLS ID #VAFX2274236, Jon DeHart, TTR Sothebys International Realty. Bright MLS
 - from $2,019,1575 bd5 ba5.1k sqftBattery Park Arts & Crafts - Wide Front Porch Plan, PCI - 22043, Falls Church, VA 22043New Construction
 Paramount Construction
 - $3,049,0005 bd6 ba5.5k sqft1822 N Kenmore St, Arlington, VA 22207New ConstructionMLS ID #VAAR2065668, Aaron Probasco, Samson Properties. Bright MLS
- $2,950,0006 bd6 ba5.4k sqft2621 2nd, Arlington, VA 22201New ConstructionMLS ID #VAAR2070908, Lilian Jorgenson. Long & Foster Broker Feed
- from $2,934,1575 bd5 ba5.1k sqftBattery Park - Wide Front Porch, Center Hall Plan, PCI - 20008, Washington, DC 20007New ConstructionParamount Construction
- $2,450,0006 bd6 ba6.2k sqft1930 N Van Buren St, Arlington, VA 22205New ConstructionMLS ID #VAAR2068660, Michael Baffa, Real Broker, LLC. Bright MLS
- from $2,860,9786 bd6 ba5.7k sqftVolta-4812 Chevy ChaseBlvd.OPENHOUSE12-3:30PM 8-17 Plan, PCI -22207, Arlington, VA 22207New ConstructionParamount Construction
- $2,950,0006 bd6 ba5.4k sqft2621 2nd Rd N, Arlington, VA 22201New ConstructionMLS ID #VAAR2070908, Lilian Jorgenson, Long & Foster Real Estate, Inc.. Bright MLS
- from $1,687,2325 bd4 ba4.1k sqftConway Home - First Floor Primary Suite Plan, PCI - 22043, Falls Church, VA 22043New ConstructionParamount Construction
- from $2,934,1575 bd5 ba5.1k sqftBattery Park - a Modern Center Hall Plan, PCI -20016, Bethesda, MD 20817New ConstructionParamount Construction
- from $2,234,1575 bd5 ba5.1k sqftBattery Park - Wide Front Porch for Relaxing Plan, PCI -22207, Arlington, VA 22207New ConstructionParamount Construction
- from $2,434,1575 bd5 ba5.1k sqftBattery Park - Modern, Wide Front Porch Plan, PCI - 22101, McLean, VA 22101New ConstructionParamount Construction
- from $2,134,1575 bd5 ba5.1k sqftWide Front Porch for Entertaining - Battery Park Plan, PCI 22205, Arlington, VA 22205New ConstructionParamount Construction
- $2,999,0006 bd6 ba4.9k sqft8017 Glenbrook Rd, Bethesda, MD 20814New ConstructionMLS ID #MDMC2239880, Barak Sky, Serhant. Bright MLS
- $3,499,0005 bd6 ba6k sqft5519 Sherier Pl NW, Washington, DC 20016New ConstructionMLS ID #DCDC2271350, Brittanie DeChino, TTR Sotheby's International Realty. Bright MLS
- $2,500,0005 bd5 ba4.9k sqft5704 26th St N, Arlington, VA 22207New ConstructionMLS ID #VAAR2070580, Aaron Probasco, Samson Properties. Bright MLS
- from $2,602,2325 bd4 ba4.1k sqftConway - First Floor Primary Suite for Downsizing Plan, PCI - 20008, Washington, DC 20007New ConstructionParamount Construction
- from $2,602,2325 bd4 ba4.1k sqftConway - Primary Suite on First Floor Plan, PCI - 20007, Washington, DC 20007New ConstructionParamount Construction
