Pre-completion opportunity by Verity Builders in East Falls Church. Purchase during construction and, while timing permits, work with the builder to select certain colors and finishes. Limited customizations may also be considered, subject to construction progress, pricing, scheduling, and builder approval. Designed with approximately 6,207 square feet across four finished levels, this modern Tudor-inspired residence will offer six bedrooms, five full baths, one half bath, a two-car garage, screened porch, and private rooftop terrace. Ten-foot ceilings define the main level, where the open-concept kitchen features custom shaker cabinetry, a 9-by-4-foot waterfall quartz island, Thermador appliances, a walk-in pantry, and an adjacent wet bar. The family room is centered around a 54-inch gas fireplace and opens through a four-panel sliding door to the 15-by-13-foot screened porch. A formal dining room, private office, mudroom, and powder room complete the main level. Upstairs, the spacious primary suite includes a large walk-in closet, spa-inspired bath with a freestanding tub, dual shower heads, frameless glass enclosure, double vanity, and access to the rooftop terrace. Three additional bedrooms, two full baths, and a dedicated laundry room complete the second floor. The upper loft level provides a private bedroom suite, flexible living space, and additional storage. The finished lower level is planned with a sixth bedroom, full bath, recreation room with wet bar, gym or media room, and storage. Additional planned features include site-finished four-inch red oak flooring, black Andersen 400 series windows, eight-foot interior doors on the main level, Hardie siding with brick accents, 2x6 exterior framing, two-zone HVAC, 400-amp electrical service, and EV charging. Conveniently located near East Falls Church Metro, the W&OD Trail, parks, shopping, dining, and major commuter routes. Final specifications, selections, square footage, customization options, and completion
New construction
$2,450,000
1930 N Van Buren St, Arlington, VA 22205
6beds
6,207sqft
:
Get pre-qualified$14,677/mo
Single Family Residence
Built in 2026
7,500 Square Feet Lot
$2,420,200 Zestimate®
$395/sqft
$-- HOA
What's special
Private officeTwo-car garageOne half bathPrivate rooftop terraceSix bedroomsThree additional bedroomsAdjacent wet bar
- 21 days |
- 251 |
- 9 |
Zillow last checked:
Listing updated:
Listed by:
Michael Baffa 540-760-7373,
Real Broker, LLC 8504500442
Source: Bright MLS,MLS#: VAAR2068660
Facts & features
Interior
Bedrooms & bathrooms
- Bedrooms: 6
- Bathrooms: 6
- Full bathrooms: 5
- 1/2 bathrooms: 1
- Main level bathrooms: 1
Basement
- Area: 1621
Heating
- Central, Natural Gas
Cooling
- Central Air, Electric
Appliances
- Included: Microwave, Cooktop, Washer, Dryer, Disposal, Oven, Refrigerator, Dishwasher, Water Heater, Stainless Steel Appliance(s), Gas Water Heater
Features
- Attic, Bathroom - Tub Shower, Bathroom - Walk-In Shower, Bathroom - Stall Shower, Breakfast Area, Built-in Features, Butlers Pantry, Ceiling Fan(s), Crown Molding, Kitchen - Gourmet, Pantry, Bar, Walk-In Closet(s), Recessed Lighting, Upgraded Countertops
- Flooring: Wood
- Windows: Casement
- Basement: Full,Finished
- Number of fireplaces: 1
Interior area
- Total structure area: 6,207
- Total interior livable area: 6,207 sqft
- Finished area above ground: 4,586
- Finished area below ground: 1,621
Property
Parking
- Total spaces: 2
- Parking features: Covered, Garage Faces Front, Attached, Driveway
- Attached garage spaces: 2
- Has uncovered spaces: Yes
Accessibility
- Accessibility features: Accessible Hallway(s)
Features
- Levels: Three and One Half
- Stories: 3.5
- Pool features: None
Lot
- Size: 7,500 Square Feet
Details
- Additional structures: Above Grade, Below Grade
- Parcel number: 11016009
- Zoning: R-6
- Special conditions: Standard
Construction
Type & style
- Home type: SingleFamily
- Architectural style: Contemporary,Craftsman
- Property subtype: Single Family Residence
Materials
- Other
- Foundation: Concrete Perimeter
Condition
- Excellent
- New construction: Yes
- Year built: 2026
Utilities & green energy
- Sewer: Other
- Water: Other
Community & HOA
Community
- Subdivision: Falls Church Park
HOA
- Has HOA: No
Location
- Region: Arlington
Financial & listing details
- Price per square foot: $395/sqft
- Tax assessed value: $769,300
- Annual tax amount: $7,947
- Date on market: 7/13/2026
- Listing agreement: Exclusive Agency
- Listing terms: Cash,Conventional,FHA,VA Loan
- Ownership: Fee Simple
Estimated market value
$2,420,200
$2.30M - $2.54M
$7,016/mo
Price history
| Date | Event | Price |
|---|---|---|
| 7/13/2026 | Listed for sale | $2,450,000+167.8%$395/sqft |
Source:  Bright MLS #VAAR2068660 Report a problem Bright MLS #VAAR2068660 Report a problem | ||
| 5/5/2025 | Sold | $915,000$147/sqft |
Source: Public Record Report a problem | ||
Public tax history
| Year | Property taxes | Tax assessment |
|---|---|---|
| 2025 | $7,947 -5.9% | $769,300 -5.9% |
| 2024 | $8,442 +0.5% | $817,200 +0.2% |
| 2023 | $8,402 +6.9% | $815,700 +6.9% |
| 2022 | $7,863 +9.3% | $763,400 +9.3% |
| 2021 | $7,194 +6.3% | $698,400 +5.9% |
| 2020 | $6,764 +3.9% | $659,300 +3.9% |
| 2019 | $6,508 +5.5% | $634,300 +3.4% |
| 2018 | $6,169 +3.2% | $613,200 +3.2% |
| 2017 | $5,977 +10.7% | $594,100 +9% |
| 2016 | $5,399 -1.8% | $544,800 -1.3% |
| 2015 | $5,497 +8.5% | $551,900 +8.5% |
| 2014 | $5,067 -1.1% | $508,700 -0.1% |
| 2013 | $5,123 +3.7% | $509,200 |
| 2012 | $4,938 +1.4% | -- |
| 2011 | $4,871 | -- |
| 2009 | -- | -- |
| 2008 | -- | -- |
| 2007 | -- | -- |
| 2006 | -- | -- |
| 2005 | -- | -- |
| 2004 | -- | -- |
| 2003 | -- | -- |
| 2002 | -- | -- |
| 2001 | -- | $222,300 |
Find assessor info on the county website
Monthly payment
Est. payment
Payment breakdown
Explore the cost of this home by adjusting the details. Changes won't be saved.Climate risks
Neighborhood: Arlington-East Falls
Nearby schools
GreatSchools rating
- 10/10Tuckahoe Elementary SchoolGrades: PK-5Distance: 0.5 mi
- 10/10Williamsburg Middle SchoolGrades: 6-8Distance: 1.8 mi
- 8/10Yorktown High SchoolGrades: 9-12Distance: 1.6 mi
Schools provided by the listing agent
- Elementary: Tuckahoe
- Middle: Swanson
- High: Yorktown
- District: Arlington County Public Schools
Source: Bright MLS. This data may not be complete. We recommend contacting the local school district to confirm school assignments for this home.
- $840,3003 bd2 ba1k sqft1928 N Van Buren St, Arlington, VA 22205Off Market
- $2,191,5005 bd5 ba5.5k sqft1934 N Van Buren St, Arlington, VA 22205Off Market
- $1,249,7003 bd4 ba2.3k sqft1926 N Van Buren St, Arlington, VA 22205Off Market
- $1,091,5004 bd3 ba1.8k sqft6806 19th Rd N, Arlington, VA 22205Off Market
- $2,047,9994 bd4 ba3.5k sqft1933 N Van Buren St, Arlington, VA 22205Pending
- $2,135,8185 bd5 ba4.1k sqft1922 N Van Buren St, Arlington, VA 22205Sold
- $1,161,4005 bd3 ba1.9k sqft6822 19th Rd N, Arlington, VA 22205Off Market
- $1,186,5004 bd2 ba2.4k sqft6816 19th Rd N, Arlington, VA 22205Off Market
A local agent can set up tours, give advice and negotiate with sellers.
Similar homes
- from $2,134,1575 bd5 ba5.1k sqftWide Front Porch for Entertaining - Battery Park Plan, PCI 22205, Arlington, VA 22205New Construction
 Paramount Construction

 - from $2,459,5434 bd5 ba5.3k sqftArden Plan, PCI 22205, Arlington, VA 22205New Construction
 Paramount Construction
 - from $2,234,1575 bd5 ba5.1k sqftBattery Park - Wide Front Porch for Relaxing Plan, PCI -22207, Arlington, VA 22207New ConstructionParamount Construction
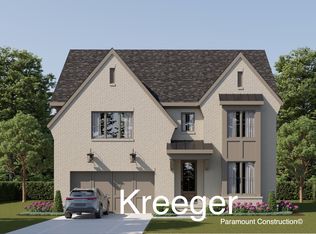
- from $2,862,0856 bd6 ba5.9k sqftKreeger - Brick Elevation Plan, PCI 22205, Arlington, VA 22205New Construction
 Paramount Construction
 - from $2,852,0986 bd6 ba5.9k sqftKreeger - Bethesda Plan, PCI 22205, Arlington, VA 22205New ConstructionParamount Construction
- $2,500,0005 bd5 ba4.9k sqft5704 26th St N, Arlington, VA 22207New Construction
 MLS ID #VAAR2070580, Aaron Probasco, Samson Properties. Bright MLS
 - from $1,802,2325 bd4 ba4.1k sqftConway - Ideal Home for Downsizing Plan, PCI 22205, Arlington, VA 22205New ConstructionParamount Construction
- $2,675,0006 bd7 ba5.4k sqft2107 Haycock Rd, Falls Church, VA 22043New ConstructionMLS ID #VAFX2289092, Scott Murray, Focal Point Real Estate , LLC. Bright MLS
- $2,379,9006 bd7 ba5.7k sqft7107 Penguin Pl, Falls Church, VA 22043New ConstructionMLS ID #VAFX2291278, Andrew Musser, KW United. Bright MLS
- from $2,860,9786 bd6 ba5.7k sqftVolta-4812 Chevy ChaseBlvd.OPENHOUSE12-3:30PM 8-17 Plan, PCI -22207, Arlington, VA 22207New ConstructionParamount Construction
- from $1,902,2325 bd4 ba4.1k sqftNew Conway - First Floor Primary Suite Plan, PCI -22207, Arlington, VA 22207New ConstructionParamount Construction
- from $2,434,1575 bd5 ba5.1k sqftBattery Park - Modern, Wide Front Porch Plan, PCI - 22101, McLean, VA 22101New ConstructionParamount Construction
- $2,390,0006 bd5 ba6.7k sqft2011 S Glebe Rd, Arlington, VA 22204New ConstructionMLS ID #VAAR2070282, Greg Moss, Compass. Bright MLS
- $2,660,0507 bd7 ba6.5k sqft2300 Meridian St, Falls Church, VA 22046New ConstructionMLS ID #VAFX2320600, Laurie Perl, RE/MAX Allegiance. Bright MLS
- from $1,788,8033 bd4 ba3.4k sqftCromwell 2 Plan, PCI 22205, Arlington, VA 22205New ConstructionParamount Construction
- from $1,812,6514 bd4 ba3.3k sqftBuckwood - Downsize to a First Floor Primary Plan, PCI 22205, Arlington, VA 22205New ConstructionParamount Construction
- $2,995,0006 bd7 ba6.1k sqft2125 Hilltop Pl, Falls Church, VA 22043New ConstructionMLS ID #VAFX2303714, Meghan Zimmermann, Washington Fine Properties. Bright MLS
- $3,049,0005 bd6 ba5.5k sqft1822 N Kenmore St, Arlington, VA 22207New ConstructionMLS ID #VAAR2065668, Aaron Probasco, Samson Properties. Bright MLS
- $2,395,0007 bd9 ba8k sqft1912 Anderson Rd, Falls Church, VA 22043New ConstructionMLS ID #VAFX2274236, Jon DeHart, TTR Sothebys International Realty. Bright MLS
- $2,950,0006 bd6 ba5.4k sqft2621 2nd, Arlington, VA 22201New ConstructionMLS ID #VAAR2070908, Lilian Jorgenson. Long & Foster Broker Feed
