4408 Maple Avenue, Bethesda, MD- NOW IS THE TIME TO RESERVE AND CUSTOMIZE! A striking modern-classic new construction residence by Douglas Construction Group, ideally located in the heart of East Bethesda, just steps from Lynnbrook Park and in the highly desirable Bethesda ES/Westland MS/BCC HS cluster. Designed for refined everyday living and effortless entertaining, this thoughtfully planned home offers five bedrooms, four full baths, one powder room, expansive living spaces, a finished lower level, a covered rear porch, and an attached garage. The main level welcomes you with a coffered-ceiling foyer flanked by formal living and dining rooms. At the center of the home, a beautifully appointed kitchen opens to the breakfast area and an impressive great room with a coffered ceiling, fireplace, and custom built-ins. The kitchen design features Shaker-style cabinetry, a generous statement island, quartz countertops, an oversized undermount sink, designer lighting, and premium appliance options. A butler’s pantry with beverage center connects the kitchen and dining room, while a private den, powder room, mudroom, and covered porch complete the level. Upstairs, the serene primary suite includes a spacious bedroom with a coffered ceiling, two walk-in closets, and a luxurious bath with dual vanities, a freestanding soaking tub, an oversized glass-enclosed shower, and a separate water closet. Three additional bedrooms, two secondary baths, a family lounge, and a dedicated laundry room provide exceptional comfort and flexibility. The finished lower level expands the home’s living and entertaining possibilities with a recreation room, game room, exercise room, dry bar, fifth bedroom, full bath, and generous storage and utility space. Architectural details and curated finishes may include white oak flooring, custom millwork, designer lighting, warm natural woods, quartz and quartzite surfaces, mixed-metal accents, and a sophisticated palette of warm whites, soft grays, and earth tones. The exterior concept pairs Arctic White lap and shingle siding with a charcoal roof, black windows and accents, Pennsylvania Blue stone, and a distinctive blue-gray front door for timeless curb appeal. An exceptional opportunity to own a beautifully designed new home combining classic architecture, contemporary finishes, and an outstanding Bethesda location. Plans, dimensions, fixtures, and finishes are subject to change and will be confirmed through the final specification and selection documents.
Coming soon 03/25
$2,599,000
4408 Maple Ave, Bethesda, MD 20814
5beds
4,533sqft
Single Family Residence
Built in 2027
6,000 Square Feet Lot
$1,502,600 Zestimate®
$573/sqft
$-- HOA
What's special
- 15 days
- 249
- 7
Zillow last checked:
Listing updated:
Listed by:
Carolyn Sappenfield 240-353-7601,
TTR Sotheby's International Realty 3015161212,
Listing Team: The Carolyn Homes Team
Source: Bright MLS,MLS#: MDMC2247014
Facts & features
Interior
Bedrooms & bathrooms
- Bedrooms: 5
- Bathrooms: 5
- Full bathrooms: 4
- 1/2 bathrooms: 1
- Main level bathrooms: 1
Rooms
- Room types: Living Room, Dining Room, Kitchen, Game Room, Family Room, Den, Foyer, Exercise Room, Great Room, Laundry, Recreation Room, Storage Room
Den
- Level: Main
Dining room
- Level: Main
Exercise room
- Level: Lower
Family room
- Level: Upper
Foyer
- Level: Main
Game room
- Level: Lower
Great room
- Level: Main
Kitchen
- Level: Main
Laundry
- Level: Upper
Living room
- Level: Main
Mud room
- Level: Main
Recreation room
- Level: Lower
Screened porch
- Level: Main
Storage room
- Level: Lower
Heating
- Central, Forced Air, Programmable Thermostat, Zoned, Natural Gas
Cooling
- Central Air, Zoned, Electric
Appliances
- Included: Electric Water Heater
- Laundry: Upper Level, Laundry Room, Mud Room
Features
- Bar, Soaking Tub, Bathroom - Stall Shower, Bathroom - Tub Shower, Bathroom - Walk-In Shower, Breakfast Area, Built-in Features, Butlers Pantry, Crown Molding, Family Room Off Kitchen, Open Floorplan, Formal/Separate Dining Room, Eat-in Kitchen, Kitchen - Gourmet, Kitchen Island, Kitchen - Table Space, Pantry, Primary Bath(s), Recessed Lighting, Upgraded Countertops, Walk-In Closet(s)
- Flooring: Hardwood, Wood
- Basement: Finished,Heated,Improved,Interior Entry,Windows
- Number of fireplaces: 1
- Fireplace features: Gas/Propane
Interior area
- Total structure area: 5,247
- Total interior livable area: 4,533 sqft
- Finished area above ground: 3,365
- Finished area below ground: 1,168
Property
Parking
- Total spaces: 3
- Parking features: Garage Faces Front, Garage Door Opener, Inside Entrance, Attached, Off Street
- Attached garage spaces: 1
- Details: Garage Sqft: 237
Accessibility
- Accessibility features: None
Features
- Levels: Three
- Stories: 3
- Patio & porch: Porch, Enclosed, Screened, Screened Porch
- Pool features: None
Lot
- Size: 6,000 Square Feet
Details
- Additional structures: Above Grade, Below Grade
- Parcel number: 160700545622
- Zoning: R60
- Special conditions: Standard
Construction
Type & style
- Home type: SingleFamily
- Architectural style: Craftsman
- Property subtype: Single Family Residence
Materials
- HardiPlank Type
- Foundation: Concrete Perimeter
- Roof: Architectural Shingle
Condition
- Excellent
- New construction: Yes
- Year built: 2027
Details
- Builder name: Douglas Construction Group
Utilities & green energy
- Sewer: Public Sewer
- Water: Public
Community & HOA
Community
- Subdivision: West Chevy Chase Heights
HOA
- Has HOA: No
Location
- Region: Bethesda
Financial & listing details
- Price per square foot: $573/sqft
- Tax assessed value: $979,400
- Annual tax amount: $11,075
- Date on market: 3/25/2027
- Listing agreement: Exclusive Right To Sell
- Ownership: Fee Simple
Estimated market value
$1,502,600
$1.35M - $1.67M
$4,072/mo
Price history
| Date | Event | Price |
|---|---|---|
| 10/8/2025 | Sold | $1,000,000+11.2%$221/sqft |
Source: Public Record Report a problem | ||
| 12/23/2022 | Sold | $899,000$198/sqft |
Source:  Bright MLS #MDMC2076548 Report a problem Bright MLS #MDMC2076548 Report a problem | ||
| 11/29/2022 | Contingent | $899,000$198/sqft |
Source: Bright MLS #MDMC2076548 Report a problem | ||
| 11/24/2022 | Listed for sale | $899,000+26.3%$198/sqft |
Source: Bright MLS #MDMC2076548 Report a problem | ||
| 6/15/2007 | Sold | $712,000+123.2%$157/sqft |
Source: Public Record Report a problem | ||
| 9/11/2000 | Sold | $319,000$70/sqft |
Source: Public Record Report a problem | ||
Public tax history
| Year | Property taxes | Tax assessment |
|---|---|---|
| 2025 | $10,383 +5.9% | $897,300 +5.4% |
| 2024 | $9,804 +5.6% | $851,633 +5.7% |
| 2023 | $9,286 +10.7% | $805,967 +6% |
| 2022 | $8,390 +2% | $760,300 +1.9% |
| 2021 | $8,224 +1.9% | $745,900 +2% |
| 2020 | $8,070 +4.8% | $731,500 +2% |
| 2019 | $7,698 -0.2% | $717,100 +2.7% |
| 2018 | $7,712 +0.2% | $698,067 +2.8% |
| 2017 | $7,698 +21.6% | $679,033 +2.9% |
| 2016 | $6,331 | $660,000 +2.4% |
| 2015 | $6,331 | $644,800 +2.4% |
| 2014 | $6,331 | $629,600 +2.5% |
| 2013 | -- | $614,400 |
| 2012 | -- | $614,400 |
| 2011 | -- | $614,400 -8.3% |
| 2010 | -- | $670,240 +4.6% |
| 2009 | -- | $640,986 +4.8% |
| 2008 | -- | $611,733 +5% |
| 2007 | -- | $582,480 +16.6% |
| 2006 | -- | $499,726 +19.8% |
| 2005 | -- | $416,973 +24.8% |
| 2004 | -- | $334,220 |
| 2003 | -- | $334,220 +28.1% |
| 2002 | -- | $260,806 +16.4% |
| 2001 | -- | $224,100 |
Find assessor info on the county website
Monthly payment
Est. payment
Payment breakdown
Explore the cost of this home by adjusting the details. Changes won't be saved.Climate risks
Neighborhood: 20814
Nearby schools
Schools provided by the listing agent
- Elementary: Bethesda
- Middle: Westland
- High: Bethesda-chevy Chase
- District: Montgomery County Public Schools
Source: Bright MLS. This data may not be complete. We recommend contacting the local school district to confirm school assignments for this home.
Similar homes
- $2,999,0006 bd6 ba4.9k sqft8015 Glenbrook Rd, Bethesda, MD 20814New Construction

 MLS ID #MDMC2255120, Barak Sky, Serhant. Bright MLS
 - $2,195,0005 bd6 ba4.5k sqft5904 Greentree Rd, Bethesda, MD 20817New Construction
 MLS ID #MDMC2224020, Annabel Burch-Murton, Compass. Bright MLS
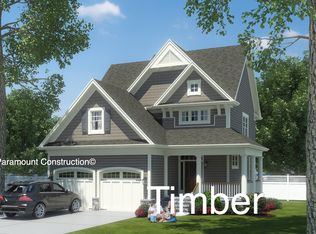
 - from $2,775,7885 bd6 ba5.4k sqftTimber Plan, PCI - 20814, Bethesda, MD 20814New Construction
 Paramount Construction
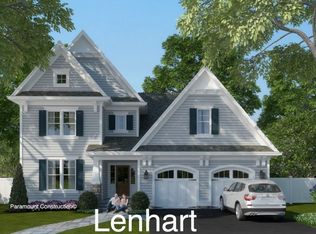
 - from $2,752,9864 bd5 ba5.2k sqftLenhart Plan, PCI - 20814, Bethesda, MD 20814New Construction
 Paramount Construction
