On offer deadline has been set. Please contact listing agent for more details or check private agent remarks. They truly don't build them like this anymore! Set in the heart of quiet yet convenient Cherrydale, 1816 N. Kenmore is an expanded and impeccably designed 1922 Craftsman bungalow with 2-story addition. This one-of-its-kind home stands out for its layout, and rarely available flat .23-acre lot walkable to so many Arlington conveniences. What might seem unassuming from the outside, welcomes you into an expansive, move-in ready home flooded with character, functionality, and room to grow! The home has been featured in both Washingtonian and Arlington Magazines and offers 4 bedrooms, 3 full baths, and over 3,000 square feet of thoughtful living space. Step inside from your welcoming porch to Refinished oak hardwood floors running throughout, a wood-burning fireplace, and details that cannot be replicated today like crown molding, historic porticos, and functional built-ins. The gourmet kitchen hosts custom cherry cabinetry, updated stainless steel appliances, and Soapstone countertops. Schumacher fabric window treatments add warmth and personality and all convey, while other windows are enhanced with built-in plantation shutters. The great room is filled with natural light and creates an easy gathering space and flows seamlessly to the backyard to enjoy Spring and summer nights in your huge, private, and flat backyard. You'll find 9.5 and 10 ft. ceilings throughout the main level. Upstairs, you’ll find a primary suite with walk-in closet and its own private bath, and two more bedrooms with their own closets, a large hall cedar closet and charmingly painted bathroom. The main level full bath next to your 4th bedroom has been remodeled, and the lower level includes flexible spaces that could be used for a play room, office, guest room, or workout room, and includes a rough-in for a future full bath. There is plenty of storage in two separate storage and utility rooms. Outside, the flat 0.23-acre lot is a rare find in Arlington. The fully fenced yard offers room to relax, entertain, and play with a patio, fire pit, hammock, mature trees for privacy, and a storage shed for extra space. It’s the kind of yard that’s hard to come by this close to everything. This end of North Kenmore is a no-through street, which keeps traffic on an only-necessary basis, and it ends with a staircase connecting directly to the Custis Trail that leads to Orange line conveniences. From the home, you can also walk to Safeway, the Lyon Village Shopping Center, The Italian Store, Cherrydale Hardware and Burger Billy’s, along with other local neighborhood favorites in Cherrydale. This home is walking distance to numerous parks, including local favorites such as Oak Grove and Cherry Valley, with easy access to Science Focus Elementary school via a walking path. The home has also been impeccably maintained with important updates, including roof replacement (2020), heat pump (2020), solar panels (2022--think being unaffected by rising electricity costs), washing machine (2021), dryer (2020), and sump pump replaced in 2018. Utility costs are much lower than average due to convenient and efficient solar power. Ask listing agent for more information! Zoned for Science Focus Elementary, Hamm Middle, and Washington-Liberty High School, the location and lot size make this a standout opportunity in one of Arlington’s most loved neighborhoods. Own a piece of Arlington history, move-in, and design and do nothing but enjoy!
Sold for $1,725,000
$1,725,000
1816 N Kenmore St, Arlington, VA 22207
4beds
3,079sqft
Single Family Residence
Built in 1922
10,000 Square Feet Lot
$1,713,300 Zestimate®
$560/sqft
$5,828 Estimated rent
Home value
$1,713,300
$1.63M - $1.80M
$5,828/mo
Zestimate® history
Owner options
List your home for rent
$5,828/mo
Rent Zestimate®
Find your next renter with Zillow Rental Manager. Plus, with online applications, you can quickly screen prospective tenants – for free.
$5,828/mo
Rent Zestimate®
Refinance and save
$10,457/mo
Est. payment
Refinancing to a lower rate could help reduce your monthly payments and save thousands over the life of the loan.
$10,457/mo
Est. payment
Explore your selling options
Work with a Zillow partner agent
Leverage their expertise and Zillow's premium Showcase listings to get your home seen by more buyers.
Get startedList with your own agent
Get your home in front of millions of buyers by listing it on Zillow.
Learn how to do itSell it yourself
Take full control of how buyers see your home on Zillow by listing For Sale by Owner (FSBO).
List your homeWhat's special
Wood-burning fireplaceHistoric porticosFully fenced yardFunctional built-insLarge hall cedar closetFire pitWelcoming porch
Zillow last checked:
Listing updated:
Listed by:
April L Hessenius Myers 202-738-8190,
RLAH @properties
Bought with:
Melissa Lango
Compass
Source: Bright MLS,MLS#: VAAR2069896
Facts & features
Interior
Bedrooms & bathrooms
- Bedrooms: 4
- Bathrooms: 3
- Full bathrooms: 3
- Main level bathrooms: 1
- Main level bedrooms: 1
Rooms
- Room types: Living Room, Dining Room, Bedroom 2, Bedroom 3, Bedroom 4, Kitchen, Family Room, Bedroom 1, Laundry, Storage Room, Utility Room, Full Bath, Additional Bedroom
Other
- Level: Lower
Bedroom 1
- Features: Flooring - HardWood, Bathroom - Tub Shower, Walk-In Closet(s)
- Level: Upper
Bedroom 2
- Features: Flooring - HardWood
- Level: Upper
Bedroom 3
- Features: Flooring - HardWood
- Level: Upper
Bedroom 4
- Level: Main
Dining room
- Features: Flooring - HardWood, Crown Molding
- Level: Main
Family room
- Features: Dining Area, Flooring - HardWood, Window Treatments, Built-in Features
- Level: Main
Family room
- Level: Lower
Other
- Features: Bathroom - Tub Shower
- Level: Upper
Other
- Level: Upper
Kitchen
- Features: Flooring - HardWood, Kitchen - Gas Cooking, Window Treatments
- Level: Main
Laundry
- Level: Lower
Living room
- Features: Fireplace - Wood Burning, Flooring - HardWood, Window Treatments
- Level: Main
Storage room
- Level: Lower
Utility room
- Level: Lower
Heating
- Forced Air, Natural Gas
Cooling
- Central Air, Electric, Solar Photovoltaic
Appliances
- Included: Microwave, Cooktop, Dishwasher, Disposal, Dryer, Ice Maker, Oven, Range Hood, Refrigerator, Washer, Water Heater, Gas Water Heater
- Laundry: In Basement, Laundry Room
Features
- Breakfast Area, Built-in Features, Ceiling Fan(s), Dining Area, Family Room Off Kitchen, Eat-in Kitchen, Recessed Lighting, Upgraded Countertops, Walk-In Closet(s), Attic, Bathroom - Walk-In Shower, Cedar Closet(s), Crown Molding, Entry Level Bedroom, Formal/Separate Dining Room, Kitchen - Gourmet, Primary Bath(s), 9'+ Ceilings, Plaster Walls, Vaulted Ceiling(s)
- Flooring: Hardwood, Tile/Brick, Carpet, Wood
- Doors: Storm Door(s), Sliding Glass
- Windows: Casement, Double Pane Windows, Window Treatments
- Basement: Other
- Number of fireplaces: 1
- Fireplace features: Wood Burning
Interior area
- Total structure area: 3,289
- Total interior livable area: 3,079 sqft
- Finished area above ground: 2,386
- Finished area below ground: 693
Property
Parking
- Total spaces: 3
- Parking features: Driveway, On Street
- Uncovered spaces: 3
Accessibility
- Accessibility features: None
Features
- Levels: Three
- Stories: 3
- Patio & porch: Deck, Patio, Porch
- Pool features: None
- Fencing: Wood
Lot
- Size: 10,000 Square Feet
- Features: Rear Yard, Suburban
Details
- Additional structures: Above Grade, Below Grade
- Parcel number: 06031048
- Zoning: R-6
- Special conditions: Standard
- Other equipment: See Remarks
Construction
Type & style
- Home type: SingleFamily
- Architectural style: Bungalow
- Property subtype: Single Family Residence
Materials
- Other, Brick, Wood Siding
- Foundation: Other
- Roof: Asphalt
Condition
- Excellent
- New construction: No
- Year built: 1922
Utilities & green energy
- Sewer: Public Sewer
- Water: Public
Community & HOA
Community
- Subdivision: Cherrydale
HOA
- Has HOA: No
Location
- Region: Arlington
Financial & listing details
- Price per square foot: $560/sqft
- Tax assessed value: $1,364,300
- Annual tax amount: $14,093
- Date on market: 3/24/2026
- Listing agreement: Exclusive Right To Sell
- Listing terms: Conventional,Cash,FHA,VA Loan
- Inclusions: Shed, Hammock, Firepit
- Ownership: Fee Simple
Price history
| Date | Event | Price |
|---|---|---|
| 5/1/2026 | Sold | $1,725,000+4.6%$560/sqft |
Source:  Bright MLS #VAAR2069896 Report a problem Bright MLS #VAAR2069896 Report a problem | ||
| 4/1/2026 | Pending sale | $1,649,900$536/sqft |
Source: Bright MLS #VAAR2069896 Report a problem | ||
| 3/24/2026 | Listed for sale | $1,649,900+22.2%$536/sqft |
Source: Bright MLS #VAAR2069896 Report a problem | ||
| 5/1/2023 | Listing removed | -- |
Source: Bright MLS #VAAR178290 Report a problem | ||
| 4/29/2021 | Sold | $1,350,000+3.8%$438/sqft |
Source: Public Record Report a problem | ||
| 3/30/2021 | Pending sale | $1,300,000$422/sqft |
Source: Bright MLS #VAAR178290 Report a problem | ||
| 3/25/2021 | Listed for sale | $1,300,000+120.4%$422/sqft |
Source: Bright MLS #VAAR178290 Report a problem | ||
| 3/10/2021 | Listing removed | -- |
Source: Owner Report a problem | ||
| 4/8/2019 | Listing removed | $3,500$1/sqft |
Source: Owner Report a problem | ||
| 4/5/2019 | Listed for rent | $3,500$1/sqft |
Source: Owner Report a problem | ||
| 3/1/2001 | Sold | $589,900+53.4%$192/sqft |
Source: Public Record Report a problem | ||
| 7/18/1995 | Sold | $384,500$125/sqft |
Source: Public Record Report a problem | ||
Public tax history
| Year | Property taxes | Tax assessment |
|---|---|---|
| 2025 | $14,093 +1.6% | $1,364,300 +1.6% |
| 2024 | $13,865 +4.3% | $1,342,200 +4% |
| 2023 | $13,294 +2.1% | $1,290,700 +2.1% |
| 2022 | $13,023 +10.8% | $1,264,400 +10.8% |
| 2021 | $11,750 +3.3% | $1,140,800 +2.9% |
| 2020 | $11,372 +3.7% | $1,108,400 +3.7% |
| 2019 | $10,964 +4.7% | $1,068,600 +2.7% |
| 2018 | $10,468 +5.5% | $1,040,600 +5.5% |
| 2017 | $9,925 +1.5% | $986,600 |
| 2016 | $9,777 +4.7% | $986,600 +5.2% |
| 2015 | $9,342 +1.5% | $938,000 +1.5% |
| 2014 | $9,207 +2.3% | $924,400 +3.3% |
| 2013 | $9,001 +3.6% | $894,700 |
| 2012 | $8,688 +1.5% | -- |
| 2011 | $8,558 | -- |
| 2009 | -- | -- |
| 2008 | -- | -- |
| 2007 | -- | -- |
| 2006 | -- | -- |
| 2005 | -- | -- |
| 2004 | -- | -- |
| 2003 | -- | -- |
| 2002 | -- | -- |
| 2001 | -- | $321,000 |
Find assessor info on the county website
Neighborhood: Cherrydale
Nearby homes
- $3,049,0005 bd6 ba5.5k sqft1822 N Kenmore St, Arlington, VA 22207New Construction
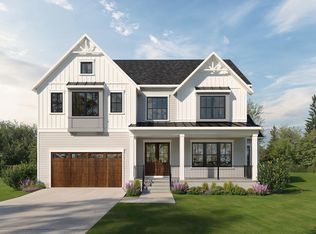
- $2,183,9005 bd4 ba3.5k sqft1810 N Kenmore St, Arlington, VA 22207Off Market
- $1,933,2004 bd5 ba3.5k sqft1811 N Lincoln St, Arlington, VA 22207Off Market
- $1,488,2004 bd3 ba2.5k sqft1807 N Lincoln St, Arlington, VA 22207Off Market
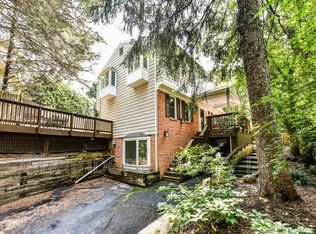
- $1,236,5004 bd1 ba2.1k sqft1817 N Kenmore St, Arlington, VA 22207Off Market
- $1,790,3003 bd1 ba1.3k sqft1819 N Lincoln St, Arlington, VA 22207Off Market
- $1,126,2002 bd2 ba1.3k sqft1900 N Kenmore St, Arlington, VA 22207Off Market
- $1,262,6004 bd3 ba1.6k sqft3405 18th St N, Arlington, VA 22207Off Market
Nearby schools
GreatSchools rating
- 10/10Arlington Science Focus SchoolGrades: PK-5Distance: 0.2 mi
- 9/10Dorothy Hamm MiddleGrades: 6-8Distance: 0.7 mi
- 7/10Washington Liberty High SchoolGrades: 9-12Distance: 0.6 mi
Schools provided by the listing agent
- Elementary: Arlington Science Focus
- Middle: Dorothy Hamm
- High: Washington-liberty
- District: Arlington County Public Schools
Source: Bright MLS. This data may not be complete. We recommend contacting the local school district to confirm school assignments for this home.
Get a cash offer in 3 minutes
Find out how much your home could sell for in as little as 3 minutes with a no-obligation cash offer.
Estimated market value
$1,713,300
Get a cash offer in 3 minutes
Find out how much your home could sell for in as little as 3 minutes with a no-obligation cash offer.
Estimated market value
$1,713,300
- Virginia
- Arlington County
- Arlington
- 22207
- Cherrydale
- 1816 N Kenmore St
Nearby cities
Nearby neighborhoods
Nearby zip codes
Other Arlington Topics
